Save
Ask
Tour
Hide
Share
$1,490,000
7 Days On Site

9491 Bucsit Lane NE
Bainbridge Island, WA 98110

For Sale|Single Family Residence|Active
3
Beds
4
Total Baths
2
Full Baths
2
Partial Baths
3,706
SqFt
$402
/SqFt
1981
Built
Cumulative Days On Market:
7
Subdivision:
Island Center
County:
Kitsap
Courtesy of NWMLS
Listing Broker: Pellego, Inc.; jennimramos@outlook.com; Jennifer Meek; (206) 899-7749
Upcoming Open Houses
Sat, Nov 14, 12:00 PM - 3:00 PM
9491 Bucsit Lane NE9491 Bucsit Lane NE9491 Bucsit Lane NE9491 Bucsit Lane NE
Save
Ask
Tour
Hide
Share

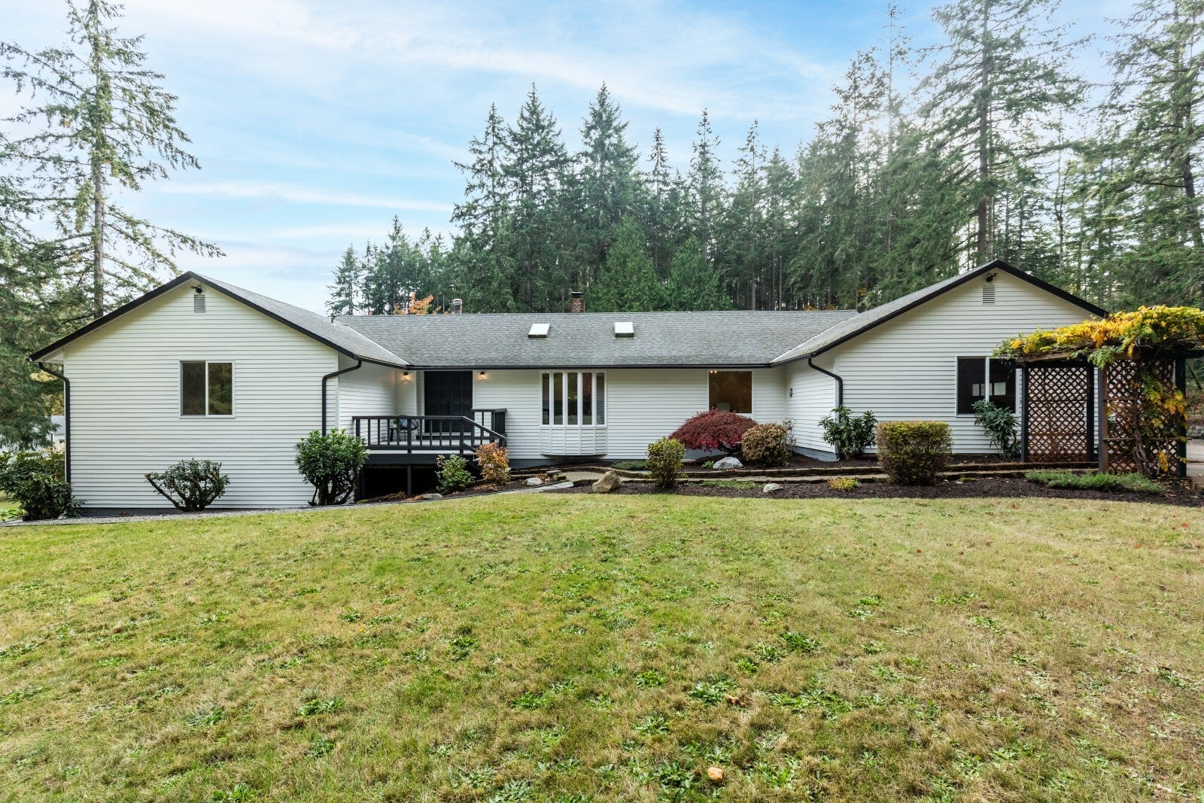
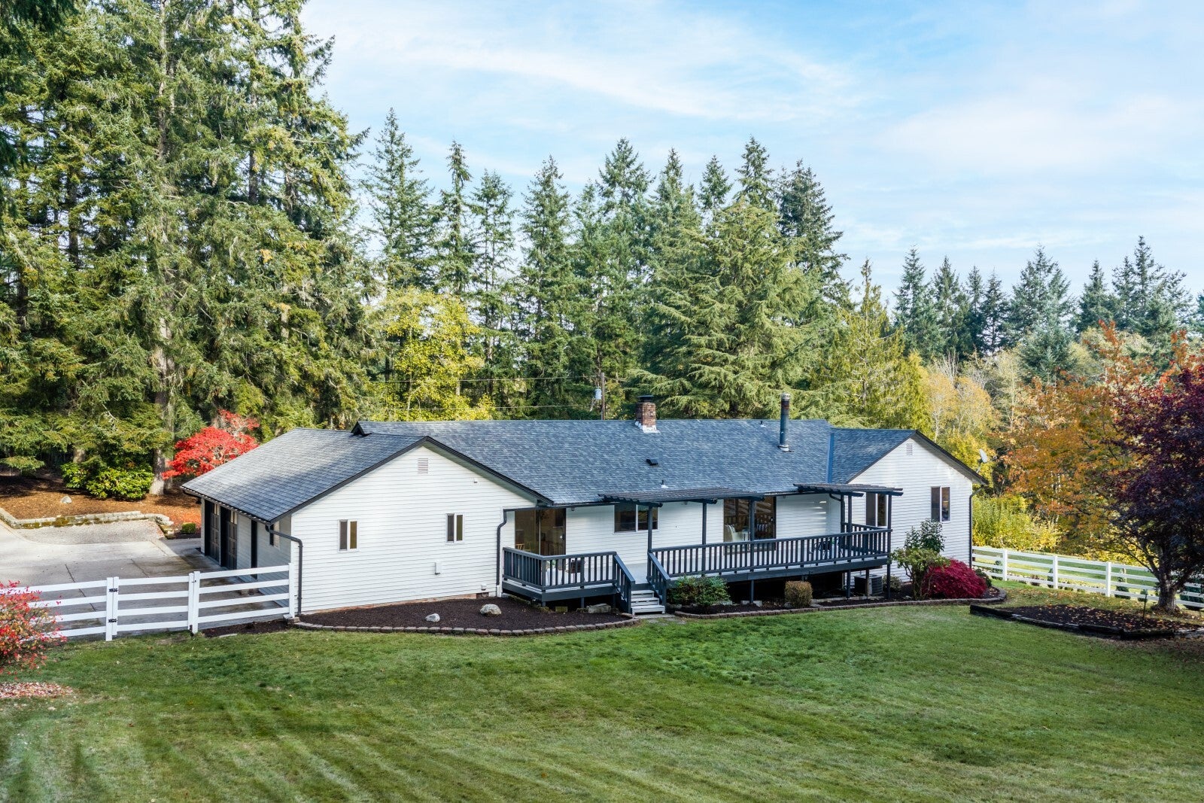
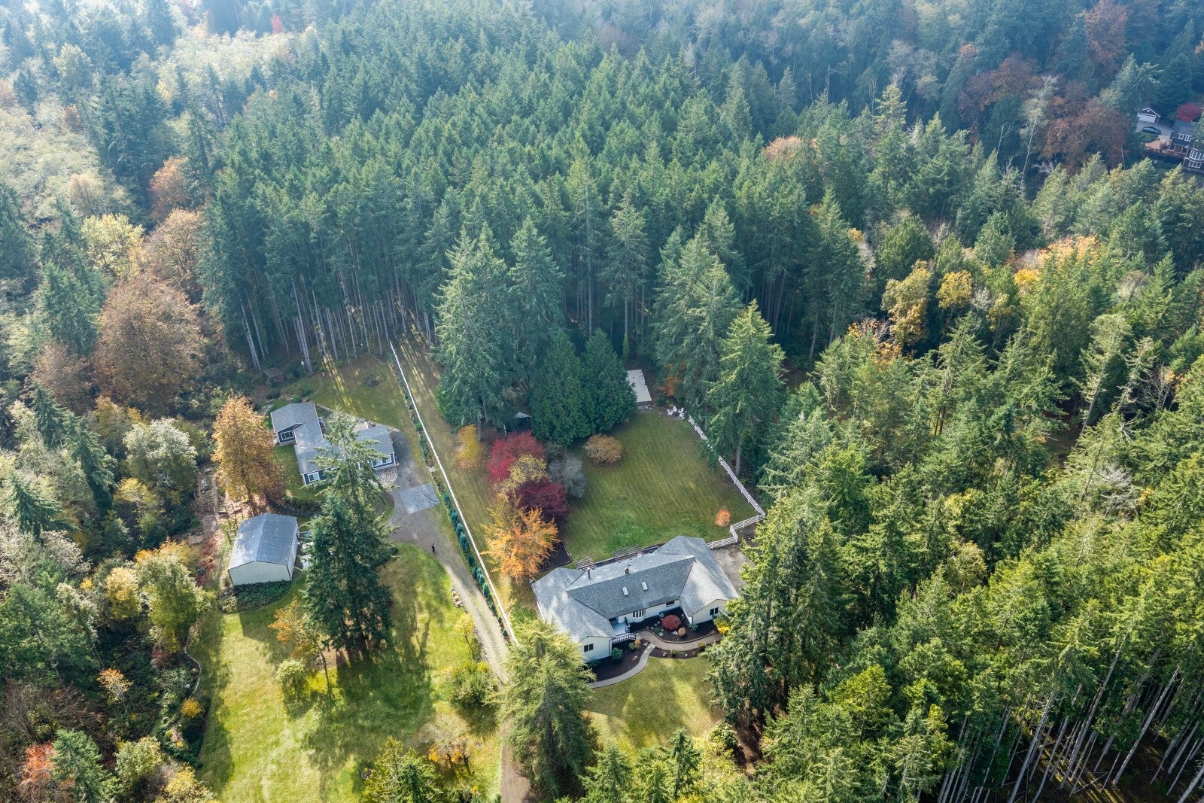
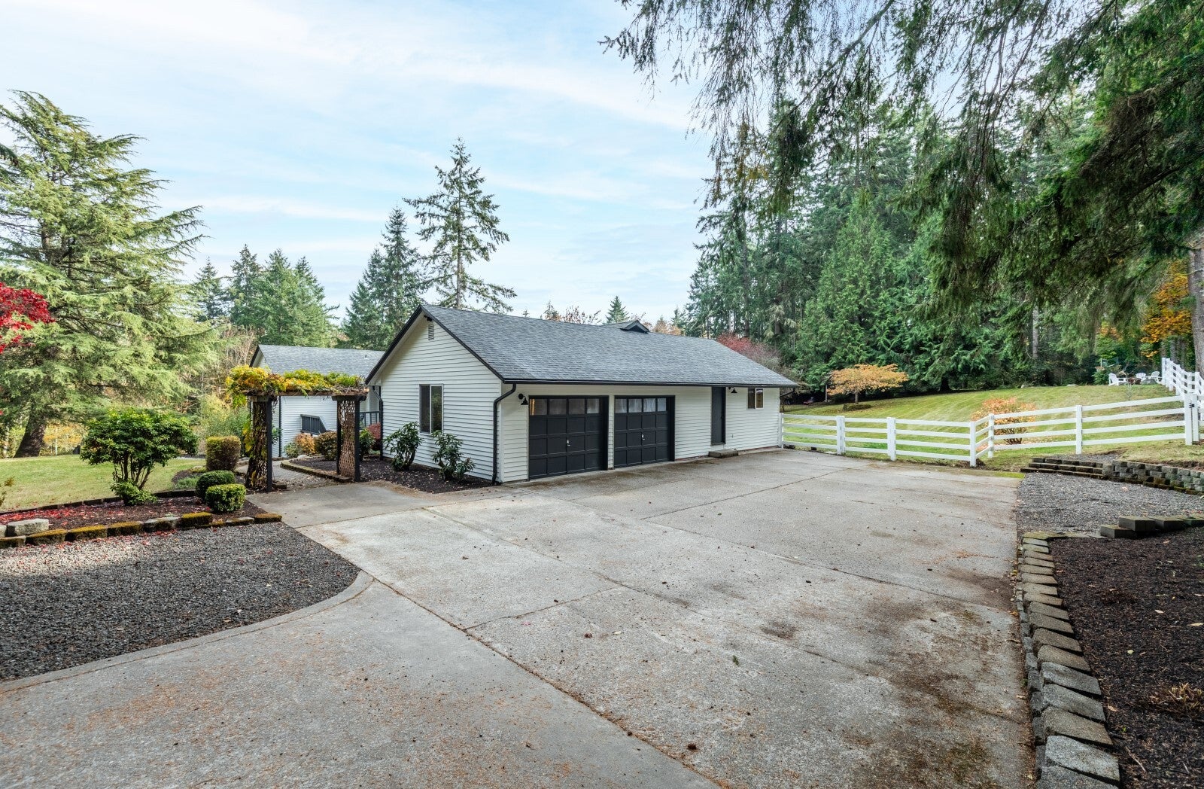
Centrally located yet wonderfully private, 9491 Buscit Lane offers room to gather, space to play, and a peaceful connection to nature. Tucked behind Sakai and Woodward schools, this serene Bainbridge Island retreat puts you close to everything while feeling a world away. The expansive lot invites backyard games, outdoor celebrations, and everyday adventures, with a fenced portion for added flexibility. Enjoy friendly pickleball matches or basketball on your own sports court, then slow down and soak in the tranquility of your own forest. From active afternoons to quiet moments beneath the trees, there’s space to create lasting memories together. A fully finished basement/guest suite with its own separate exterior entrance offers additional space for visiting family and friends to settle in and enjoy privacy during their stay. Whether hosting a weekend gathering, welcoming loved ones for an extended visit, or simply enjoying time together, this property brings convenience, connection, and a sense of retreat to everyday living.

Save
Ask
Tour
Hide
Share
Listing Snapshot
Price 
$1,490,000
Days On Site 
7 Days
Bedrooms 
3
Inside Area (SqFt) 
3,706 sqft
Total Baths 
4
Full Baths 
2
Partial Baths 
2
Lot Size 
2.45 Acres
Year Built 
1981
MLS Number 
2601797
Status 
Active
Property Tax 
$10,240.08
HOA/Condo/Coop Fees 
N/A
Sq Ft Source 
N/A
Friends & Family
Recent Activity
3 hours agoListing updated with changes from the MLS
7 days agoStatus changed to Active
a week agoListing first seen on site
General Features
Acres 
2.45
Attached Garage 
Yes
Direction Faces 
North
Garage 
Yes
Land Lease 
No
Levels 
Two
Parking 
DrivewayAttached
Parking Spaces 
6
Property Sub Type 
Single Family Residence
Sewer 
Septic Tank
SqFt Total 
3706
Water Source 
Shared Well
Interior Features
Appliances 
DishwasherDouble OvenDryerMicrowaveRefrigeratorDisposalElectric Water HeaterWasherWater Heater
Basement 
Finished
Cooling 
Ductless
Fireplace 
Yes
Fireplace Features 
Wood Burning
Fireplaces 
1
Flooring 
HardwoodLaminateCarpet
Heating 
ElectricForced Air
Main Level Bedrooms 
3
Approved Accessory 
Level - Lower
Bathroom Full 
Level - Lower
Bathroom Half 
Level - Main
Bathroom Three Quarter 
Level - Main
Bedroom 
Level - Main
Bonus Room 
Level - Main
Den 
Level - Main
Dining Room 
Level - Main
Entry Hall 
Level - Main
Family Room 
Level - Main
Kitchen 
Level - Main
Living Room 
Level - Main
Master Bedroom 
Level - Main
Save
Ask
Tour
Hide
Share
Exterior Features
Exterior 
Garden
Fencing 
Partial
Lot Features 
LevelWoodedSecluded
Other Structures 
Outbuilding
Patio And Porch 
Deck
Roof 
Composition
View 
Territorial
Waterview 
Territorial
Community Features
Community Features 
Park
MLS Area 
170 - Bainbridge Island
School District 
Bainbridge Island
Financing Terms Available 
CashConventionalFHA
Building Access 
Main
Schools
School District
Bainbridge Island
Elementary School
Sakai Intermed
Middle School
Woodward Mid
High School
Bainbridge Isl
Courtesy of NWMLS
Listing Broker: Pellego, Inc.; jennimramos@outlook.com; Jennifer Meek; (206) 899-7749


Listing information is provided by Participants of the Northwest MLS. IDX information is provided exclusively for personal, non-commercial use, and may not be used for any purpose other than to identify prospective properties consumers may be interested in purchasing. Information is deemed reliable but not guaranteed. Copyright 2026, Northwest MLS.
All data is obtained from various sources and may not have been verified by the broker or MLS Grid. Supplied open house information is subject to change without notice. All information should be independently reviewed and verified for accuracy. Properties may or may not be listed by the office/agent presenting the information.
Last checked: 2026-11-13 10:44 AM PST

Neighborhood & Commute
Source: Walkscore
Disclosure: Community information and market data powered by Constellation Data Labs. Information is deemed reliable but not guaranteed.
Save
Ask
Tour
Hide
Share