Save
Ask
Tour
Hide
Share
$899,000
2 Days On Site

14 Turtle Lane
Oroville, WA 98844

For Sale|Single Family Residence|Active
5
Beds
4
Total Baths
3
Full Baths
1
Partial Bath
3,186
SqFt
$282
/SqFt
2013
Built
Cumulative Days On Market:
216
Subdivision:
Oroville
County:
Okanogan
Courtesy of NWMLS
Listing Broker: Real Broker LLC; lynsey@legendpropertiesnw.com; Lynsey B Cantlon; (509) 560-3423
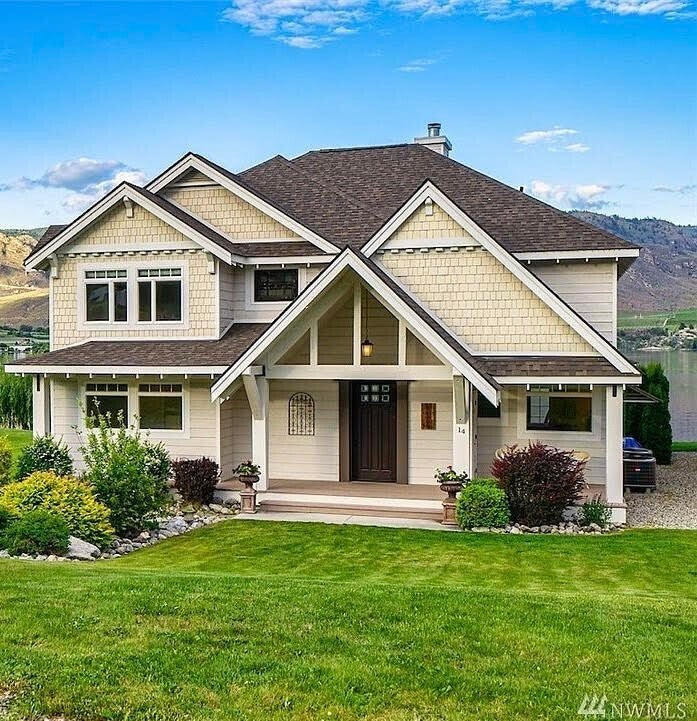
14 Turtle Lane14 Turtle Lane14 Turtle Lane14 Turtle Lane
Save
Ask
Tour
Hide
Share

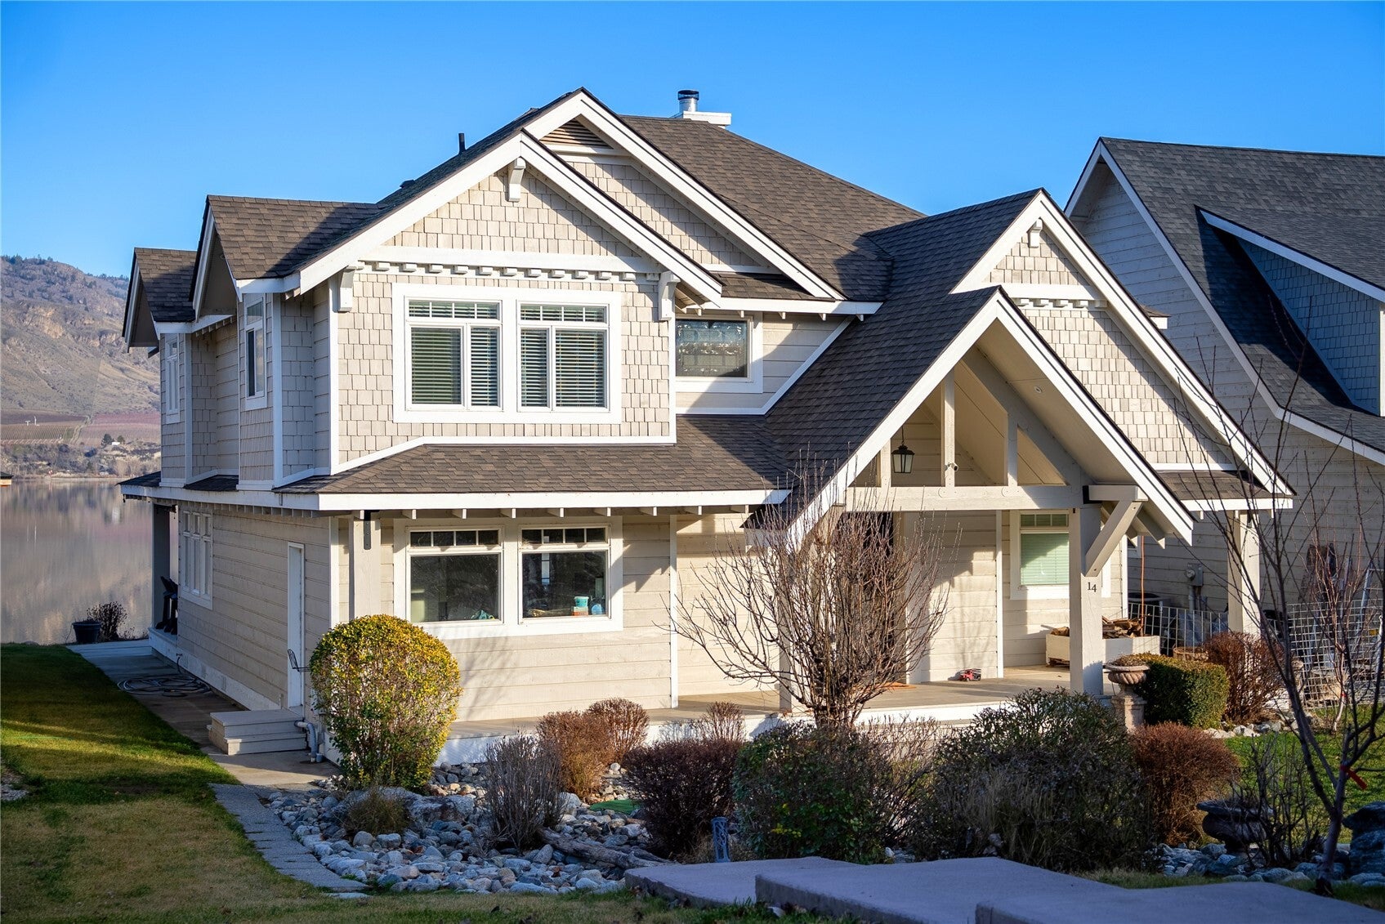
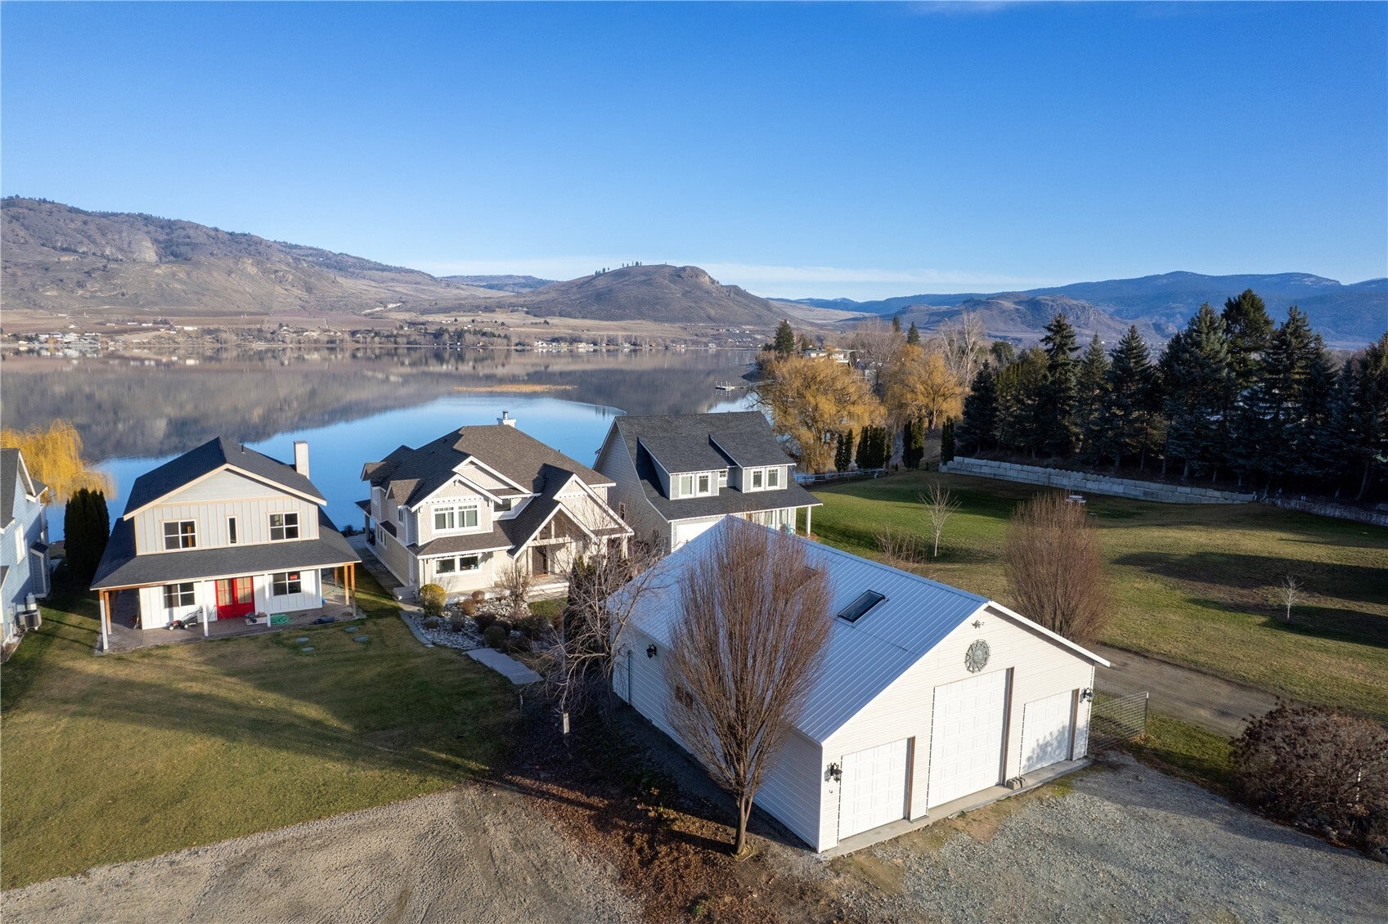
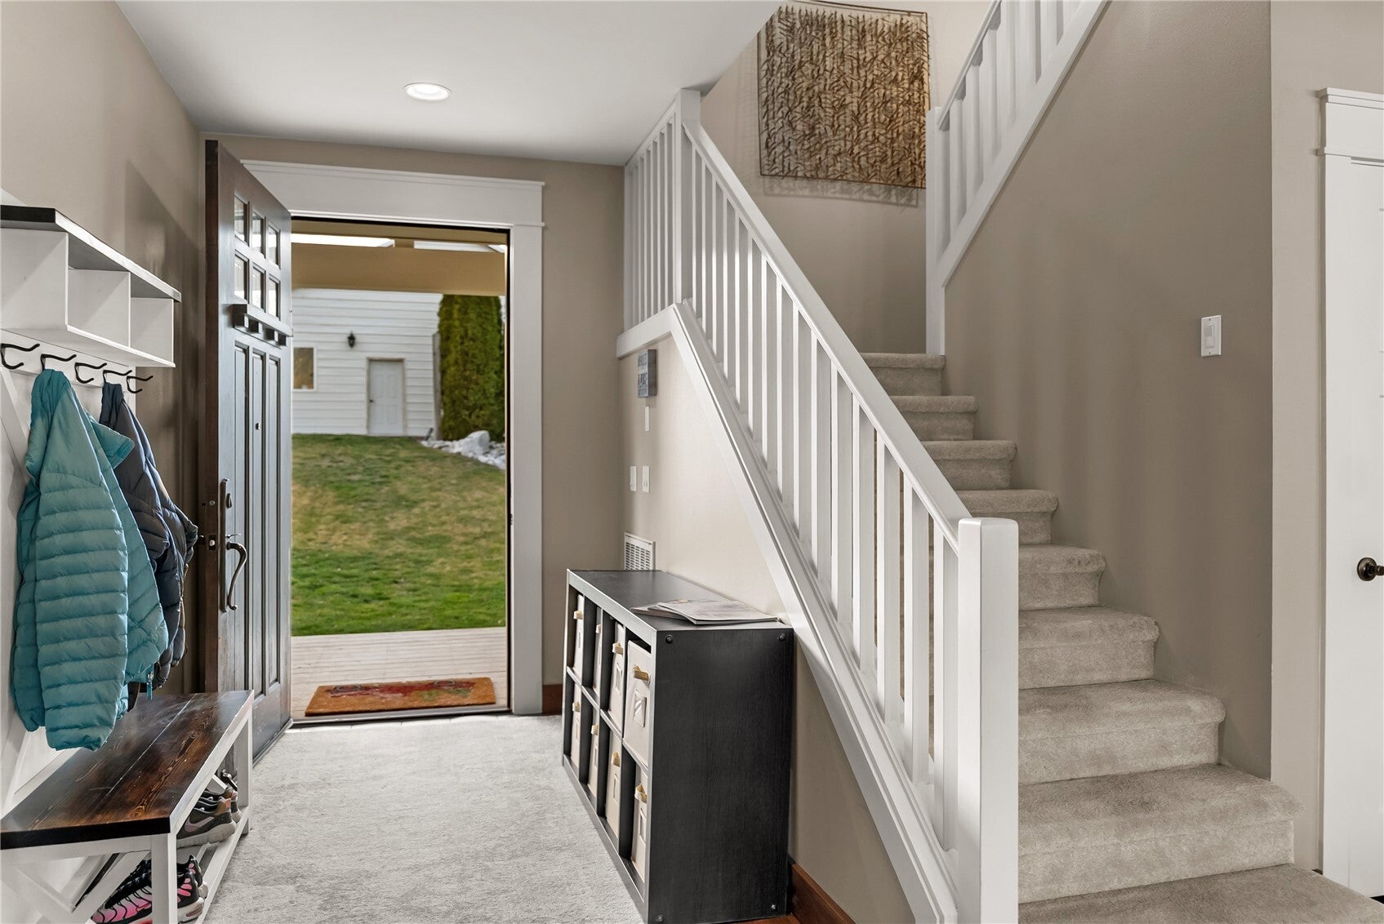
Your lake days just got an upgrade! A private dock, lakeside sauna, and covered waterfront deck set the scene for this fully furnished, turnkey Craftsman. Built in 2013 on a half acre, this 5-bedroom, 3.5-bath home pairs sweeping lake views with room to gather, unwind, and stay awhile. The open floor plan keeps the water in sight from nearly every window, bringing the lake into everyday living. Wake up to the view in your main-floor primary suite, featuring direct deck access, a spacious ensuite bath, and dual closets. Upstairs, four additional bedrooms and a bonus room offer space for guests, hobbies, and lazy lake weekends. Spend the day on the water, recharge in the sauna, then settle onto the deck as evening rolls in. A 34x40 three-bay shop with RV storage makes room for the gear that comes with lake life. Set on a quiet dead-end street just minutes from Osoyoos, BC, this waterfront getaway is equally suited for weekend escapes or year-round living. Bring your lake plans. The furniture is already here!

Save
Ask
Tour
Hide
Share
Listing Snapshot
Price 
$899,000
Days On Site 
2 Days
Bedrooms 
5
Inside Area (SqFt) 
3,186 sqft
Total Baths 
4
Full Baths 
3
Partial Baths 
1
Lot Size 
0.5 Acres
Year Built 
2013
MLS Number 
2600154
Status 
Active
Property Tax 
$8,187
HOA/Condo/Coop Fees 
N/A
Sq Ft Source 
N/A
Friends & Family
Recent Activity
yesterdayListing updated with changes from the MLS
yesterdayStatus changed to Active
3 days agoListing first seen on site
General Features
Acres 
0.5
Direction Faces 
East
Garage 
Yes
Land Lease 
No
Levels 
Two
Parking 
DrivewayDetached
Parking Spaces 
4
Property Sub Type 
Single Family Residence
Sewer 
Septic Tank
SqFt Total 
3186
Style 
Craftsman
Water Source 
Public
Interior Features
Appliances 
DishwasherDryerMicrowaveRefrigeratorElectric Water HeaterWasherWater Heater
Basement 
None
Cooling 
Ceiling Fan(s)Central AirHeat Pump
Fireplace 
Yes
Fireplace Features 
Wood Burning
Fireplaces 
1
Flooring 
LaminateCarpet
Heating 
ElectricWoodForced AirHeat Pump
Interior 
Central VacuumWalk-In Closet(s)Ceiling Fan(s)PantryVaulted Ceiling(s)Wet Bar
Main Level Bedrooms 
1
Bathroom Full 
Level - Main
Bathroom Half 
Level - Main
Bedroom 
Bonus Room 
Dining Room 
Level - Main
Entry Hall 
Level - Main
Great Room 
Level - Main
Kitchen 
Level - Main
Master Bedroom 
Level - Main
Utility Room 
Level - Main
Save
Ask
Tour
Hide
Share
Exterior Features
Construction Details 
Cement Siding
Lot Features 
LevelWaterfront
Patio And Porch 
Deck
Roof 
Composition
View 
CityLakeMountain(s)Territorial
Waterfront 
Yes
Waterfront Features 
LakeWaterfront
Waterview 
CityLakeMountain(s)Territorial
Windows/Doors 
French Doors
Community Features
MLS Area 
620 - Okanogan Valley
School District 
Oroville
Financing Terms Available 
CashConventionalVA Loan
Building Access 
Main
Schools
School District
Oroville
Elementary School
Oroville Elementary
Middle School
Oroville High
High School
Oroville High
Courtesy of NWMLS
Listing Broker: Real Broker LLC; lynsey@legendpropertiesnw.com; Lynsey B Cantlon; (509) 560-3423

Listing information is provided by Participants of the Northwest MLS. IDX information is provided exclusively for personal, non-commercial use, and may not be used for any purpose other than to identify prospective properties consumers may be interested in purchasing. Information is deemed reliable but not guaranteed. Copyright 2026, Northwest MLS.
All data is obtained from various sources and may not have been verified by the broker or MLS Grid. Supplied open house information is subject to change without notice. All information should be independently reviewed and verified for accuracy. Properties may or may not be listed by the office/agent presenting the information.
Last checked: 2026-11-03 02:10 PM PST

Neighborhood & Commute
Source: Walkscore
Disclosure: Community information and market data powered by Constellation Data Labs. Information is deemed reliable but not guaranteed.
Save
Ask
Tour
Hide
Share
