
Save
Ask
Tour
Hide
$1,100,000
4 Days On Site
6690 127th Place SEBellevue, WA 98006
Single Family Residence|First Look
2
Beds
3
Total Baths
2
Full Baths
1
Partial Bath
2,090
SqFt
$526
/SqFt
1999
Built
Cumulative Days On Market:
1
Subdivision:
Bellevue
County:
King
Courtesy of NWMLS
Listing Broker: Skyline Properties, Inc.; jcharealty@gmail.com; Jennifer Sukyung Cha; (206) 724-7851
Listing Broker: Skyline Properties, Inc.; jcharealty@gmail.com; Jennifer Sukyung Cha; (206) 724-7851
Save
Ask
Tour
Hide
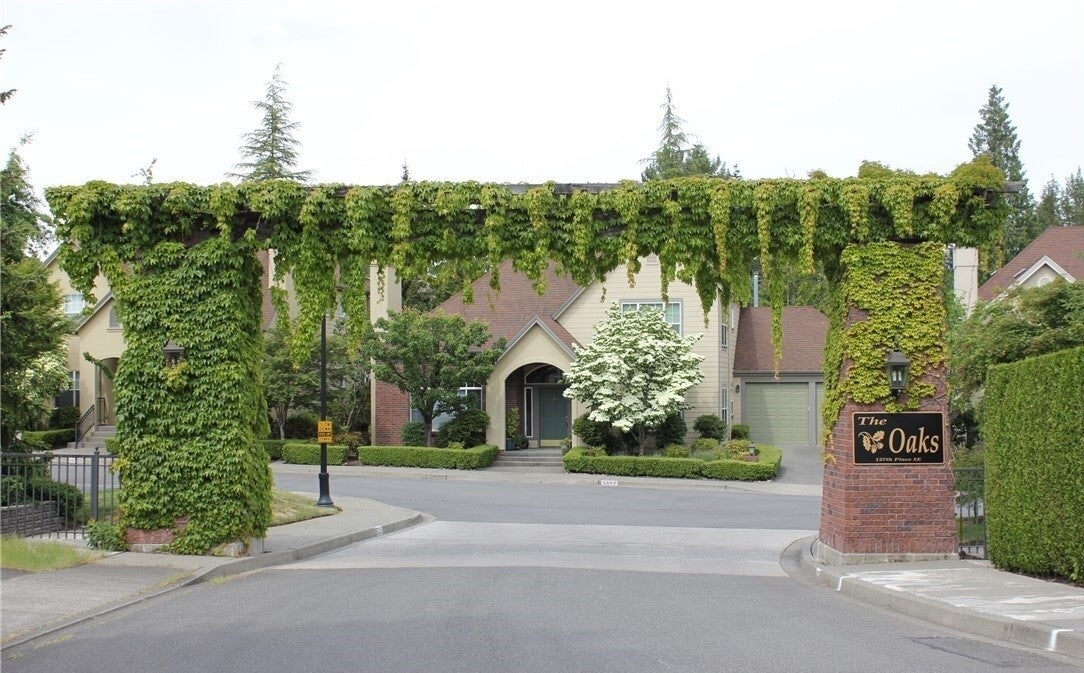
The Oaks in Bellevue features elegant craftsmen style homes tucked away for privacy. Open kitchen floor plan offers granite counter tops, huge walk in pantry and SS appliances. Enticing backyard perfect for summer entertaining. Master suite on 2nd floor with 5-piece bathroom and walk-in closet. Spacious living room and dining room with soaring ceilings, 2 gas fireplaces and central air-conditioning! Conveniently located near freeway and shopping areas. Updated photos to come.
Save
Ask
Tour
Hide
Listing Snapshot
Price
$1,100,000
Days On Site
4 Days
Bedrooms
2
Inside Area (SqFt)
2,090 sqft
Total Baths
3
Full Baths
2
Partial Baths
1
Lot Size
0.0941 Acres
Year Built
1999
MLS Number
2599816
Status
First Look
Property Tax
$11,978.66
HOA/Condo/Coop Fees
$230 monthly
Sq Ft Source
N/A
Friends & Family
Recent Activity
| an hour ago | Listing updated with changes from the MLS | |
| 4 days ago | Listing first seen on site |
General Features
Acres
0.0941
Attached Garage
Yes
Garage
Yes
Land Lease
No
Levels
Two
Parking
Attached
Parking Spaces
2
Property Sub Type
Single Family Residence
Security
Security System
SqFt Total
2090
Utilities
Cable AvailableSewer Connected
Water Source
Public
Interior Features
Appliances
DishwasherDryerMicrowaveRefrigeratorDisposalWasher
Basement
None
Cooling
Central Air
Fireplace
Yes
Fireplace Features
Gas
Fireplaces
2
Flooring
Ceramic TileHardwoodCarpet
Heating
Natural GasForced Air
Interior
Walk-In Closet(s)Pantry
Bathroom Full
Level - Second
Bathroom Half
Level - Main
Bedroom
Level - Second
Den
Level - Main
Dining Room
Level - Main
Entry Hall
Level - Main
Family Room
Level - Main
Kitchen
Level - Main
Living Room
Level - Main
Master Bedroom
Level - Second
Utility Room
Level - Second
Save
Ask
Tour
Hide
Exterior Features
Construction Details
BrickStucco
Exterior
Garden
Lot Features
LevelPaved
Patio And Porch
Deck
Roof
Composition
Community Features
Association Fee
$230.0
Association Fee Frequency
Monthly
MLS Area
500 - East Side/South of I-90
School District
Renton
Financing Terms Available
CashConventionalFHA
Building Access
Main
Schools
School District
Renton
Elementary School
Buyer To Verify
Middle School
Buyer To Verify
High School
Buyer To Verify
Courtesy of NWMLS
Listing Broker: Skyline Properties, Inc.; jcharealty@gmail.com; Jennifer Sukyung Cha; (206) 724-7851

Listing information is provided by Participants of the Northwest MLS. IDX information is provided exclusively for personal, non-commercial use, and may not be used for any purpose other than to identify prospective properties consumers may be interested in purchasing. Information is deemed reliable but not guaranteed. Copyright 2026, Northwest MLS.
All data is obtained from various sources and may not have been verified by the broker or MLS Grid. Supplied open house information is subject to change without notice. All information should be independently reviewed and verified for accuracy. Properties may or may not be listed by the office/agent presenting the information.
Last checked: 2026-11-03 04:51 PM PST
Listing Broker: Skyline Properties, Inc.; jcharealty@gmail.com; Jennifer Sukyung Cha; (206) 724-7851

Listing information is provided by Participants of the Northwest MLS. IDX information is provided exclusively for personal, non-commercial use, and may not be used for any purpose other than to identify prospective properties consumers may be interested in purchasing. Information is deemed reliable but not guaranteed. Copyright 2026, Northwest MLS.
All data is obtained from various sources and may not have been verified by the broker or MLS Grid. Supplied open house information is subject to change without notice. All information should be independently reviewed and verified for accuracy. Properties may or may not be listed by the office/agent presenting the information.
Last checked: 2026-11-03 04:51 PM PST
Neighborhood & Commute
Source: Walkscore
Disclosure: Community information and market data powered by Constellation Data Labs. Information is deemed reliable but not guaranteed.
Save
Ask
Tour
Hide