Save
Ask
Tour
Hide
Share
$899,950
5 Days On Site

15718 2nd Lane W
Lynnwood, WA 98087

For Sale|Single Family Residence|Active
4
Beds
3
Total Baths
2
Full Baths
1
Partial Bath
2,070
SqFt
$435
/SqFt
2016
Built
Cumulative Days On Market:
5
Subdivision:
Martha Lake
County:
Snohomish
Courtesy of NWMLS
Listing Broker: eXp Realty; daveisrealestate@gmail.com; Dave Elmore; (206) 571-6496
15718 2nd Lane W15718 2nd Lane W15718 2nd Lane W15718 2nd Lane W
Save
Ask
Tour
Hide
Share

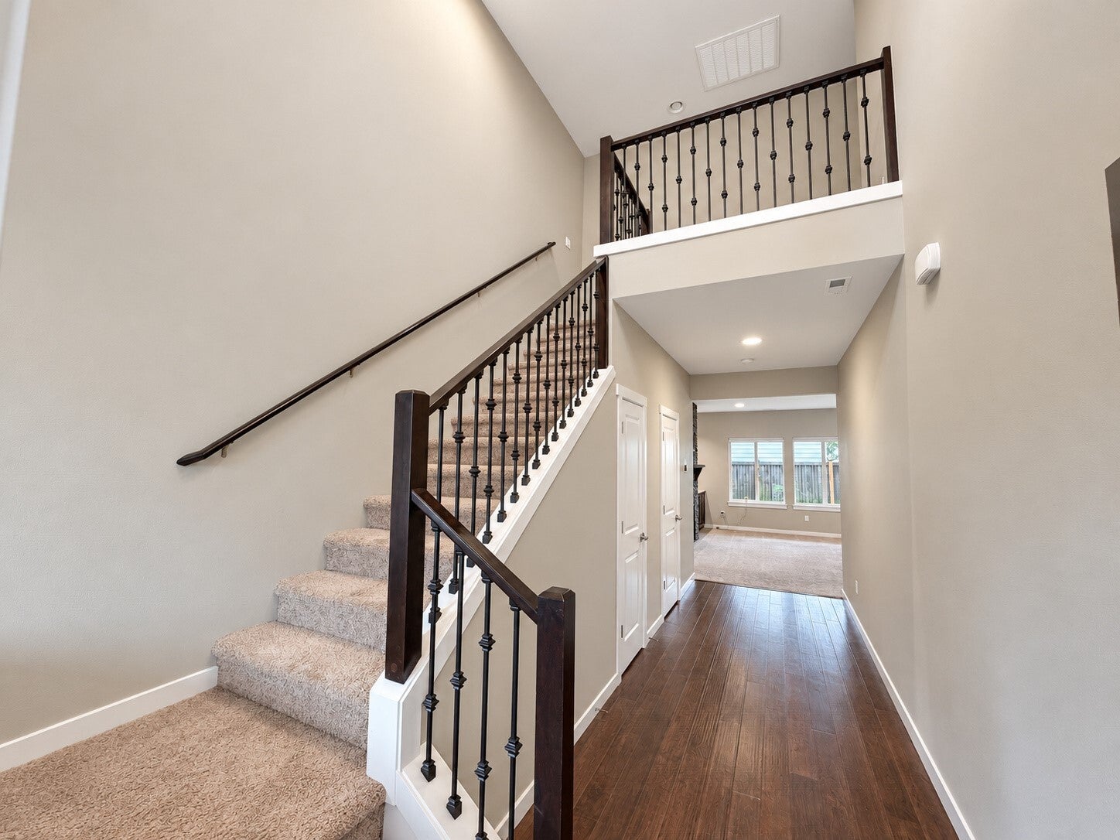
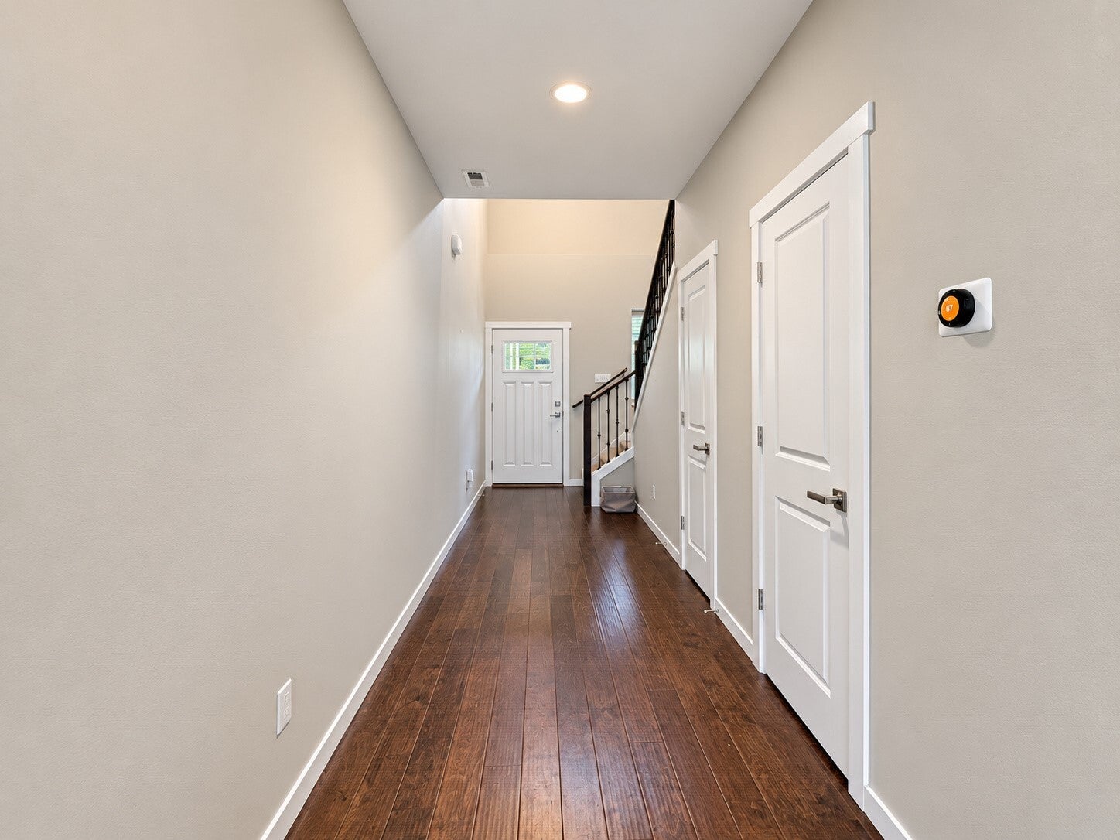
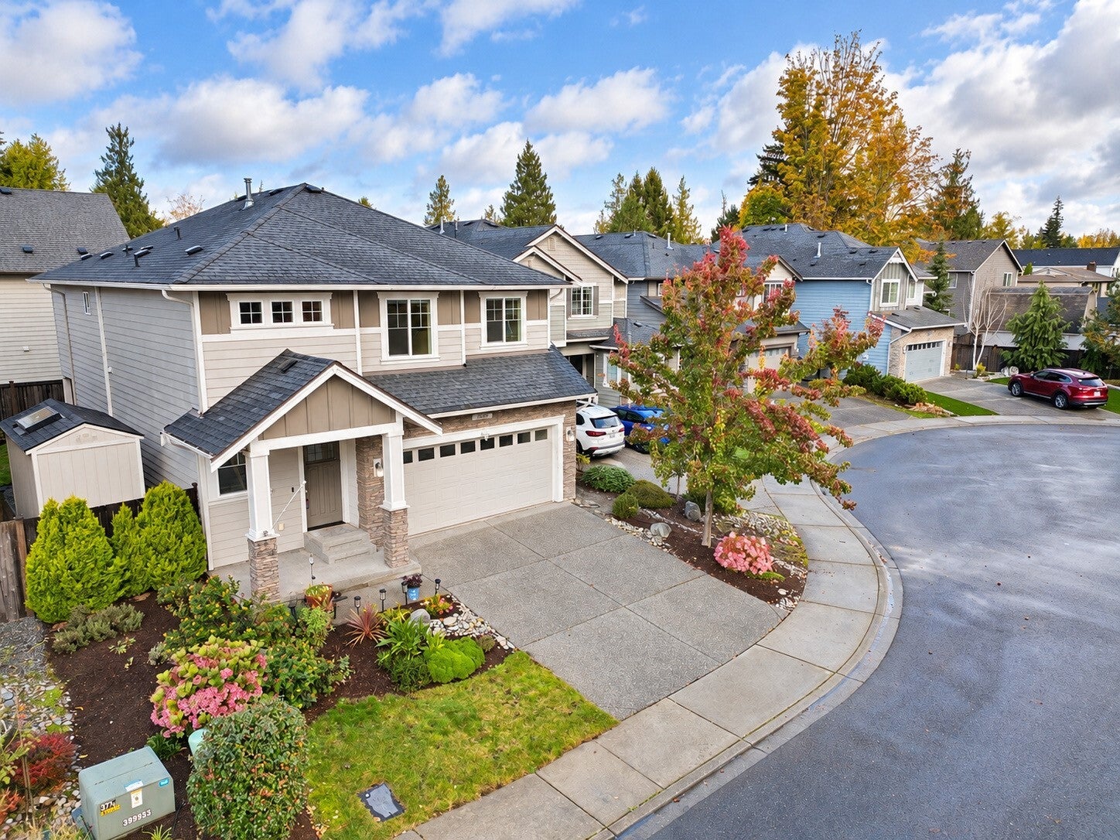
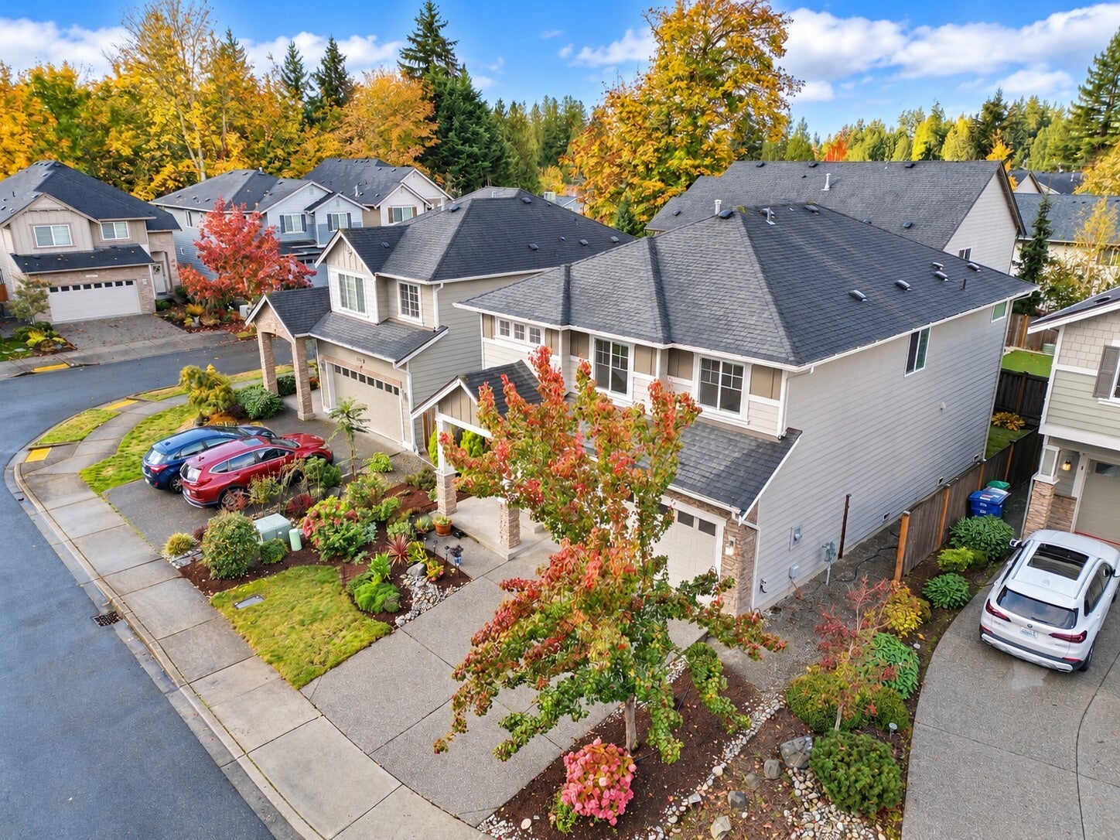
Welcome to Bella Monte! This 2016 two-story home offers 4 bedrooms, 2.5 baths and an east-facing entry. An open staircase with architectural balusters, hardwood floors, a gas fireplace and coffered ceilings add character. As if the kitchen wasn't impressive enough, the sellers went a step further and extended the cabinetry and granite counters for additional storage/prep space. Stainless steel appliances include a gas cooktop, wall oven and microwave with convection cooking. ShelfGenie and Closets by Design were enlisted for enhanced storage throughout the home with custom cabinetry, closet and shelving upgrades. A walk-in pantry adds convenience, function and yet again more storage. The primary suite features a five-piece bath and organized walk-in closet. Enjoy a 90%+ high-efficiency gas furnace, central A/C and Nest controls. Samsung washer and dryer are included. A covered patio, fenced backyard, storage shed and attached two-car garage complete the home. Convenient to Mill Creek Town Center, I-5 and Bothell Everett Highway.

Save
Ask
Tour
Hide
Share
Listing Snapshot
Price 
$899,950
Days On Site 
5 Days
Bedrooms 
4
Inside Area (SqFt) 
2,070 sqft
Total Baths 
3
Full Baths 
2
Partial Baths 
1
Lot Size 
0.09 Acres
Year Built 
2016
MLS Number 
2599251
Status 
Active
Property Tax 
$7,455
HOA/Condo/Coop Fees 
$137.75 monthly
Sq Ft Source 
N/A
Friends & Family
Recent Activity
20 hours agoListing updated with changes from the MLS
5 days agoListing first seen on site
General Features
Acres 
0.09
Attached Garage 
Yes
Direction Faces 
East
Garage 
Yes
Land Lease 
No
Levels 
Two
Parking 
DrivewayOff StreetAttached
Parking Spaces 
4
Property Sub Type 
Single Family Residence
SqFt Total 
2070
Style 
Contemporary
Utilities 
Cable AvailableSewer Connected
Water Source 
Public
Interior Features
Appliances 
DishwasherDryerMicrowaveRefrigeratorDisposalGas Water HeaterWasherWater Heater
Basement 
None
Cooling 
Ceiling Fan(s)Central Air
Fireplace 
Yes
Fireplace Features 
Gas
Fireplaces 
1
Flooring 
Ceramic TileHardwoodCarpet
Heating 
ElectricNatural GasForced Air
Interior 
Walk-In Closet(s)Ceiling Fan(s)Pantry
Bathroom Full 
Level - Second
Bathroom Half 
Level - Main
Bedroom 
Level - Second
Dining Room 
Level - Main
Entry Hall 
Level - Main
Kitchen 
Level - Main
Living Room 
Level - Main
Master Bedroom 
Level - Second
Utility Room 
Level - Second
Save
Ask
Tour
Hide
Share
Exterior Features
Construction Details 
Cement Siding
Fencing 
Fenced
Lot Features 
LevelCul-De-SacPaved
Other Structures 
Outbuilding
Patio And Porch 
Patio
Roof 
Composition
View 
Territorial
Waterview 
Territorial
Community Features
Association Fee 
$137.75
Association Fee Frequency 
Monthly
MLS Area 
730 - Southwest Snohomish
School District 
Edmonds
Financing Terms Available 
CashConventionalFHAVA Loan
Building Access 
Main
Schools
School District
Edmonds
Elementary School
Buyer To Verify
Middle School
Buyer To Verify
High School
Buyer To Verify
Courtesy of NWMLS
Listing Broker: eXp Realty; daveisrealestate@gmail.com; Dave Elmore; (206) 571-6496


Listing information is provided by Participants of the Northwest MLS. IDX information is provided exclusively for personal, non-commercial use, and may not be used for any purpose other than to identify prospective properties consumers may be interested in purchasing. Information is deemed reliable but not guaranteed. Copyright 2026, Northwest MLS.
All data is obtained from various sources and may not have been verified by the broker or MLS Grid. Supplied open house information is subject to change without notice. All information should be independently reviewed and verified for accuracy. Properties may or may not be listed by the office/agent presenting the information.
Last checked: 2026-11-03 10:49 AM PST

Neighborhood & Commute
Source: Walkscore
Disclosure: Community information and market data powered by Constellation Data Labs. Information is deemed reliable but not guaranteed.
Save
Ask
Tour
Hide
Share