
Hunnington Heights11002 SE Petrovitsky Road F104Renton, WA 98055
Listing Broker: Tucker Realty ERA Powered; kaaialiih@gmail.com; Hinano Kaaialii; (360) 404-5428
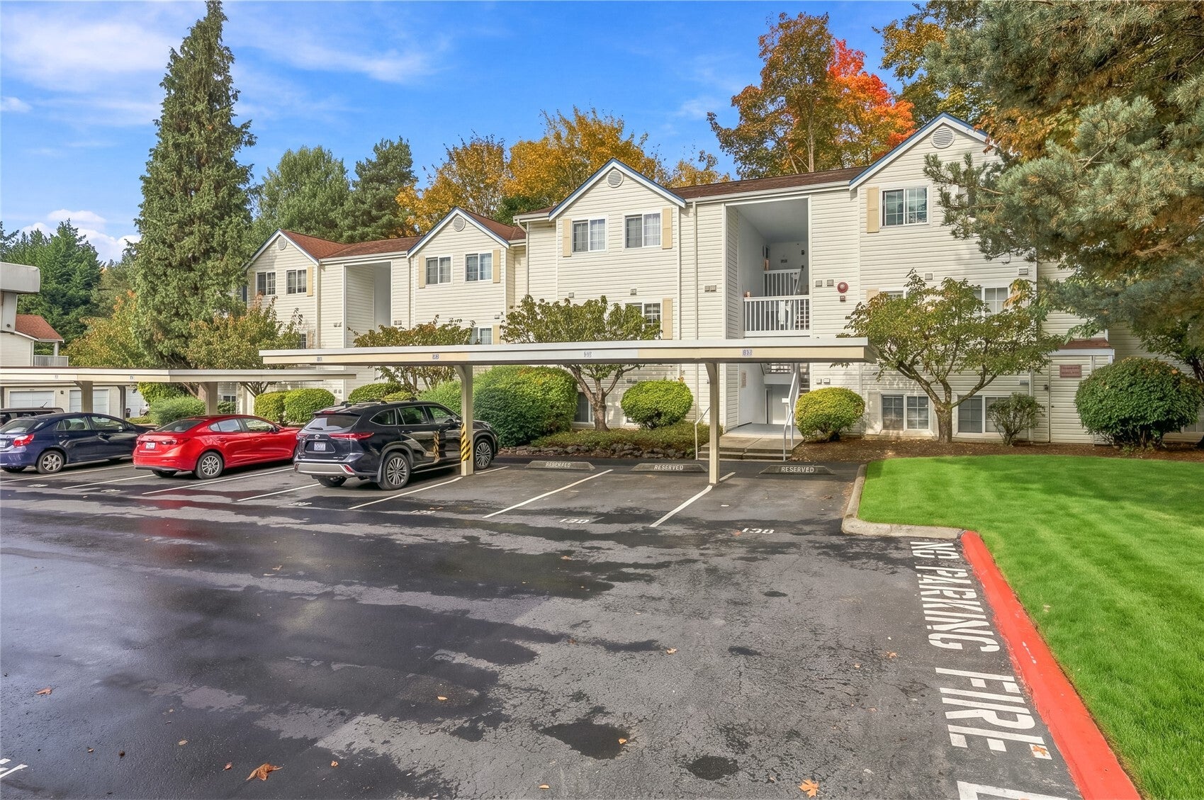
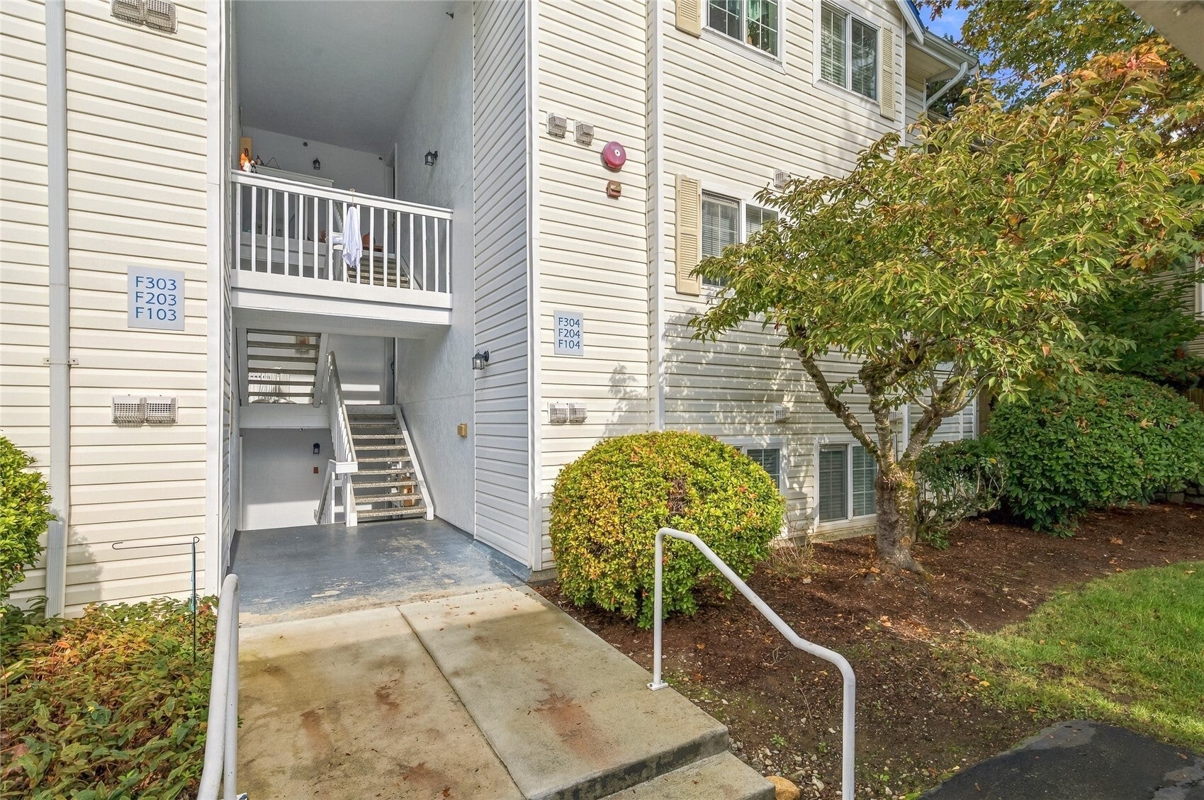
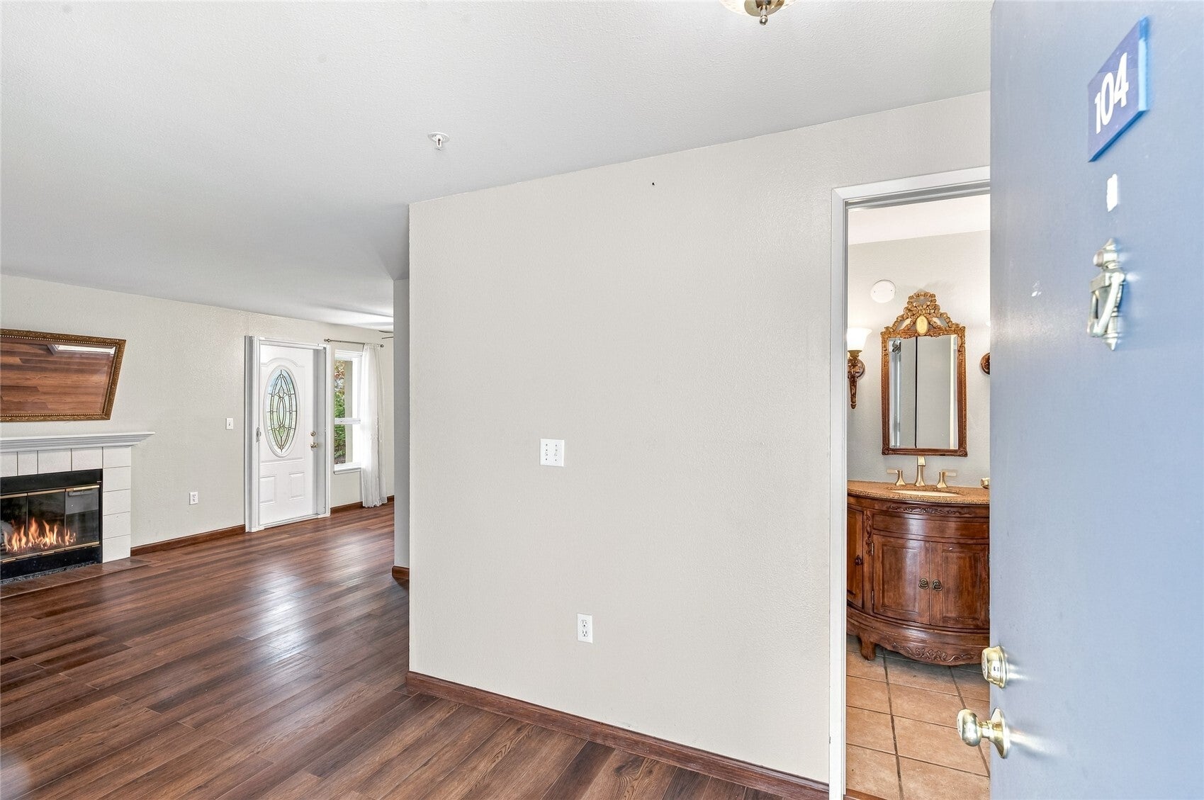
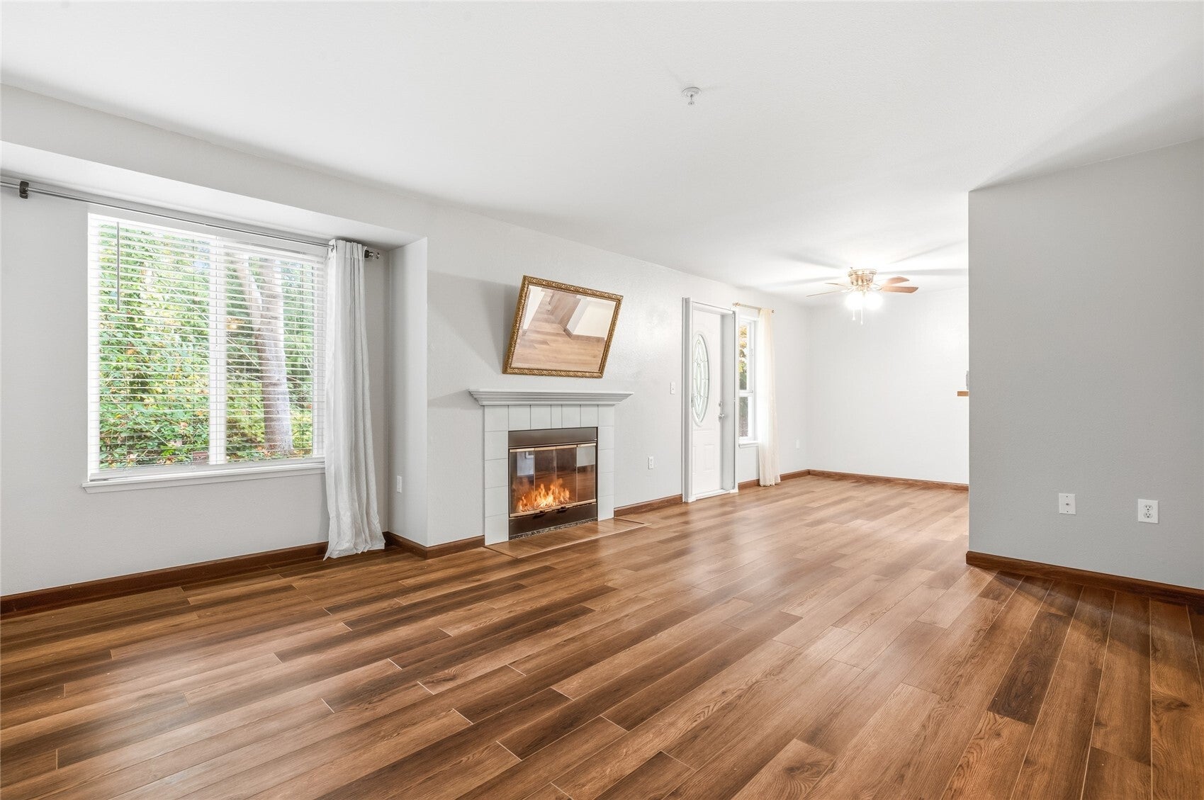
Stop renting and start building equity! This updated corner condo in Renton's Benson Hill neighborhood offers 3 oversized bedrooms, 2 full baths, and 1,237 sq ft, plus a private patio with peaceful forest views. The corner location brings in extra natural light and fewer shared walls for a calm, private feel. Truly move-in ready with updated flooring and fresh paint throughout. The open living and dining area is bright and roomy, and the kitchen features granite counters, ample cabinets, and new appliances. The bedrooms are oversized, with room for a king bed in the primary, which also has its own full bath and generous closet. Two additional bedrooms easily fit a guest room, home office, or space to grow. Enjoy homeownership without the weekend chores. Exterior upkeep is handled for you, so there's no roof, siding, or yard to maintain. In-unit laundry and a covered carport add everyday convenience. Quick access to I-405 and I-5 makes commuting to Seattle, Bellevue, and beyond easy, with shopping, dining, parks, and schools close by. Fully updated at $349,950, this is an affordable way to get into a great Renton location. Schedule your showing today!
| 5 days ago | Listing updated with changes from the MLS | |
| 5 days ago | Listing first seen on site |
Listing Broker: Tucker Realty ERA Powered; kaaialiih@gmail.com; Hinano Kaaialii; (360) 404-5428

Listing information is provided by Participants of the Northwest MLS. IDX information is provided exclusively for personal, non-commercial use, and may not be used for any purpose other than to identify prospective properties consumers may be interested in purchasing. Information is deemed reliable but not guaranteed. Copyright 2026, Northwest MLS.
All data is obtained from various sources and may not have been verified by the broker or MLS Grid. Supplied open house information is subject to change without notice. All information should be independently reviewed and verified for accuracy. Properties may or may not be listed by the office/agent presenting the information.
Last checked: 2026-11-03 11:07 PM PST
