
22425 69th Place WMountlake Terrace, WA 98043
Listing Broker: Keller Williams Rlty Bellevue; maggie@maggiesunre.com; Maggie Sun; (425) 615-8293
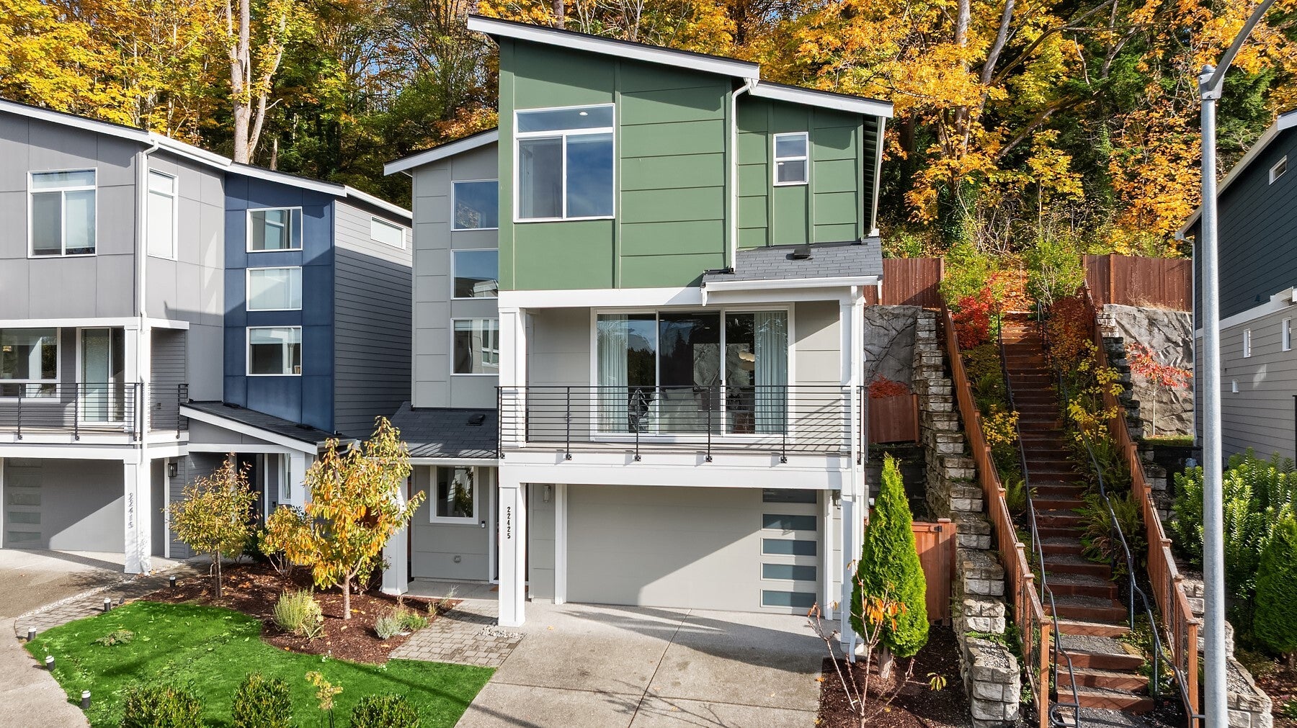
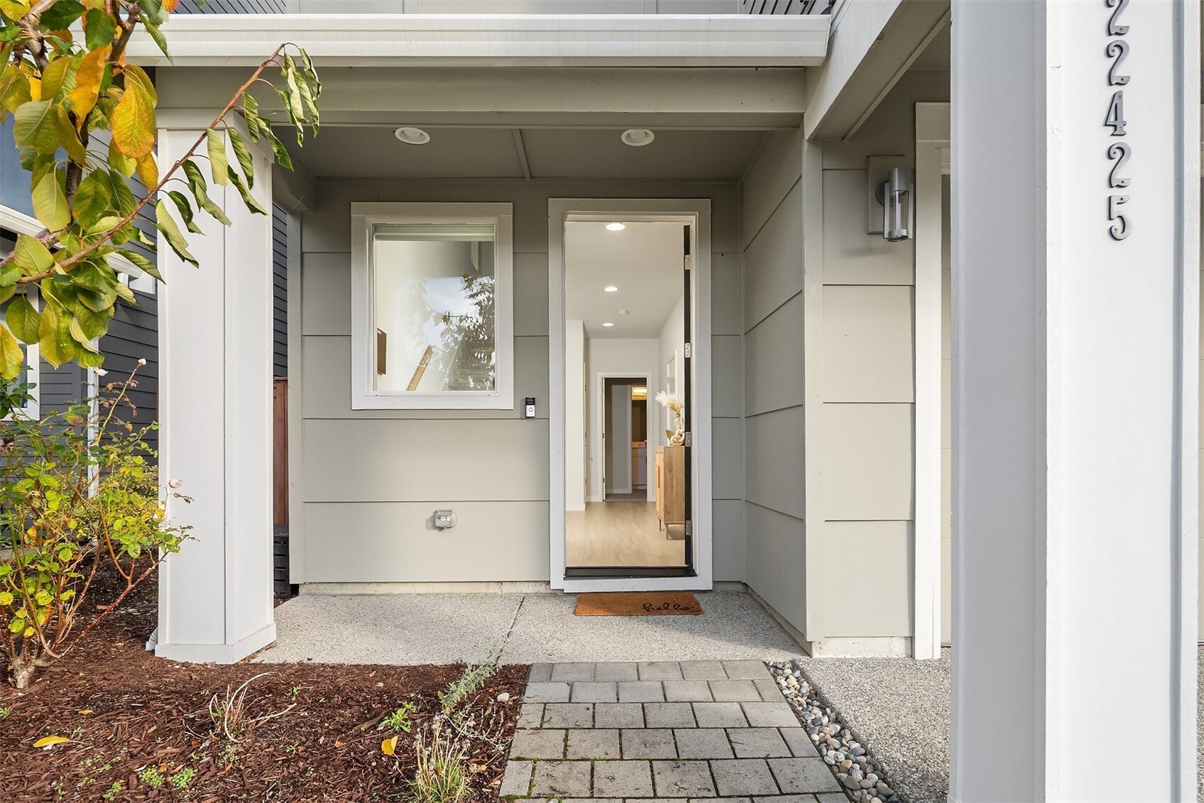
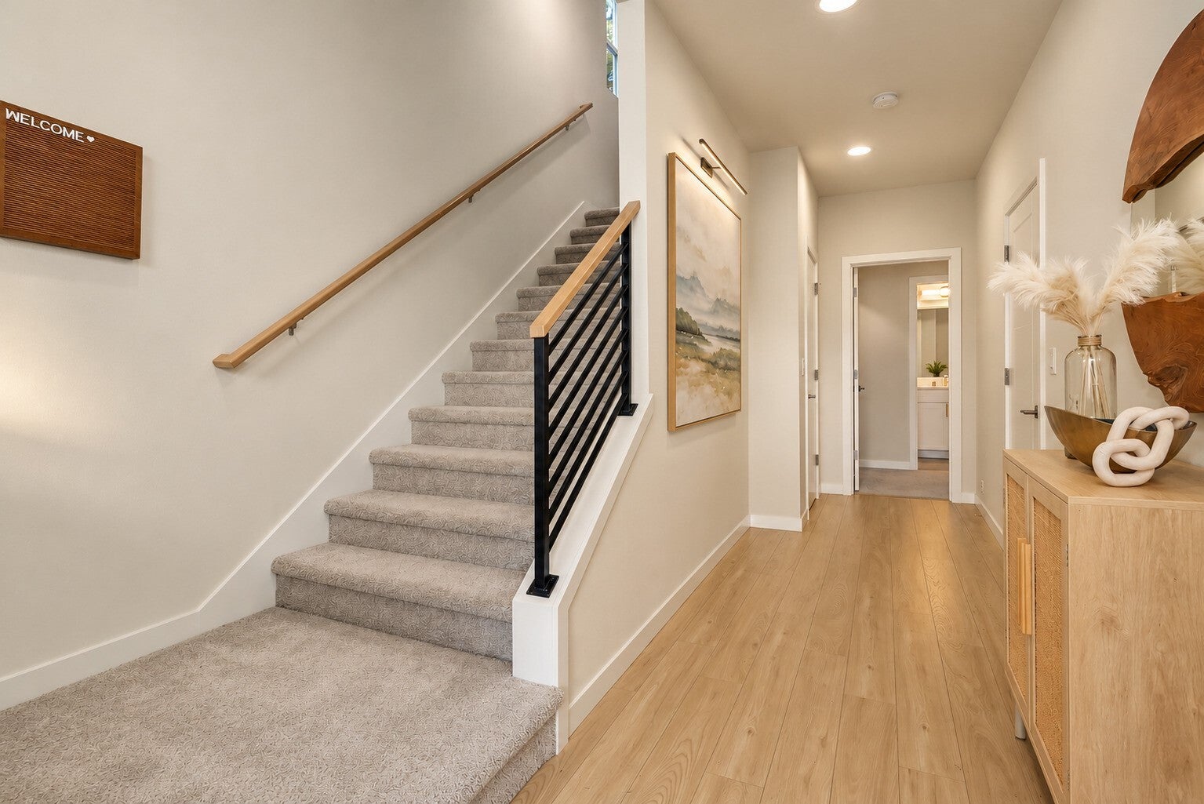
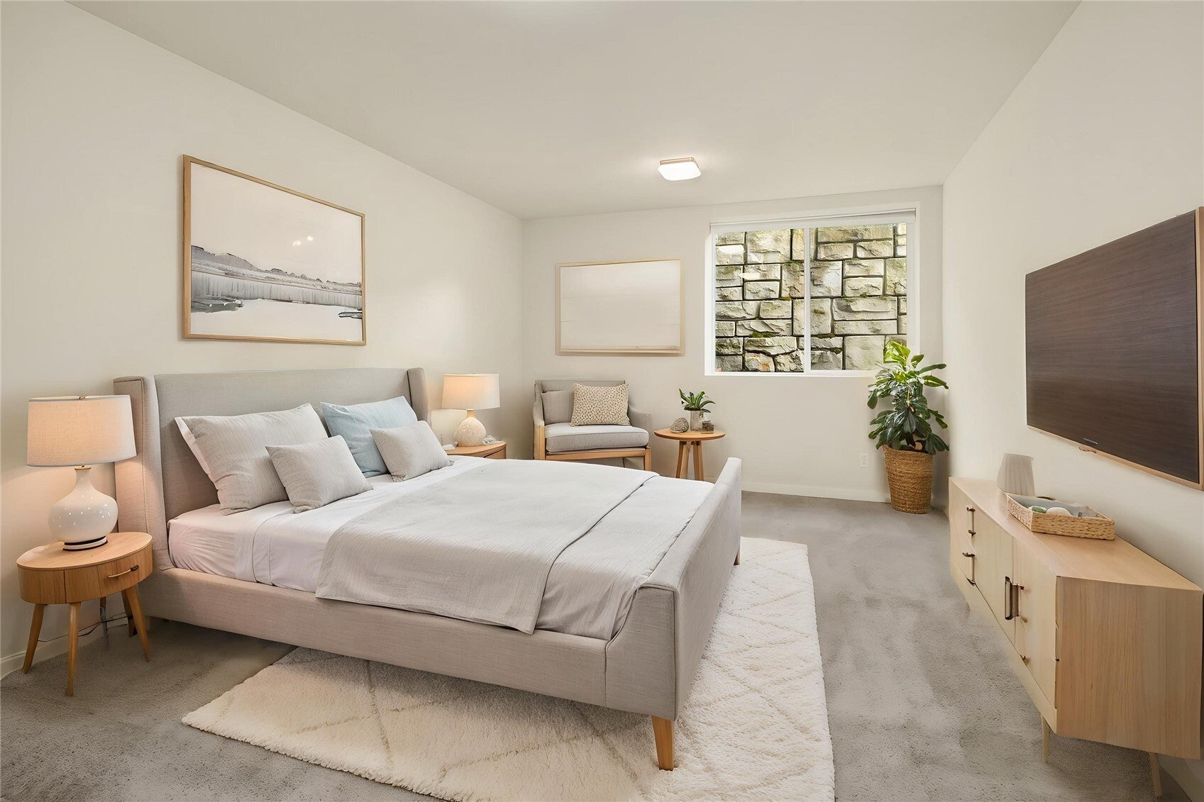
Better than new! Discover modern comfort and thoughtful upgrades in this beautifully maintained single-family home in desirable Mountlake Terrace. Featuring a bright open-concept floor plan, abundant natural light, and contemporary finishes, this home offers an effortless blend of style and functionality. Premium engineered hardwood flooring, upgraded plush carpeting, and a whole-home HEPA air filtration system elevate everyday comfort. Central A/C provides year-round climate control, while an EV charging outlet adds modern convenience. Step outside to a fully fenced backyard featuring newly completed landscaping, lush greenery, a thoughtfully designed retaining wall, and enhanced privacy—creating a peaceful outdoor retreat perfect for relaxing or entertaining. Enjoy low HOA dues covering maintenance of community trails and a children’s playground. Unbeatable convenience with Ranch 99 within walking distance and the light rail station, Costco, Trader Joe’s, and I-5 access just a short drive away. Potential eligibility to apply for Shoreline School District enrollment, subject to district approval. A move-in-ready home offering premium upgrades, modern efficiency, exceptional privacy, and a fantastic location!
| 4 days ago | Listing updated with changes from the MLS | |
| 4 days ago | Listing first seen on site |
Listing Broker: Keller Williams Rlty Bellevue; maggie@maggiesunre.com; Maggie Sun; (425) 615-8293

Listing information is provided by Participants of the Northwest MLS. IDX information is provided exclusively for personal, non-commercial use, and may not be used for any purpose other than to identify prospective properties consumers may be interested in purchasing. Information is deemed reliable but not guaranteed. Copyright 2026, Northwest MLS.
All data is obtained from various sources and may not have been verified by the broker or MLS Grid. Supplied open house information is subject to change without notice. All information should be independently reviewed and verified for accuracy. Properties may or may not be listed by the office/agent presenting the information.
Last checked: 2026-11-03 08:47 PM PST
