
Save
Ask
Tour
Hide
$1,079,000
6 Days On Site
7924 NE 184th StreetKenmore, WA 98028
For Sale|Single Family Residence|Active
4
Beds
3
Total Baths
2
Full Baths
1
Partial Bath
2,460
SqFt
$439
/SqFt
2005
Built
Cumulative Days On Market:
26
Subdivision:
Kenmore
County:
King
Courtesy of NWMLS
Listing Broker: Best Choice Network LLC; kevin.yangjx@gmail.com; Kevin Yang; (425) 426-9999
Listing Broker: Best Choice Network LLC; kevin.yangjx@gmail.com; Kevin Yang; (425) 426-9999
Save
Ask
Tour
Hide
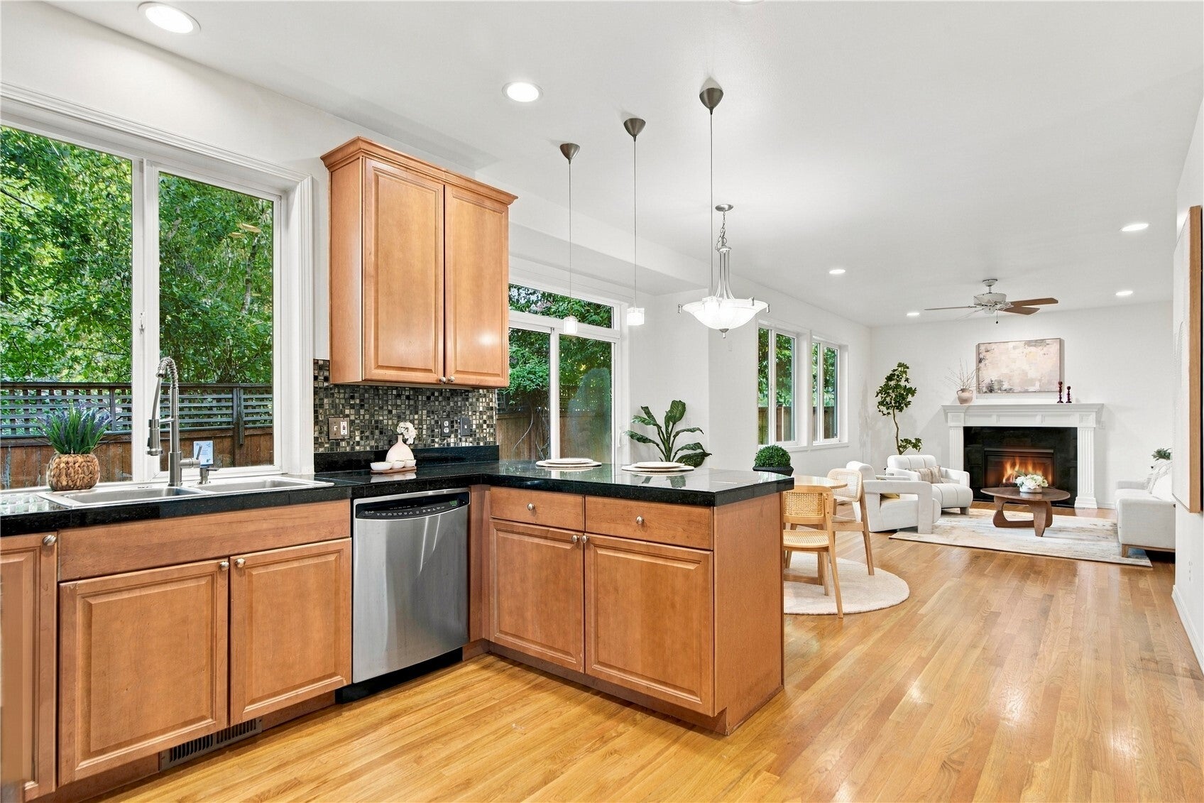
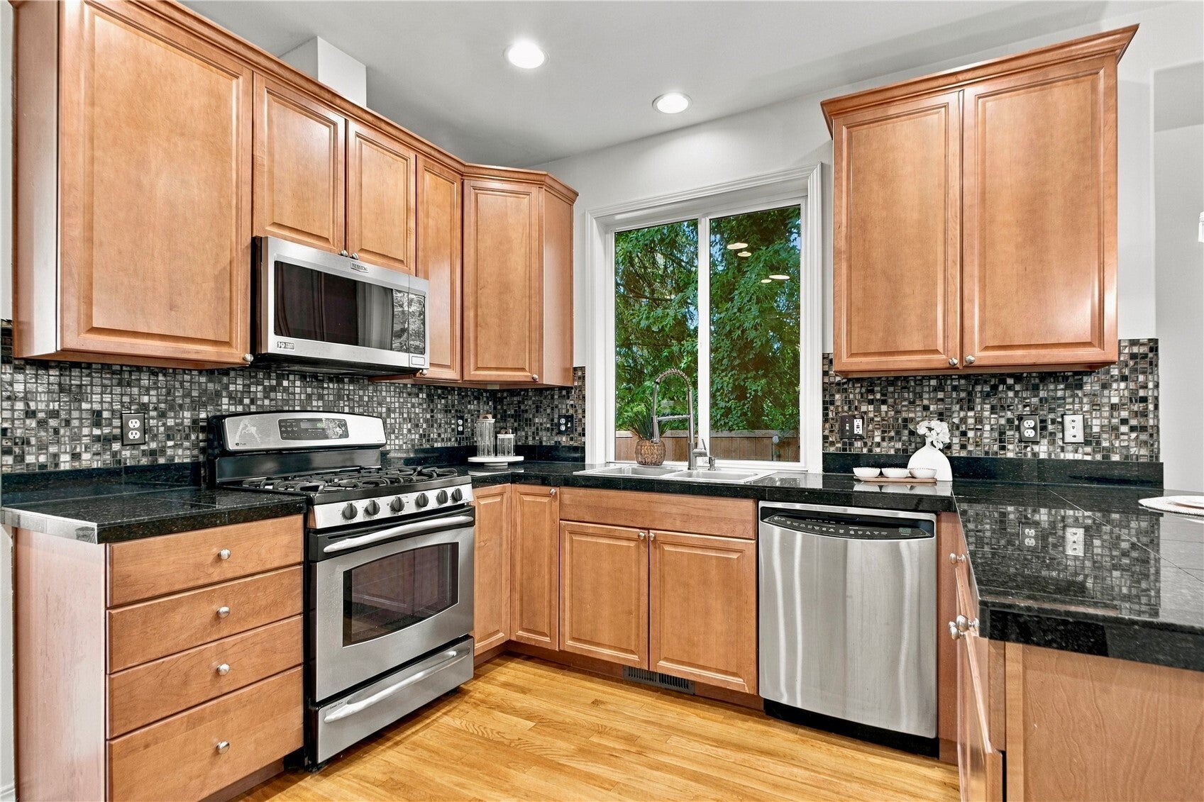
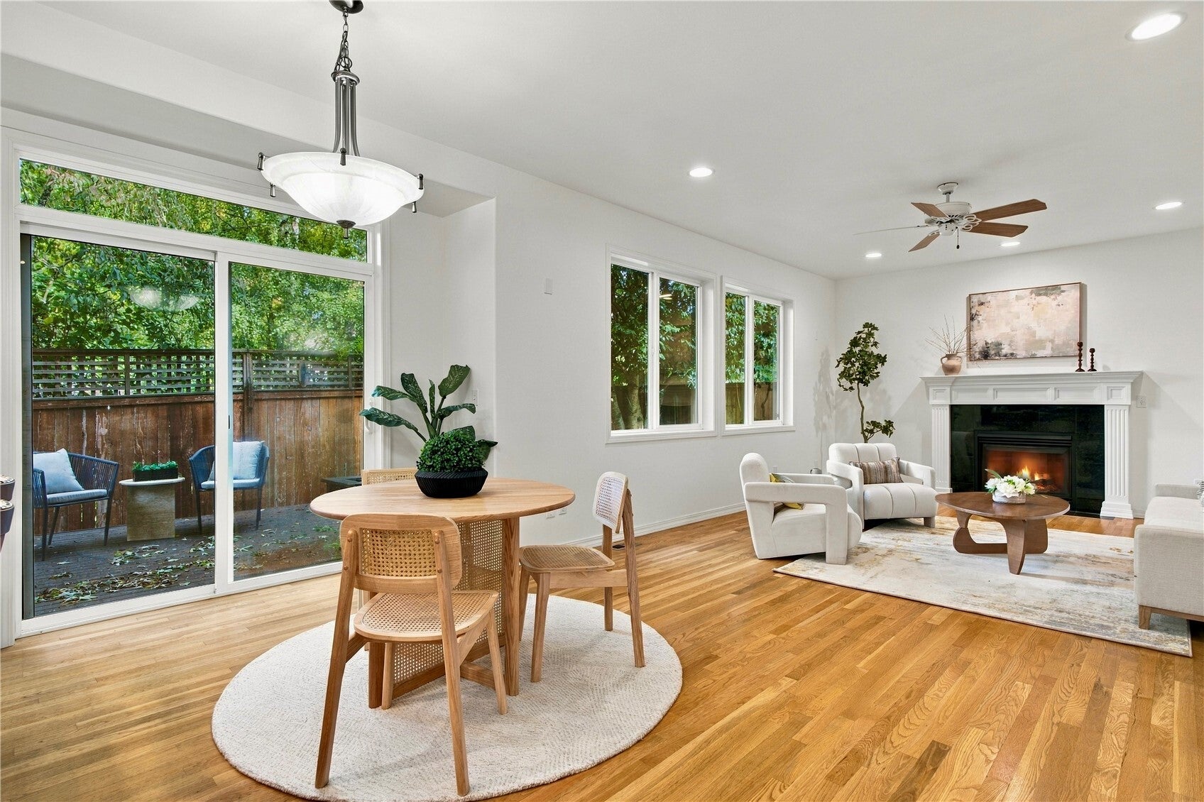
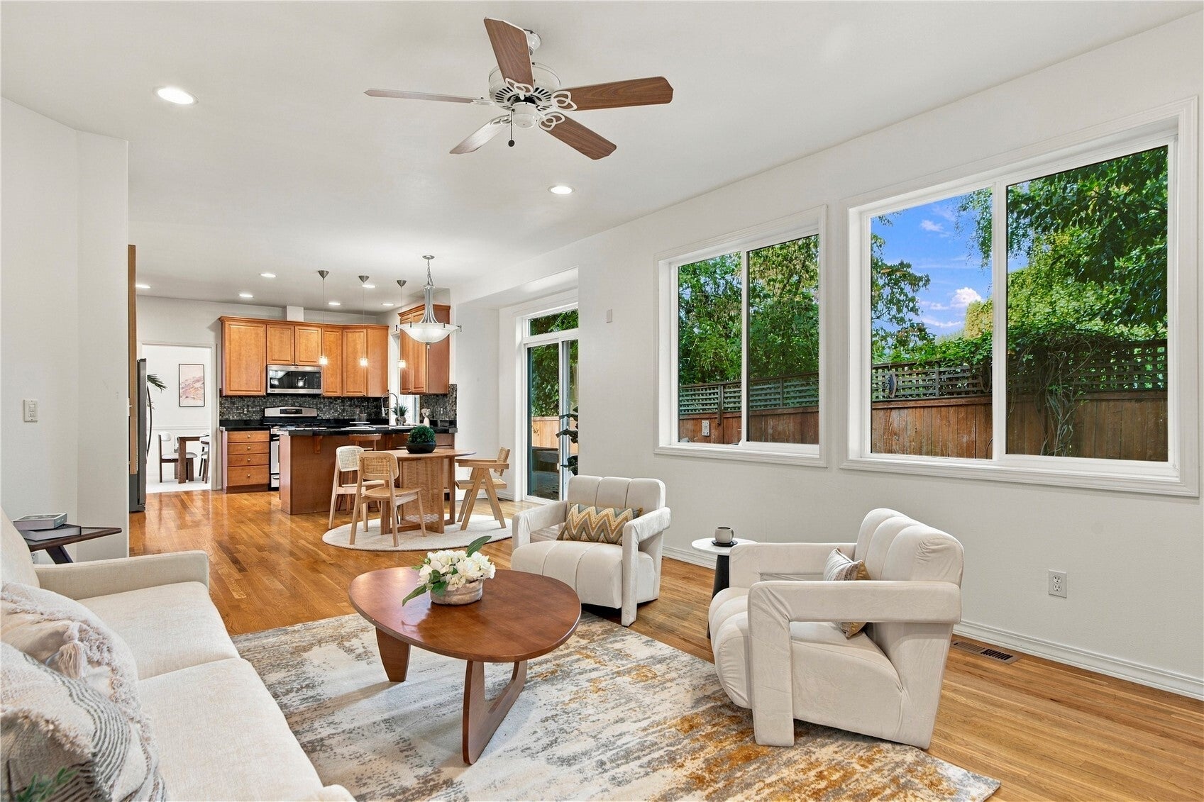
Welcome to one of Kenmore's most convenient locations, minutes from top trails, parks, and schools! This 2,460 sq ft home, built in 2005, opens with a dramatic staircase, high-ceiling entry and gleaming hardwood floors. Four spacious bedrooms, 2.5 baths and a bonus den give you flexible space to live and work. The large chef's kitchen features a walk-in pantry, Italian glass backsplash, gas range and stainless steel appliances. Outside, a fully fenced backyard with extended deck offers privacy plus room to garden, and central A/C keeps things comfortable on warm summer nights. Quick access to the SR 522 corridor and Kenmore Park & Ride for commuters, and no HOA!
Save
Ask
Tour
Hide
Listing Snapshot
Price
$1,079,000
Days On Site
6 Days
Bedrooms
4
Inside Area (SqFt)
2,460 sqft
Total Baths
3
Full Baths
2
Partial Baths
1
Lot Size
0.1097 Acres
Year Built
2005
MLS Number
2598989
Status
Active
Property Tax
$11,802.76
HOA/Condo/Coop Fees
N/A
Sq Ft Source
N/A
Friends & Family
Recent Activity
| 5 days ago | Listing updated with changes from the MLS | |
| 6 days ago | Listing first seen on site |
General Features
Acres
0.1097
Attached Garage
Yes
Direction Faces
South
Garage
Yes
Land Lease
No
Levels
Two
Parking
Attached
Parking Spaces
4
Property Sub Type
Single Family Residence
Security
Security System
SqFt Total
2460
Style
Contemporary
Utilities
Sewer Connected
Water Source
Public
Zoning
R4
Interior Features
Appliances
DishwasherDryerMicrowaveRefrigeratorDisposalGas Water HeaterWasherWater Heater
Basement
None
Cooling
Ceiling Fan(s)Central Air
Fireplace
Yes
Fireplace Features
Gas
Fireplaces
1
Flooring
Ceramic TileHardwoodVinylCarpet
Heating
Natural GasForced Air
Interior
Walk-In Closet(s)Ceiling Fan(s)PantryVaulted Ceiling(s)
Window Features
Skylight(s)
Bathroom Full
Bathroom Half
Level - Main
Bedroom
Den
Level - Main
Great Room
Level - Main
Kitchen
Level - Main
Living Room
Level - Main
Master Bedroom
Save
Ask
Tour
Hide
Exterior Features
Construction Details
Cement Siding
Exterior
Garden
Fencing
Fenced
Lot Features
LevelPaved
Patio And Porch
Deck
Roof
Composition
View
Territorial
Waterview
Territorial
Windows/Doors
Skylight(s)
Community Features
MLS Area
610 - Southeast Snohomish
School District
Northshore
Financing Terms Available
CashConventionalFHAVA Loan
Schools
School District
Northshore
Elementary School
Kenmore Elem
Middle School
Kenmore Middle School
High School
Inglemoor Hs
Courtesy of NWMLS
Listing Broker: Best Choice Network LLC; kevin.yangjx@gmail.com; Kevin Yang; (425) 426-9999

Listing information is provided by Participants of the Northwest MLS. IDX information is provided exclusively for personal, non-commercial use, and may not be used for any purpose other than to identify prospective properties consumers may be interested in purchasing. Information is deemed reliable but not guaranteed. Copyright 2026, Northwest MLS.
All data is obtained from various sources and may not have been verified by the broker or MLS Grid. Supplied open house information is subject to change without notice. All information should be independently reviewed and verified for accuracy. Properties may or may not be listed by the office/agent presenting the information.
Last checked: 2026-11-03 03:15 PM PST
Listing Broker: Best Choice Network LLC; kevin.yangjx@gmail.com; Kevin Yang; (425) 426-9999

Listing information is provided by Participants of the Northwest MLS. IDX information is provided exclusively for personal, non-commercial use, and may not be used for any purpose other than to identify prospective properties consumers may be interested in purchasing. Information is deemed reliable but not guaranteed. Copyright 2026, Northwest MLS.
All data is obtained from various sources and may not have been verified by the broker or MLS Grid. Supplied open house information is subject to change without notice. All information should be independently reviewed and verified for accuracy. Properties may or may not be listed by the office/agent presenting the information.
Last checked: 2026-11-03 03:15 PM PST
Neighborhood & Commute
Source: Walkscore
Disclosure: Community information and market data powered by Constellation Data Labs. Information is deemed reliable but not guaranteed.
Save
Ask
Tour
Hide