Save
Ask
Tour
Hide
Share
$1,039,000
5 Days On Site

11213 NE 87th Avenue
Vancouver, WA 98662

For Sale|Single Family Residence|Active
4
Beds
3
Total Baths
3
Full Baths
3,019
SqFt
$344
/SqFt
2022
Built
Cumulative Days On Market:
5
Subdivision:
Vancouver
County:
Clark
Courtesy of NWMLS
Listing Broker: Realty West; dtrullrealtor@outlook.com; Debi Trull; (360) 270-3185
Upcoming Open Houses
Sat, Nov 7, 12:00 PM - 3:00 PM
11213 NE 87th Avenue11213 NE 87th Avenue11213 NE 87th Avenue11213 NE 87th Avenue
Save
Ask
Tour
Hide
Share

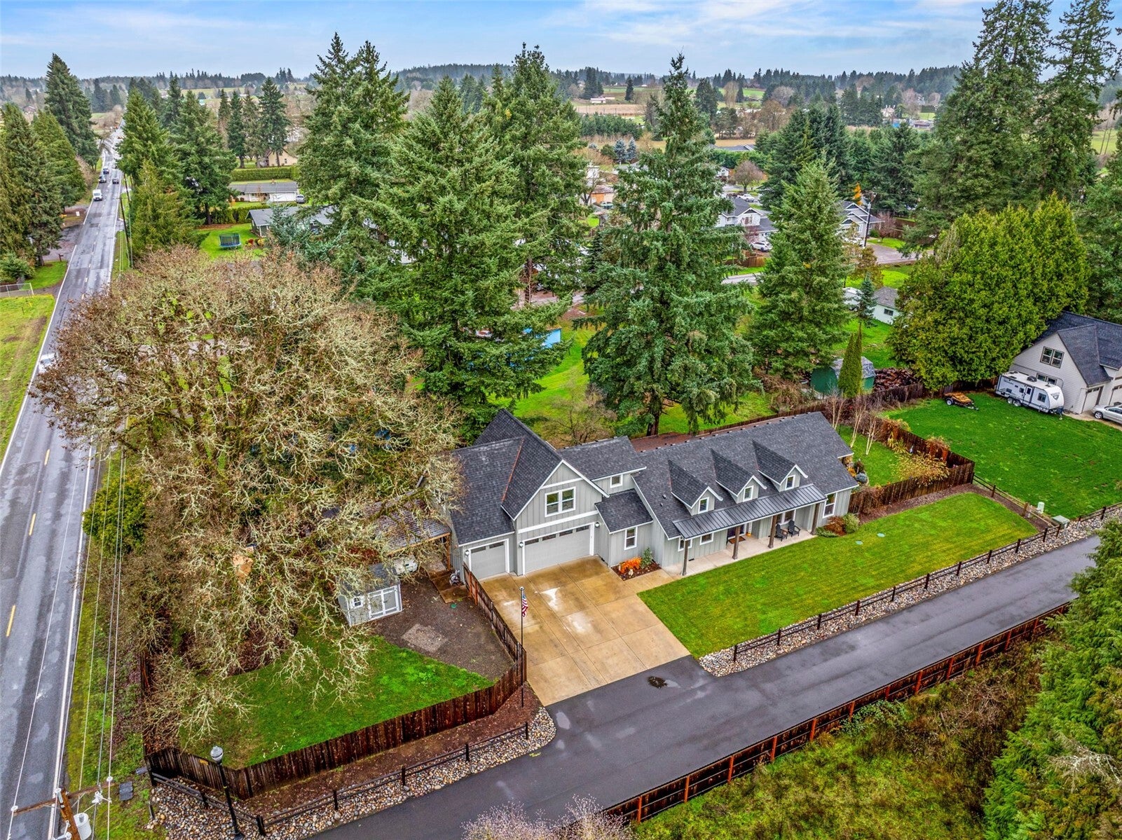
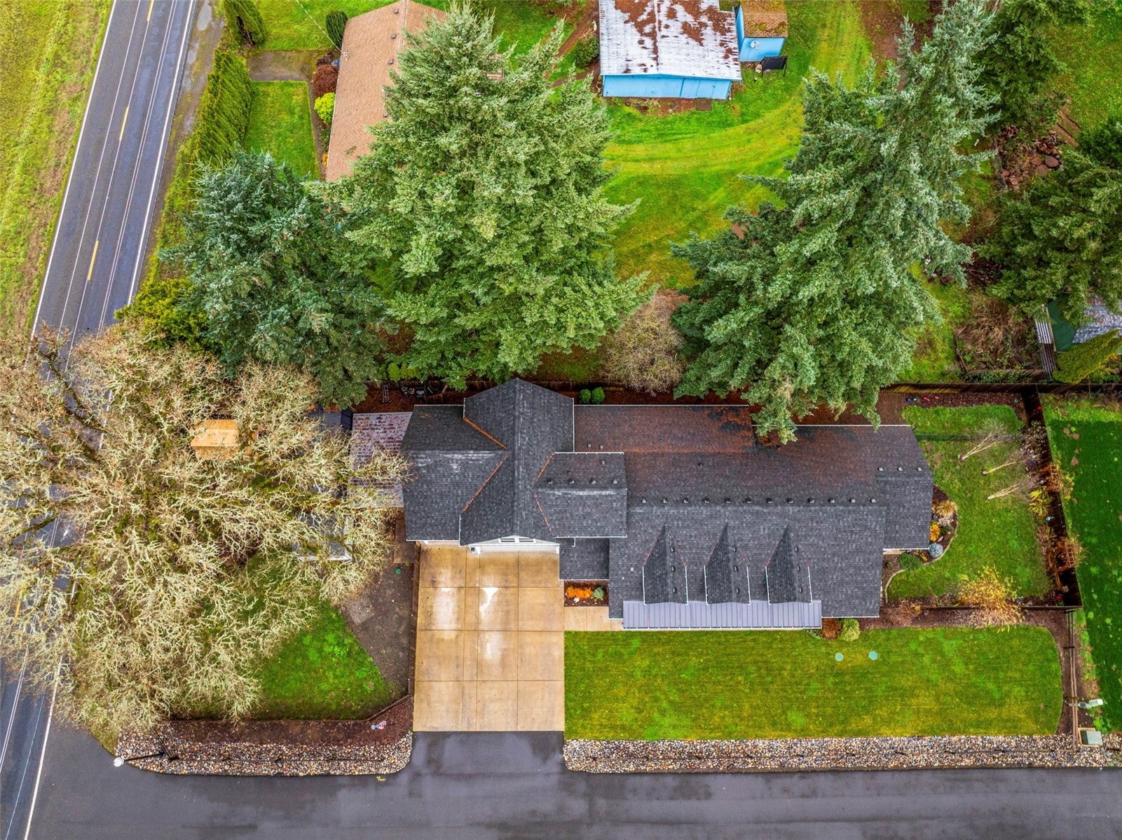
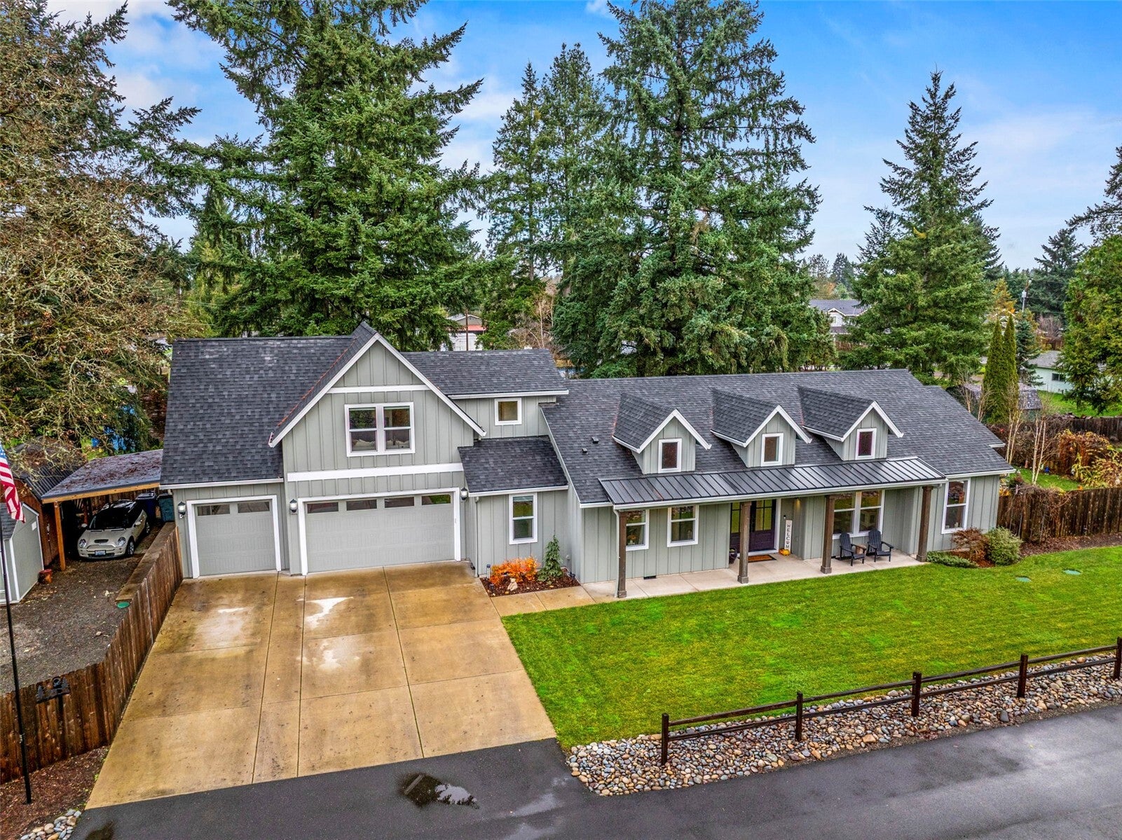
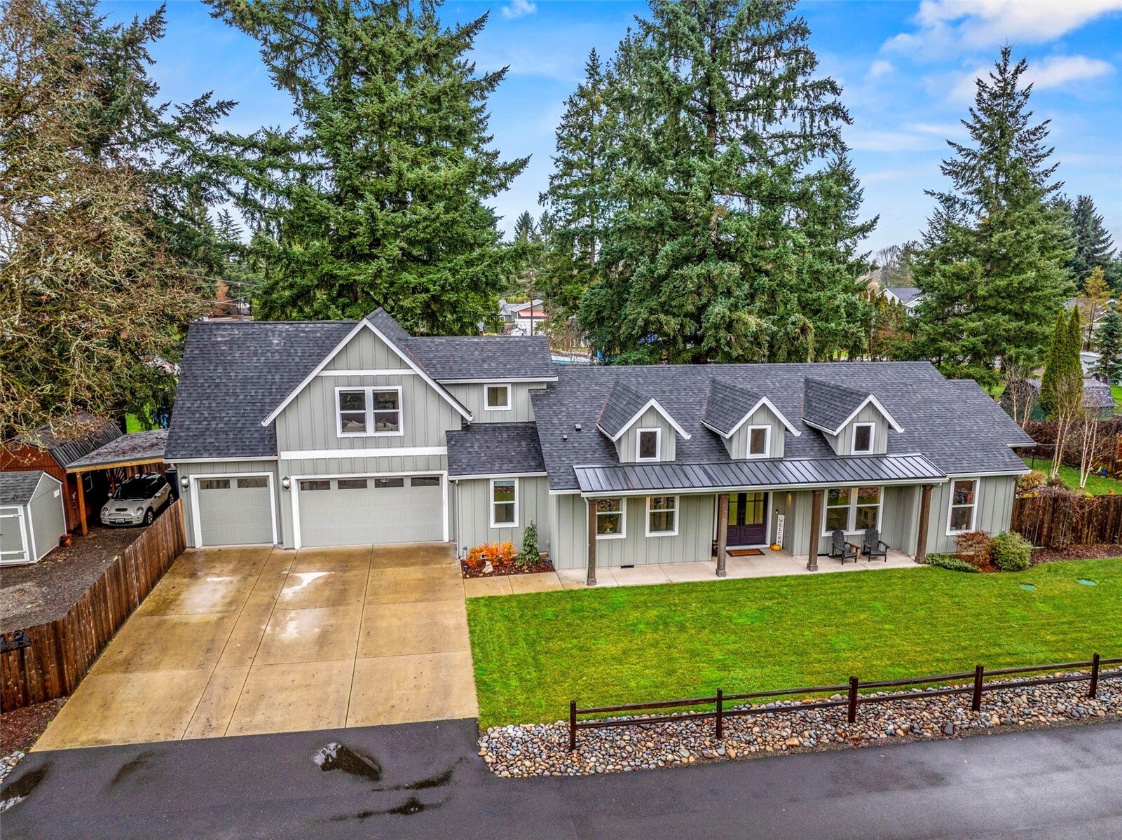
ONE LEVEL LIVING - check out this beautiful home on a nearly HALF ACRE corner lot skirting Brush Prairie! Enjoy the ease of main floor living with accessibility, EZ care plank flooring in the main great room with warmth and ambience of the propane fireplace, soaring ceilings, spacious, open floor plan with a simply amazing kitchen! Huge island w/plentiful seating, convenient beverage center, built-in oven & microwave; LIGHT, BRIGHT and inviting finished with gorgeous quartz countertops & backsplash, built-in breakfast nook! Meticulous and manicured fully fenced grounds inclusive of covered outdoor kitchen with 2nd fireplace, relaxing salt-water spa, soothing water feature, and a dog run for human's best friend; huge side yard for relaxing or entertaining. Added bonus of tool shed, extra covered parking and graveled expansion space. Triple-car garage, RV parking w/power, the all-important EV charging station - you simply do not want to miss this move-in ready, newer home!

Save
Ask
Tour
Hide
Share
Listing Snapshot
Price 
$1,039,000
Days On Site 
5 Days
Bedrooms 
4
Inside Area (SqFt) 
3,019 sqft
Total Baths 
3
Full Baths 
3
Partial Baths 
N/A
Lot Size 
0.48 Acres
Year Built 
2022
MLS Number 
2598719
Status 
Active
Property Tax 
$6,416.27
HOA/Condo/Coop Fees 
N/A
Sq Ft Source 
N/A
Friends & Family
Recent Activity
an hour agoListing updated with changes from the MLS
5 days agoListing first seen on site
General Features
Acres 
0.48
Attached Garage 
Yes
Direction Faces 
South
Garage 
Yes
Land Lease 
No
Levels 
One and One Half
Parking 
Attached CarportDrivewayOff StreetAttachedRV Access/Parking
Parking Spaces 
8
Property Sub Type 
Single Family Residence
SqFt Total 
3019
Style 
Craftsman
Utilities 
Sewer Connected
Water Source 
Public
Zoning 
R1-5:CLK
Interior Features
Appliances 
DishwasherDryerMicrowaveRefrigeratorElectric Water HeaterWasherWater Heater
Basement 
None
Cooling 
Ceiling Fan(s)Heat Pump
Fireplace 
Yes
Fireplace Features 
Gas
Fireplaces 
2
Flooring 
Ceramic TileLaminateVinyl
Heating 
ElectricPropaneForced AirHeat Pump
Interior 
Walk-In Closet(s)Ceiling Fan(s)PantryWet Bar
Main Level Bedrooms 
2
Spa 
Yes
Bathroom Full 
Level - Second
Bedroom 
Level - Second
Bonus Room 
Level - Second
Dining Room 
Level - Main
Entry Hall 
Level - Main
Great Room 
Level - Main
Kitchen 
Level - Main
Master Bedroom 
Level - Main
Utility Room 
Level - Main
Save
Ask
Tour
Hide
Share
Exterior Features
Construction Details 
Cement Siding
Exterior 
Garden
Fencing 
Fenced
Lot Features 
LevelCorner LotPaved
Other Structures 
Outbuilding
Patio And Porch 
Patio
Roof 
Composition
Spa 
Yes
View 
Territorial
Waterview 
Territorial
Windows/Doors 
French Doors
Community Features
Accessibility Features 
Accessible EntranceAccessible Approach with RampAccessible BedroomAccessible Central Living AreaAccessible Full Bath
MLS Area 
1062 - Brush Prairie/Hockinson
School District 
Battle Ground
Financing Terms Available 
CashConventionalFHAVA Loan
Building Access 
Main
Schools
School District
Battle Ground
Elementary School
Glenwood Heights Primary
Middle School
Laurin Middle
High School
Prairie High
Courtesy of NWMLS
Listing Broker: Realty West; dtrullrealtor@outlook.com; Debi Trull; (360) 270-3185


Listing information is provided by Participants of the Northwest MLS. IDX information is provided exclusively for personal, non-commercial use, and may not be used for any purpose other than to identify prospective properties consumers may be interested in purchasing. Information is deemed reliable but not guaranteed. Copyright 2026, Northwest MLS.
All data is obtained from various sources and may not have been verified by the broker or MLS Grid. Supplied open house information is subject to change without notice. All information should be independently reviewed and verified for accuracy. Properties may or may not be listed by the office/agent presenting the information.
Last checked: 2026-11-03 09:38 AM PST

Neighborhood & Commute
Source: Walkscore
Disclosure: Community information and market data powered by Constellation Data Labs. Information is deemed reliable but not guaranteed.
Save
Ask
Tour
Hide
Share