Save
Ask
Tour
Hide
Share
$3,250,000
6 Days On Site

2066 41st Avenue E
Seattle, WA 98112

For Sale|Single Family Residence|Active
4
Beds
4
Total Baths
3
Full Baths
1
Partial Bath
4,150
SqFt
$783
/SqFt
2015
Built
Cumulative Days On Market:
1
Subdivision:
Madison Park
County:
King
Courtesy of NWMLS
Listing Broker: Keller Williams Eastside; geraldoverbeck@kw.com; Gerald Overbeck; (206) 383-1207
2066 41st Avenue E2066 41st Avenue E2066 41st Avenue E2066 41st Avenue E
Save
Ask
Tour
Hide
Share

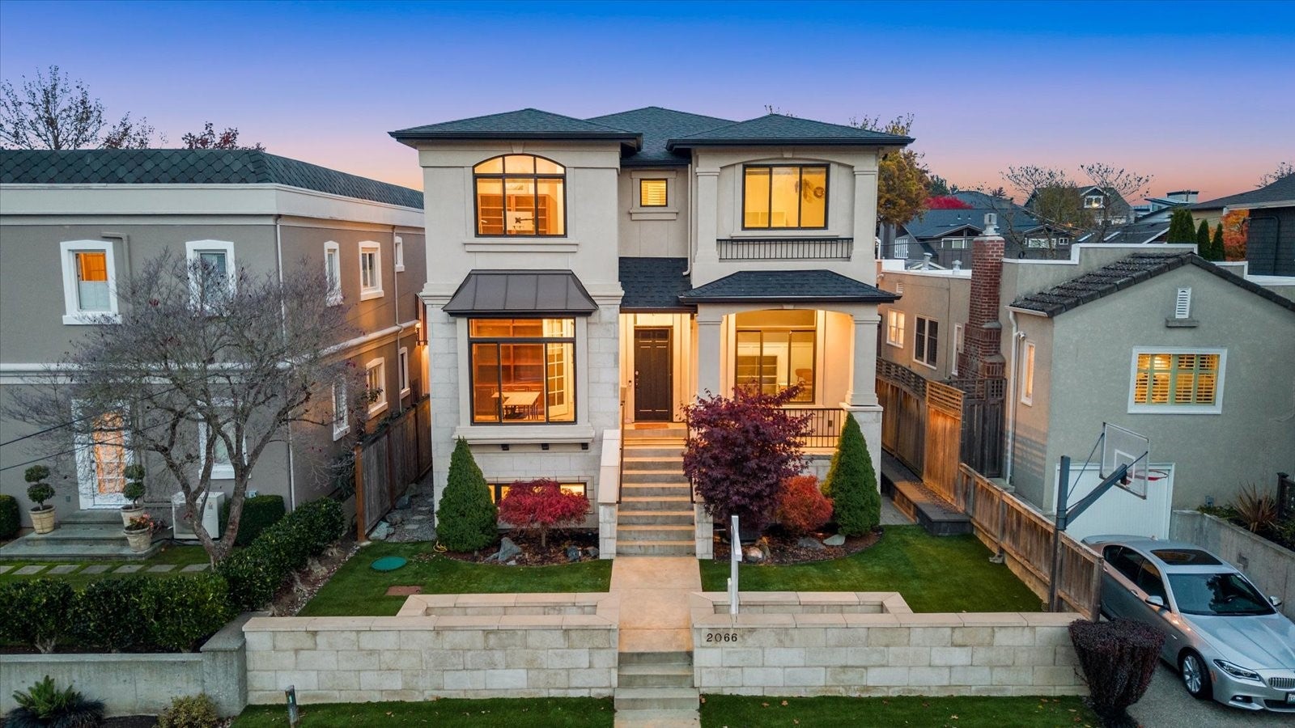
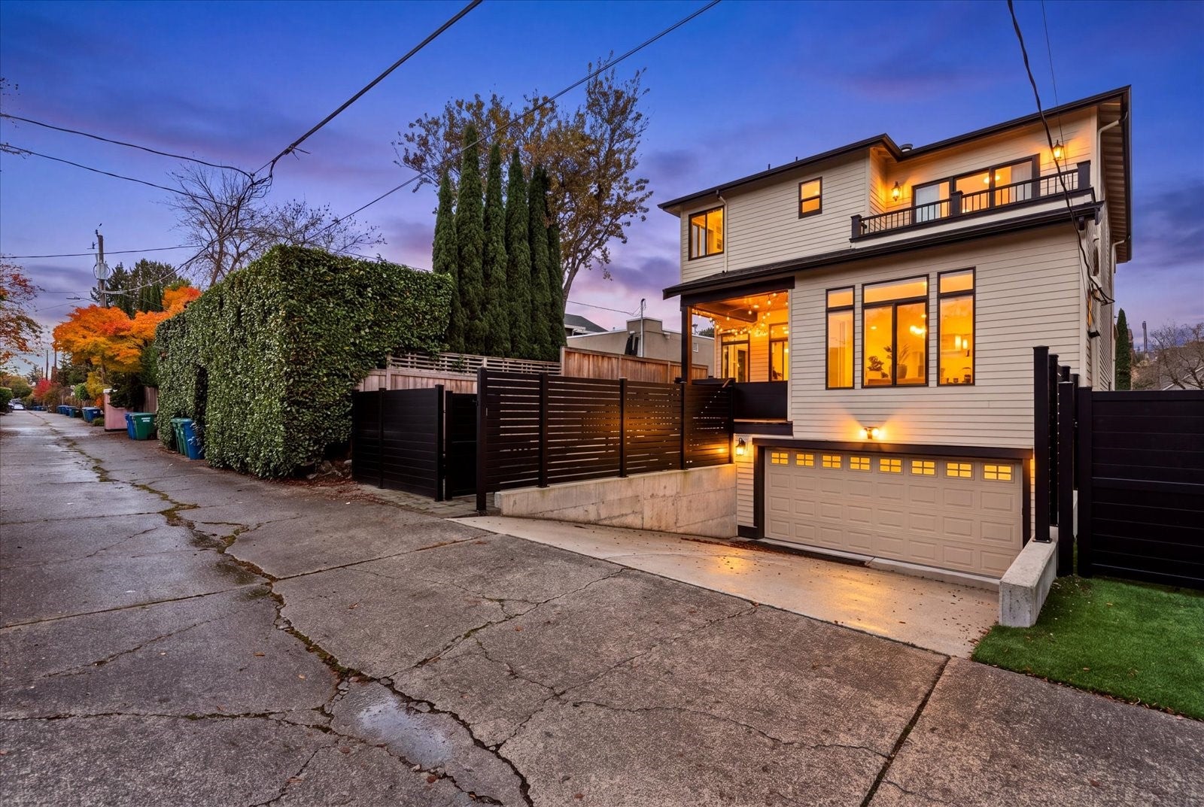
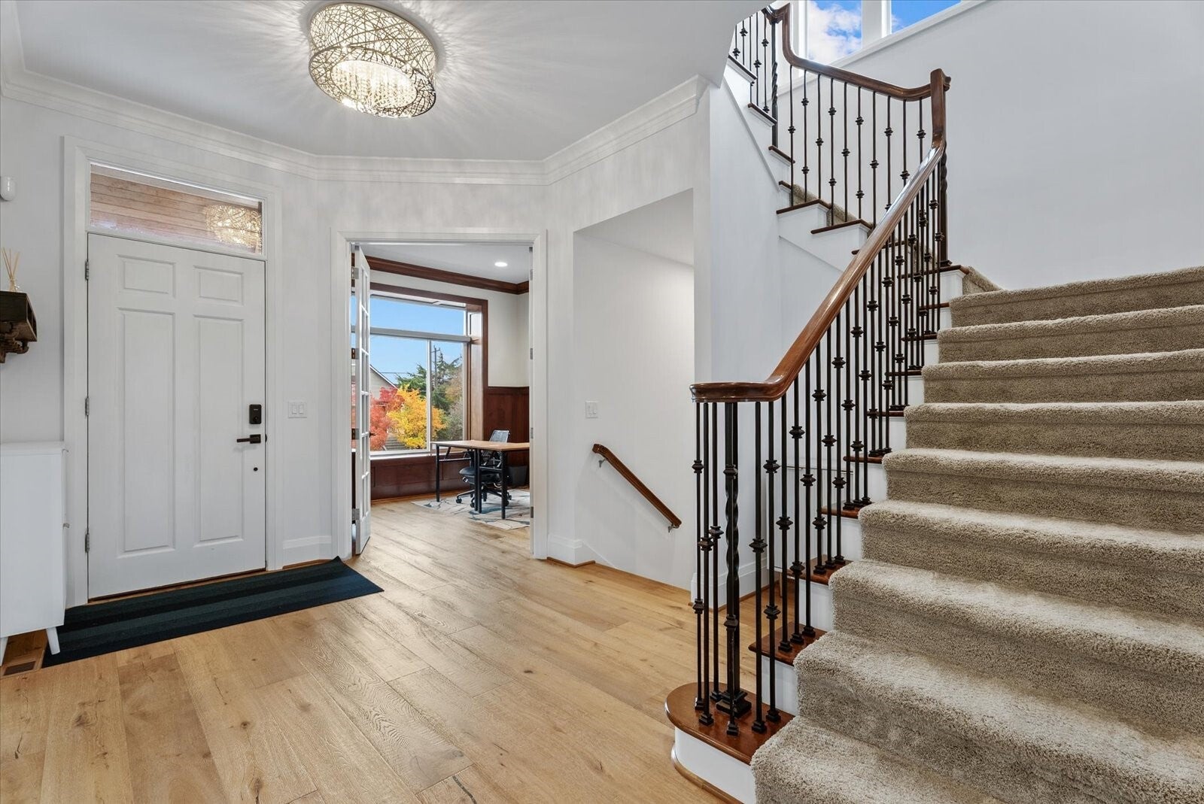
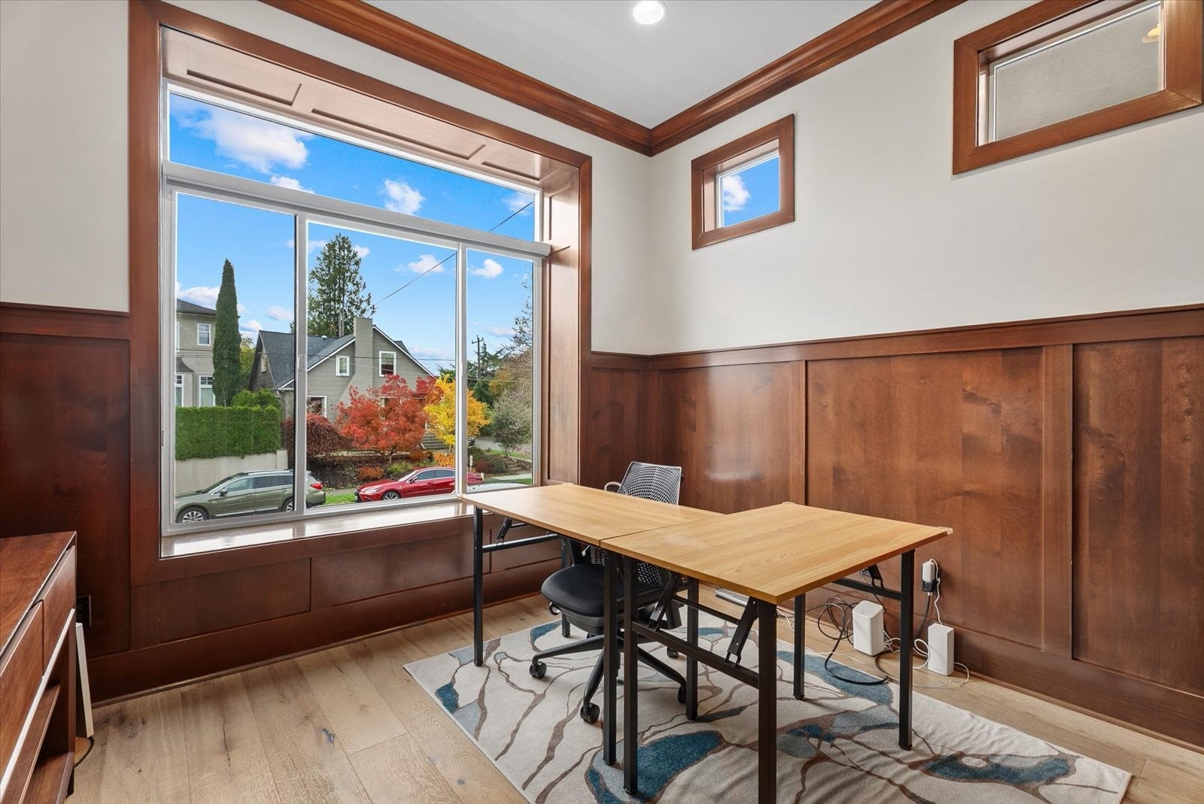
Exceptional custom home built by renowned John Buchan in the heart of coveted Madison Park! Built in 2016, this 4-bedroom, 3.5-bath residence blends timeless architectural elegance with modern luxury. Rich African oak floors, soaring ceilings, exquisite millwork, and custom cabinetry showcase quality craftsmanship throughout. The light-filled great room features a chef’s kitchen and expansive entertaining spaces designed for effortless living. Retreat to the spacious primary suite with private deck and heated bathroom floors. The versatile lower level offers a rec room, guest suite, and flexible spaces ideal for a home office, gym, or additional living. Enjoy A/C, dual furnaces, custom blinds, security system, and a low-maintenance yard with alley access to a 2-car garage. Stroll to Lake Washington, Madison Park Village, neighborhood cafés, restaurants, shops, and parks. Convenient access to downtown Seattle. A rare combination of luxury, comfort, and an exceptional location! No showings until Tuesday 11/3.

Save
Ask
Tour
Hide
Share
Listing Snapshot
Price 
$3,250,000
Days On Site 
6 Days
Bedrooms 
4
Inside Area (SqFt) 
4,150 sqft
Total Baths 
4
Full Baths 
3
Partial Baths 
1
Lot Size 
0.0918 Acres
Year Built 
2015
MLS Number 
2598637
Status 
Active
Property Tax 
$27,264
HOA/Condo/Coop Fees 
N/A
Sq Ft Source 
N/A
Friends & Family
Recent Activity
4 hours agoListing updated with changes from the MLS
16 hours agoStatus changed to Active
6 days agoListing first seen on site
General Features
Acres 
0.0918
Attached Garage 
Yes
Direction Faces 
West
Garage 
Yes
Land Lease 
No
Levels 
Two
Parking 
DrivewayOff StreetAttached
Parking Spaces 
2
Property Sub Type 
Single Family Residence
Security 
Security System
SqFt Total 
4150
Utilities 
Cable AvailableSewer Connected
Water Source 
Public
Interior Features
Appliances 
DishwasherDouble OvenDryerMicrowaveRefrigeratorDisposalGas Water HeaterWasherWater Heater
Basement 
Partially Finished
Cooling 
Central Air
Fireplace 
Yes
Fireplace Features 
GasMaster Bedroom
Fireplaces 
2
Flooring 
Ceramic TileHardwoodCarpetBamboo
Heating 
Natural Gas
Interior 
Walk-In Closet(s)Pantry
Window Features 
Skylight(s)
Bathroom Full 
Level - Second
Bathroom Half 
Level - Main
Bedroom 
Level - Second
Den 
Level - Main
Dining Room 
Level - Main
Entry Hall 
Level - Main
Extra Fin Room 
Level - Second
Family Room 
Level - Main
Great Room 
Level - Main
Kitchen 
Level - Main
Master Bedroom 
Level - Second
Rec Room 
Level - Lower
Utility Room 
Level - Second
Save
Ask
Tour
Hide
Share
Exterior Features
Construction Details 
Cement SidingStoneStucco
Exterior 
Garden
Fencing 
Partial
Lot Features 
LevelPaved
Patio And Porch 
Deck
Roof 
Composition
View 
Territorial
Waterview 
Territorial
Windows/Doors 
Skylight(s)
Community Features
Community Features 
ParkPlayground
MLS Area 
390 - Central Seattle
School District 
Seattle
Financing Terms Available 
CashConventionalFHAVA Loan
Building Access 
Main
Schools
School District
Seattle
Elementary School
Mc Gilvra
Middle School
Meany Mid
High School
Garfield High
Courtesy of NWMLS
Listing Broker: Keller Williams Eastside; geraldoverbeck@kw.com; Gerald Overbeck; (206) 383-1207

Listing information is provided by Participants of the Northwest MLS. IDX information is provided exclusively for personal, non-commercial use, and may not be used for any purpose other than to identify prospective properties consumers may be interested in purchasing. Information is deemed reliable but not guaranteed. Copyright 2026, Northwest MLS.
All data is obtained from various sources and may not have been verified by the broker or MLS Grid. Supplied open house information is subject to change without notice. All information should be independently reviewed and verified for accuracy. Properties may or may not be listed by the office/agent presenting the information.
Last checked: 2026-11-03 04:16 PM PST

Neighborhood & Commute
Source: Walkscore
Disclosure: Community information and market data powered by Constellation Data Labs. Information is deemed reliable but not guaranteed.
Save
Ask
Tour
Hide
Share
