
7509 12th Avenue SWSeattle, WA 98106
Listing Broker: Berkshire Hathaway HS NW; Justinodell@bhhsnwre.com; Justin O'Dell; (425) 830-5634
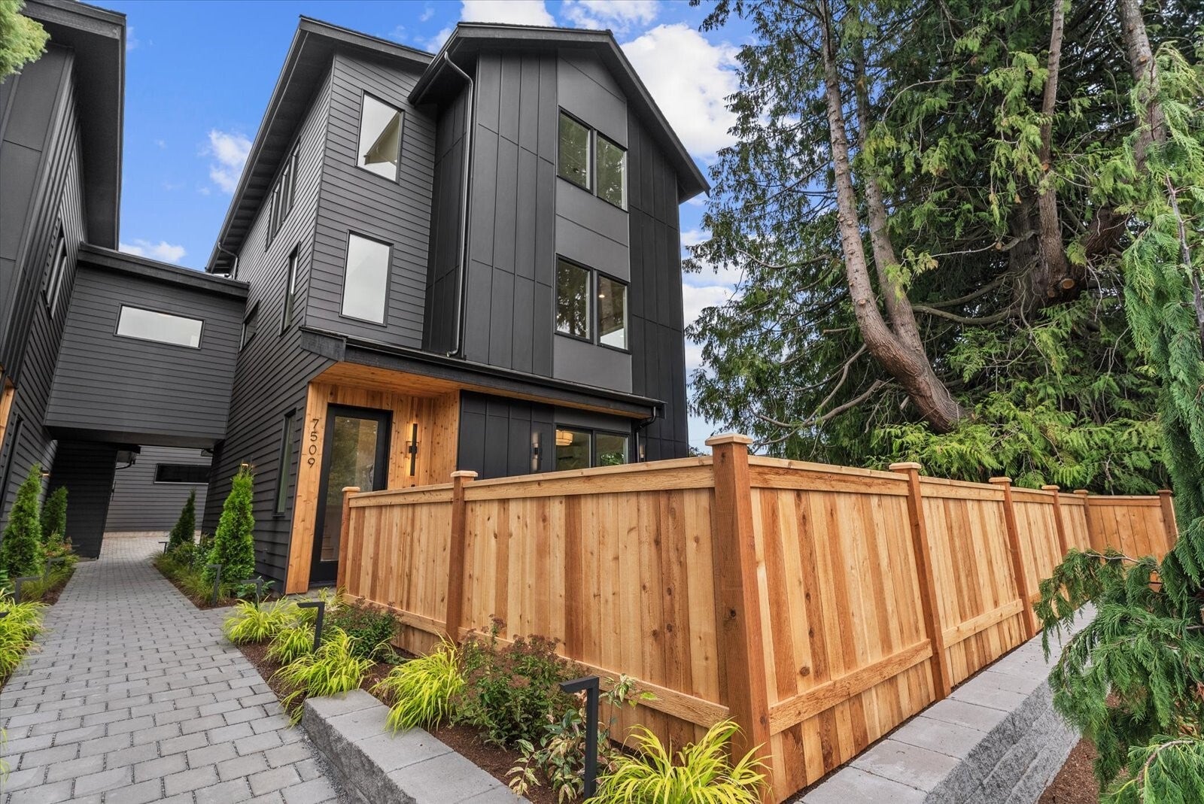
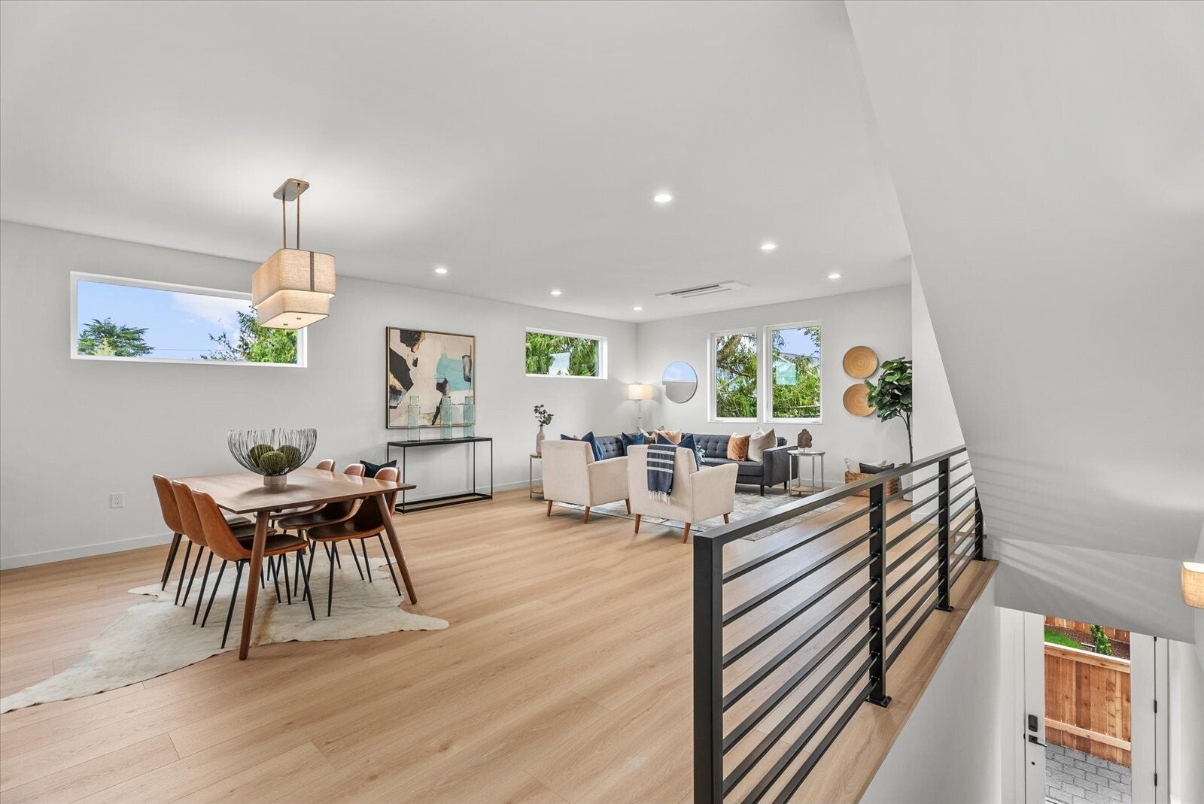
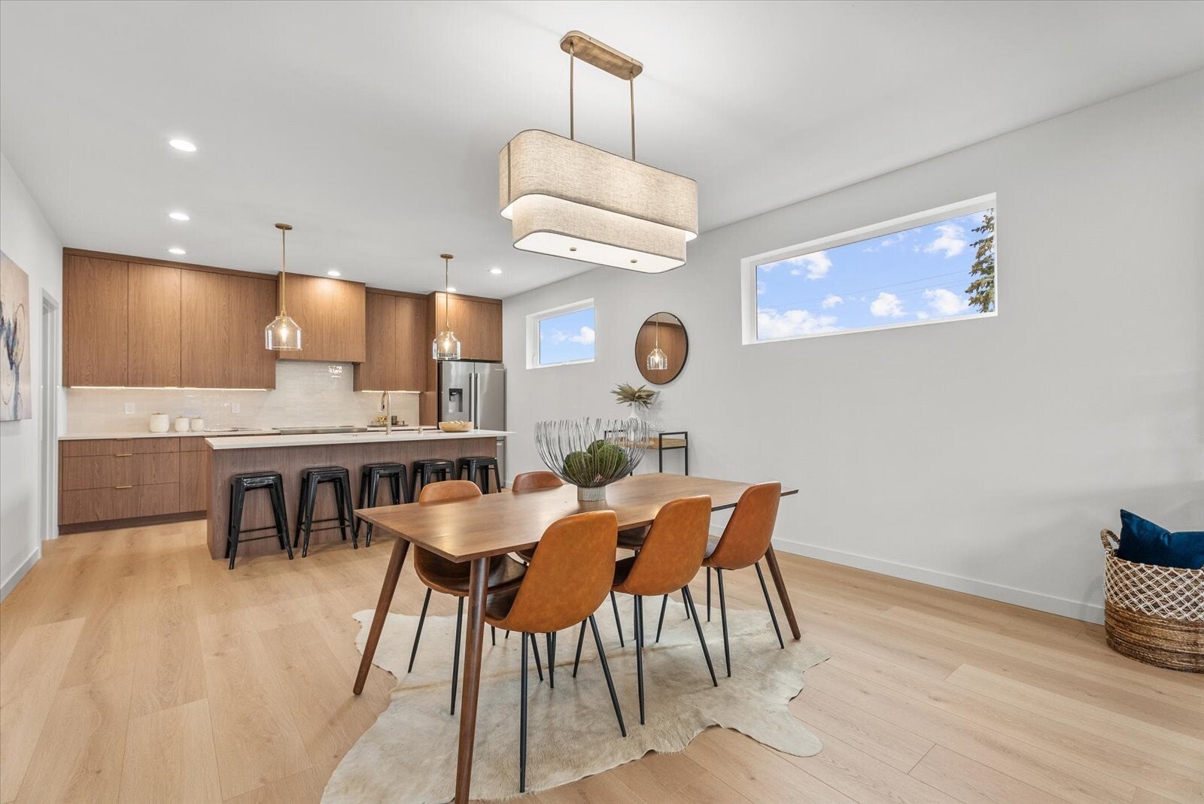
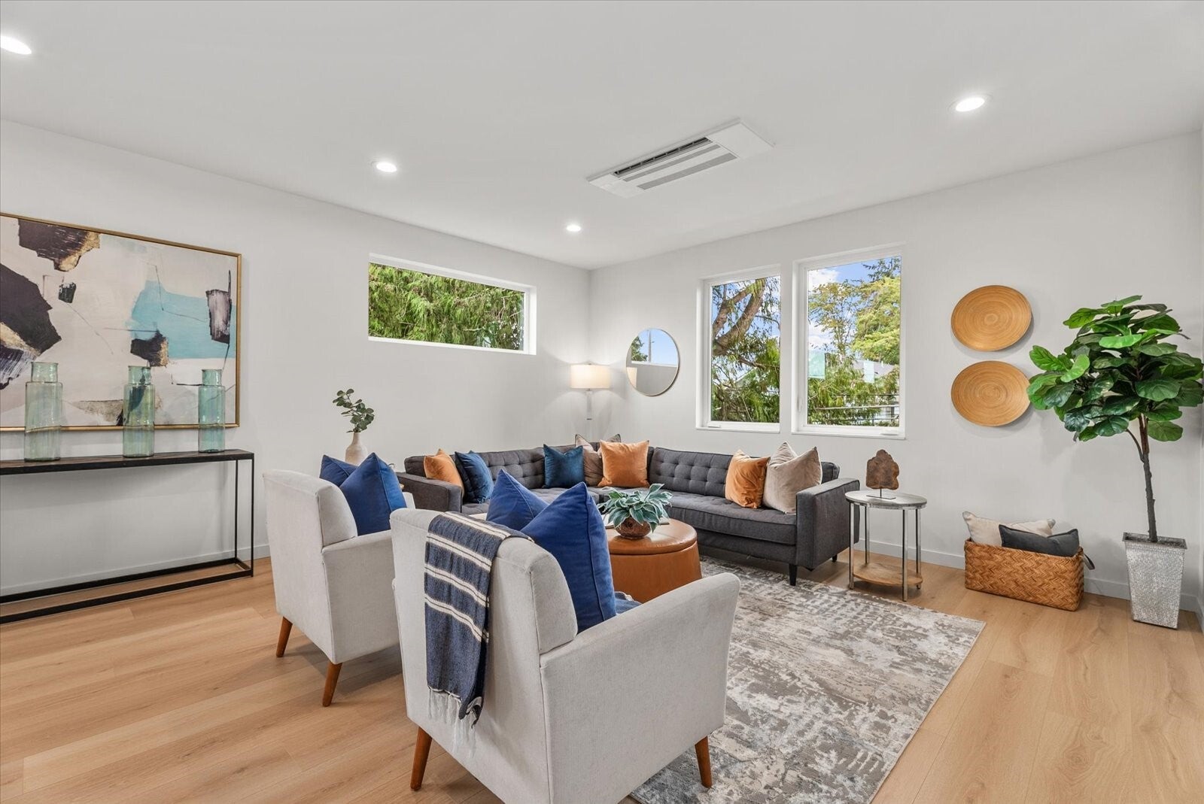
Beautiful brand-new construction in a convenient West Seattle location. This thoughtfully designed 4-bedroom, 3.5-bath home offers a spacious and functional floor plan with stylish finishes throughout. The main living level features an open-concept kitchen, dining, powder room and living area. The kitchen is highlighted by a large island, generous cabinetry, quality finishes, and a walk-in pantry for added storage. A separate laundry room adds convenience and keeps the main living spaces organized. Upstairs, the private primary suite offers a comfortable retreat with a spacious en suite bath, walk in closet, peek a boo mountain & city views and tons of natural light. Two additional bedrooms upstairs share a full bath and provide plenty of flexibility for guests or home office space. The lower level includes a private fourth bedroom with its own en suite bath, making it ideal for guests or a separate work-from-home space. This level also provides direct access to the fully fenced yard and features a functional mudroom with a built-in bench and storage for shoes, coats, and everyday gear. Complete with a 2-car garage and located just a short walk from Riverview Playfield, this brand-new home combines modern design, flexible living space, and a great West Seattle location.
| 6 hours ago | Listing updated with changes from the MLS | |
| a week ago | Listing first seen on site |
Listing Broker: Berkshire Hathaway HS NW; Justinodell@bhhsnwre.com; Justin O'Dell; (425) 830-5634

Listing information is provided by Participants of the Northwest MLS. IDX information is provided exclusively for personal, non-commercial use, and may not be used for any purpose other than to identify prospective properties consumers may be interested in purchasing. Information is deemed reliable but not guaranteed. Copyright 2026, Northwest MLS.
All data is obtained from various sources and may not have been verified by the broker or MLS Grid. Supplied open house information is subject to change without notice. All information should be independently reviewed and verified for accuracy. Properties may or may not be listed by the office/agent presenting the information.
Last checked: 2026-11-03 04:51 PM PST
