
7710 Bagley Avenue NSeattle, WA 98103
Listing Broker: Every Door Real Estate; kimberlyc@everydoorrealestate.com; Kimberly Coulson; (206) 713-6749
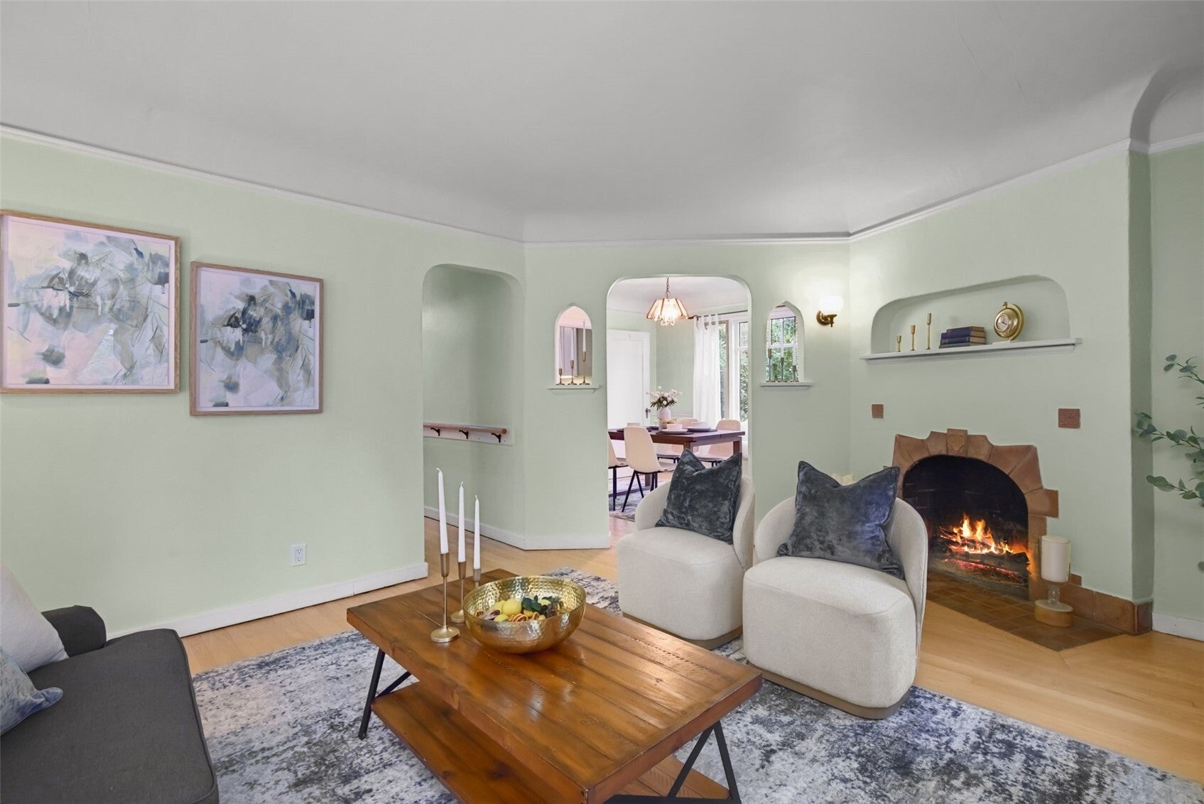
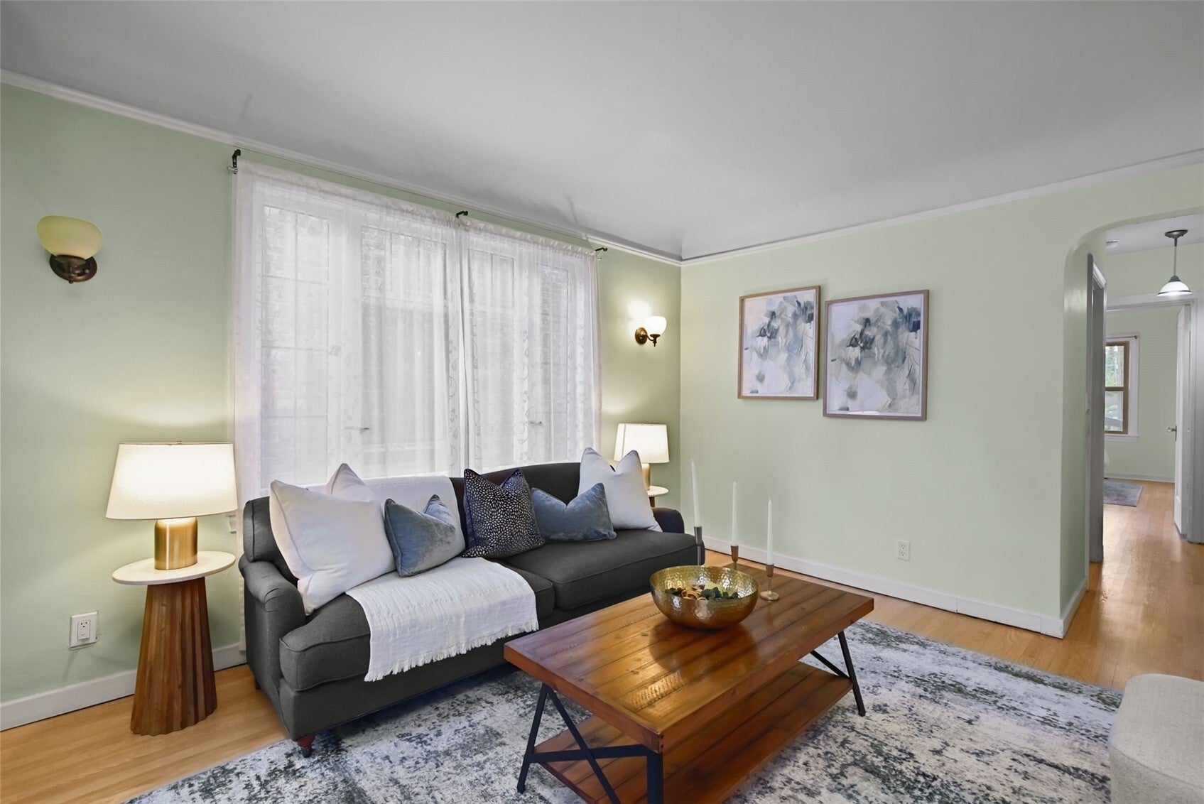
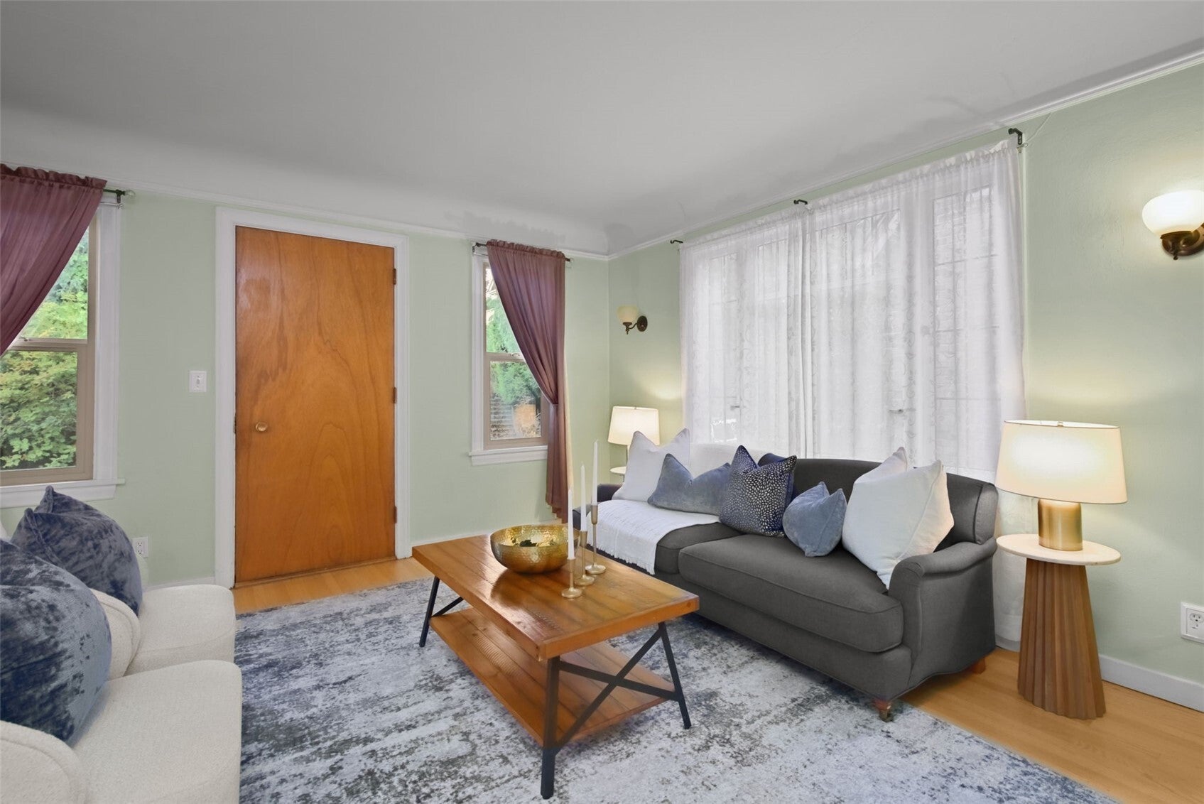
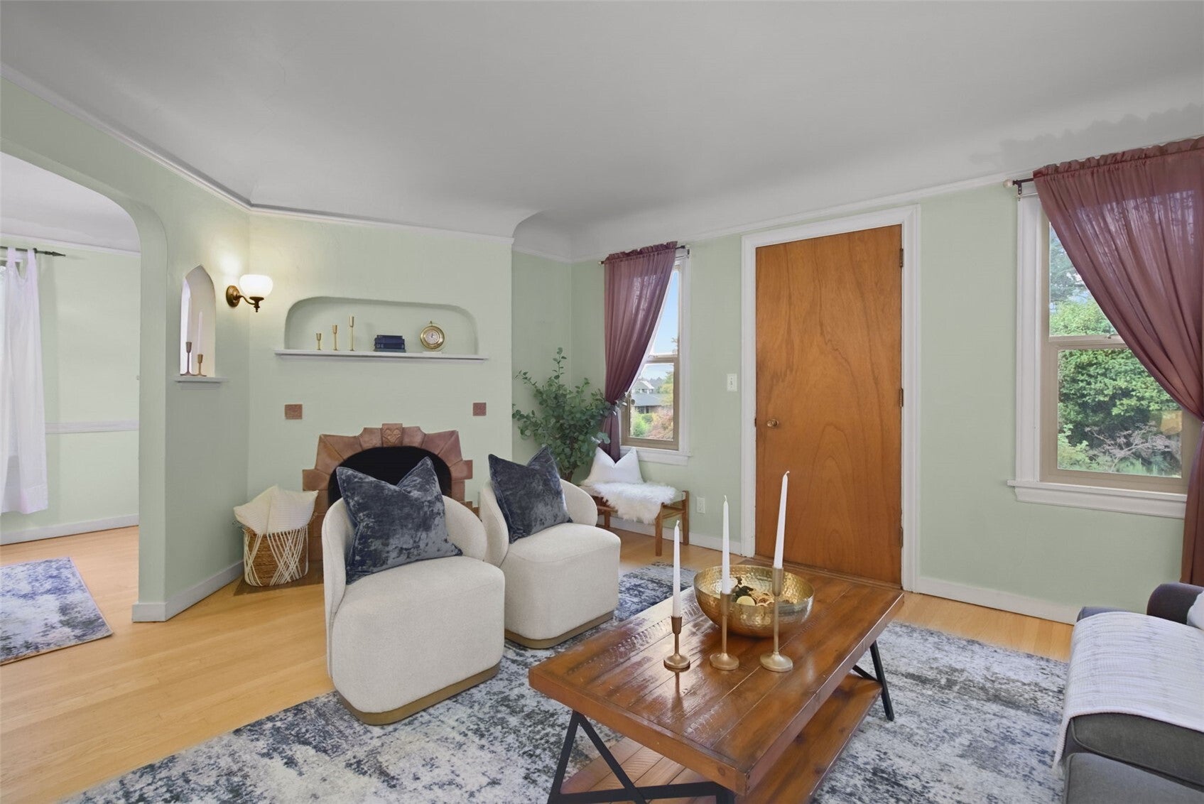
Storybook 1929 brick Tudor on a quiet Green Lake block, where vintage character meets move-in-ready polish. Graceful arched openings, gleaming refinished hardwoods, and a classic wood-burning fireplace anchor a light-filled main level that flows into a formal dining room, updated kitchen with stainless appliances and gas range, and a comfortable main-floor bedroom. Upstairs, two generous bedrooms nest beneath classic dormers alongside a fully tiled bath with walk-in glass shower. The showstopper is a fully renovated lower level that lives as its own private suite: quartz-and-stainless kitchen, open family room, bedroom, full bath, dedicated laundry room, and a private walkout to the yard. Ideal for multigenerational living, extended guests, or income flexibility. Fully fenced backyard, covered carport, and a spacious deck built for PNW summers. NR3 zoning preserves long-term optionality for future infill or DADU possibilities. Pre-inspected for buyer peace of mind and a smoother path to closing. Blocks to Green Lake, PCC, the Woodland Park trail system, and Tangletown's cafés. A rare blend of enduring character, thoughtful updates, and one of Seattle's most walkable, coveted addresses.
| 6 days ago | Listing updated with changes from the MLS | |
| a week ago | Listing first seen on site |
Listing Broker: Every Door Real Estate; kimberlyc@everydoorrealestate.com; Kimberly Coulson; (206) 713-6749

Listing information is provided by Participants of the Northwest MLS. IDX information is provided exclusively for personal, non-commercial use, and may not be used for any purpose other than to identify prospective properties consumers may be interested in purchasing. Information is deemed reliable but not guaranteed. Copyright 2026, Northwest MLS.
All data is obtained from various sources and may not have been verified by the broker or MLS Grid. Supplied open house information is subject to change without notice. All information should be independently reviewed and verified for accuracy. Properties may or may not be listed by the office/agent presenting the information.
Last checked: 2026-11-03 09:47 PM PST
