
410 Simpson AvenueAberdeen, WA 98520
Listing Broker: Spivey Realty Group, LLC; kevin@spiveyrealtygroup.com; Kevin Spivey; (360) 589-1785
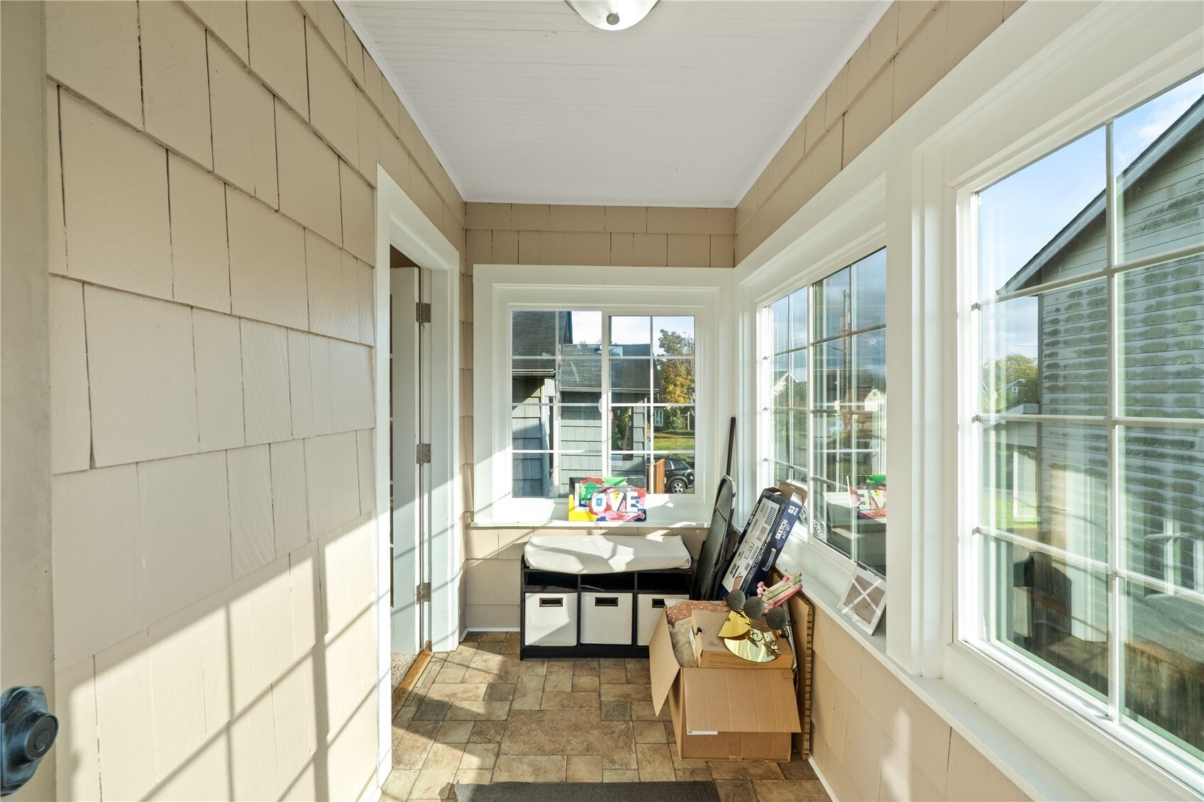
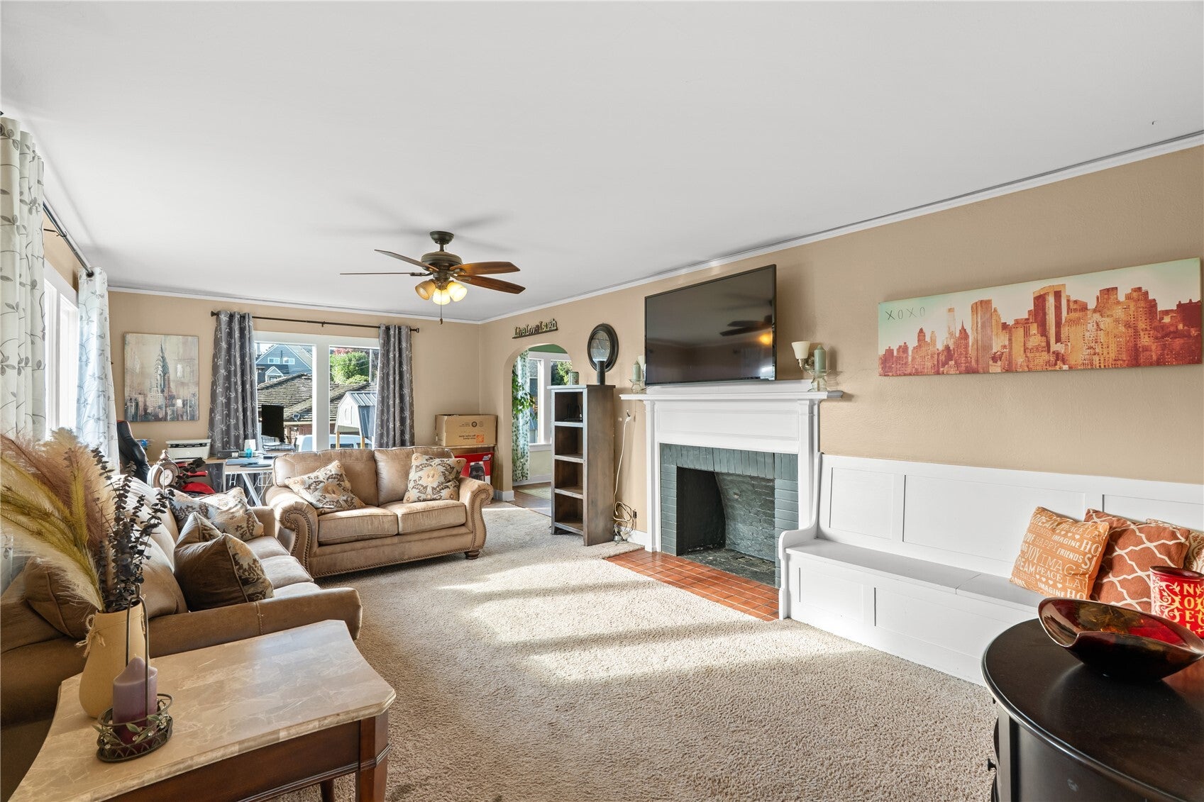
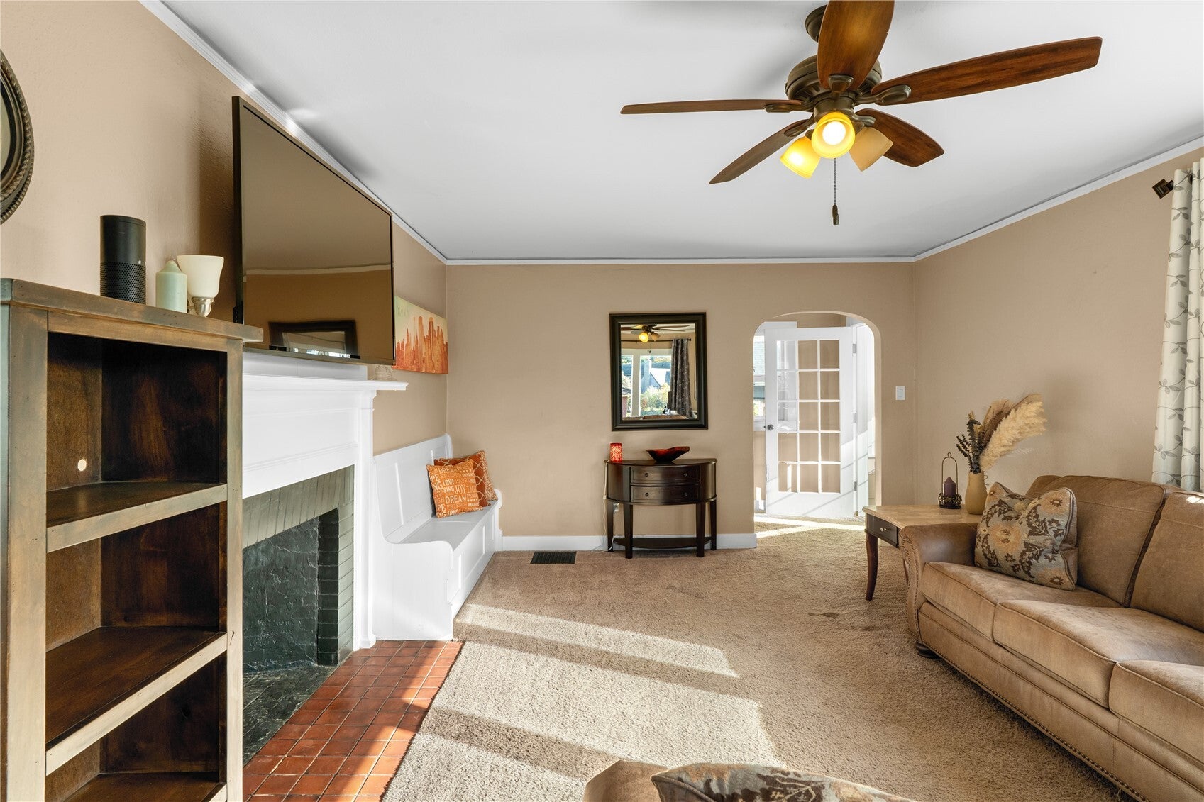
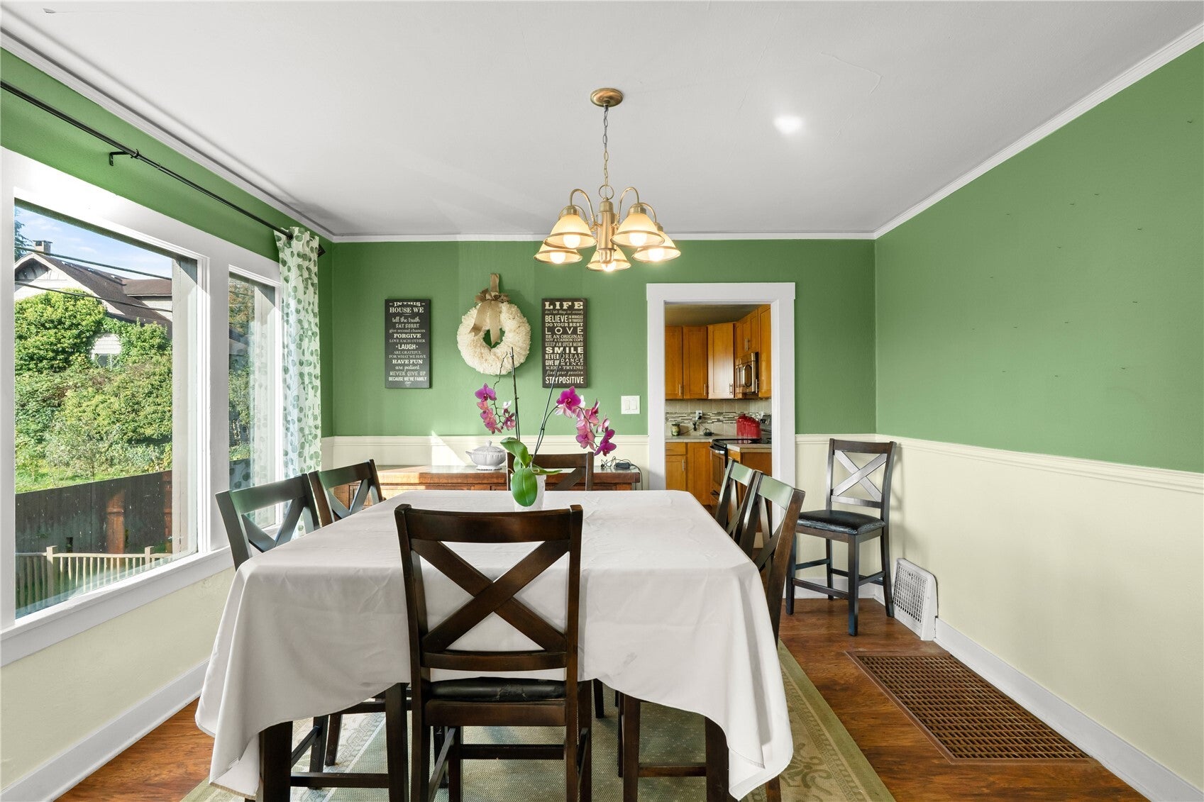
Built in 1925 and move-in ready on a quiet dead-end street in Aberdeen, this 3 bed, 1 bath home offers about 2,000 square feet all on one level. Hardwood-era floor plan with a formal dining room, a kitchen with its own eating space, and a living room that opens the home up for everyday use. The primary bedroom and two additional bedrooms provide flexible space for guests, an office, or storage. Laminate, vinyl plank, and carpet throughout, with double-pane windows and both forced air and baseboard heat to stay comfortable year-round. The kitchen includes a range and refrigerator, and a main-floor utility room keeps laundry close. Outside, the level lot is fully fenced with a full-sized unfinished basement/garage adds storage or future potential. Large back deck for entertaining. Out of the flood zone, Aberdeen School District, and open to cash, conventional, FHA, USDA, and VA.
| yesterday | Listing updated with changes from the MLS | |
| 5 days ago | Listing first seen on site |
Listing Broker: Spivey Realty Group, LLC; kevin@spiveyrealtygroup.com; Kevin Spivey; (360) 589-1785

Listing information is provided by Participants of the Northwest MLS. IDX information is provided exclusively for personal, non-commercial use, and may not be used for any purpose other than to identify prospective properties consumers may be interested in purchasing. Information is deemed reliable but not guaranteed. Copyright 2026, Northwest MLS.
All data is obtained from various sources and may not have been verified by the broker or MLS Grid. Supplied open house information is subject to change without notice. All information should be independently reviewed and verified for accuracy. Properties may or may not be listed by the office/agent presenting the information.
Last checked: 2026-11-03 06:46 PM PST

Did you know? You can invite friends and family to your search. They can join your search, rate and discuss listings with you.