Save
Ask
Tour
Hide
Share
$1,900,000
13 Days On Site

20606 SE 34th Street
Sammamish, WA 98075

Single Family Residence|First Look
2
Beds
3
Total Baths
1
Full Bath
2
Partial Baths
1,730
SqFt
$1,098
/SqFt
1984
Built
Cumulative Days On Market:
4
Subdivision:
Sammamish
County:
King
Courtesy of NWMLS
Listing Broker: Portico Real Estate; david@porticonw.com; David K Marks; (206) 550-3283
20606 SE 34th Street20606 SE 34th Street20606 SE 34th Street20606 SE 34th Street
Save
Ask
Tour
Hide
Share

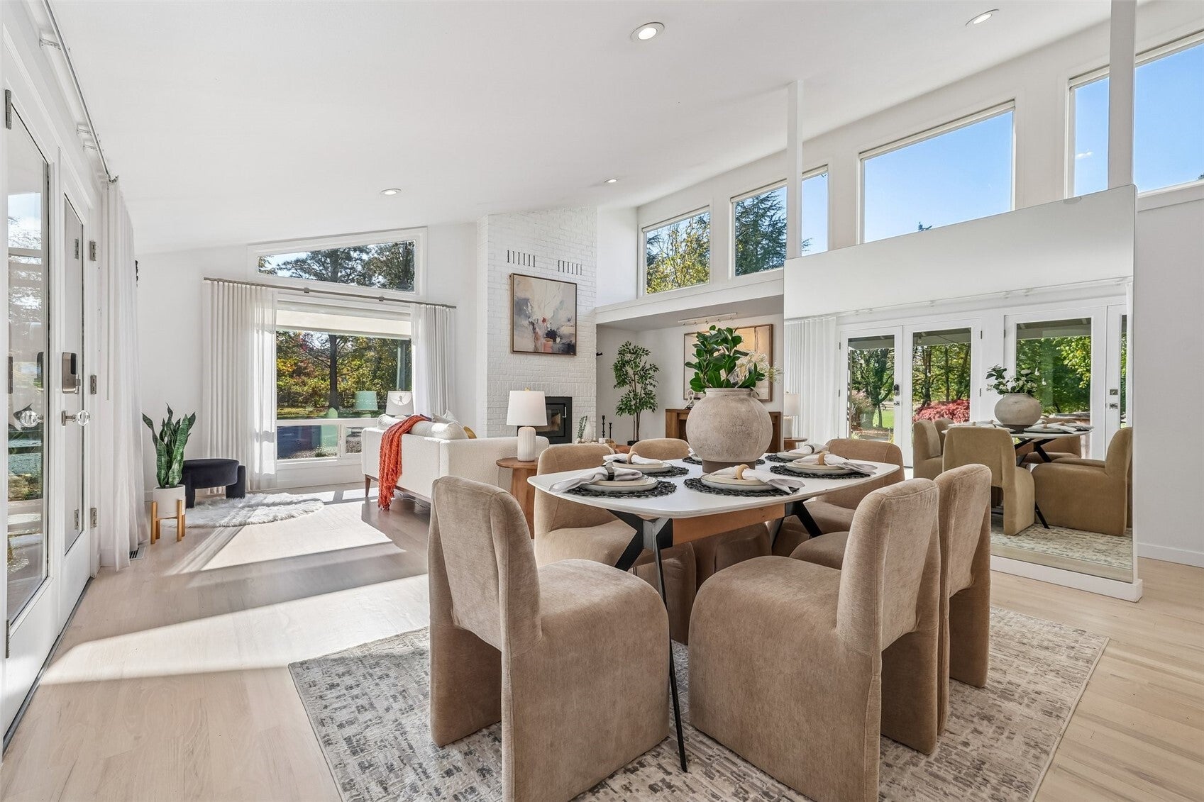
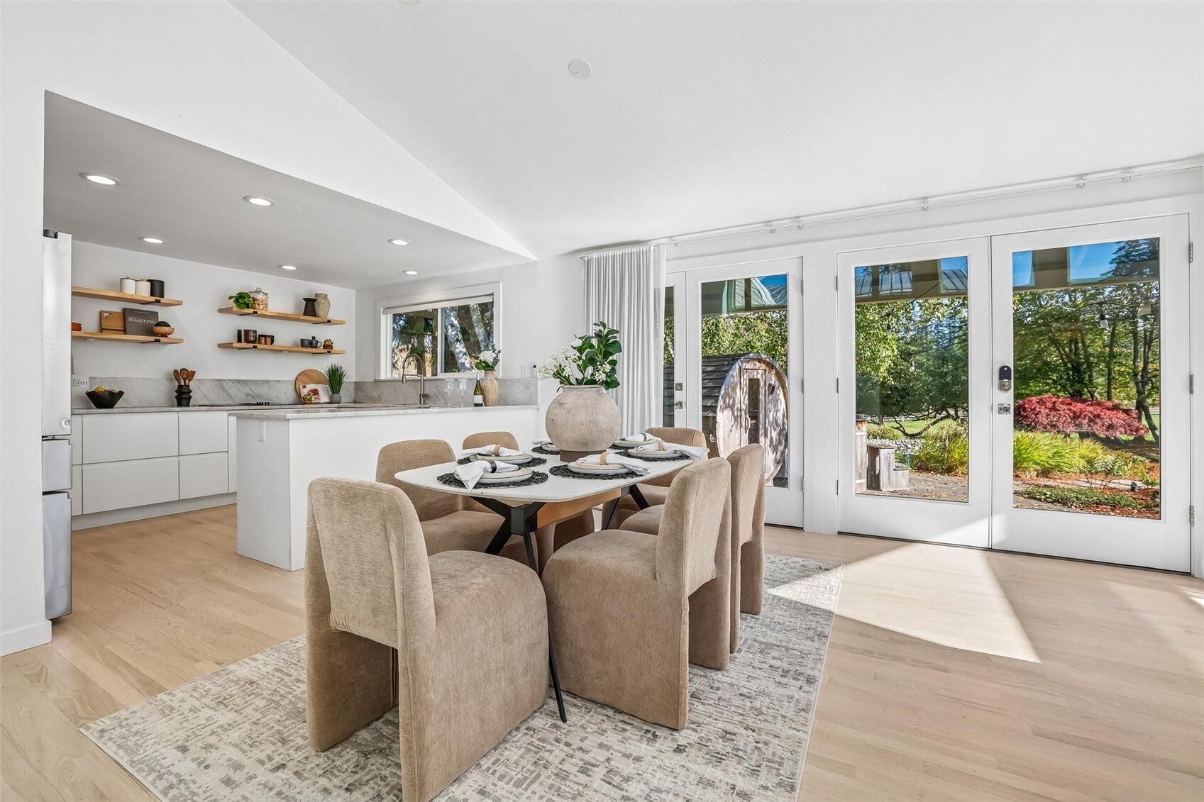
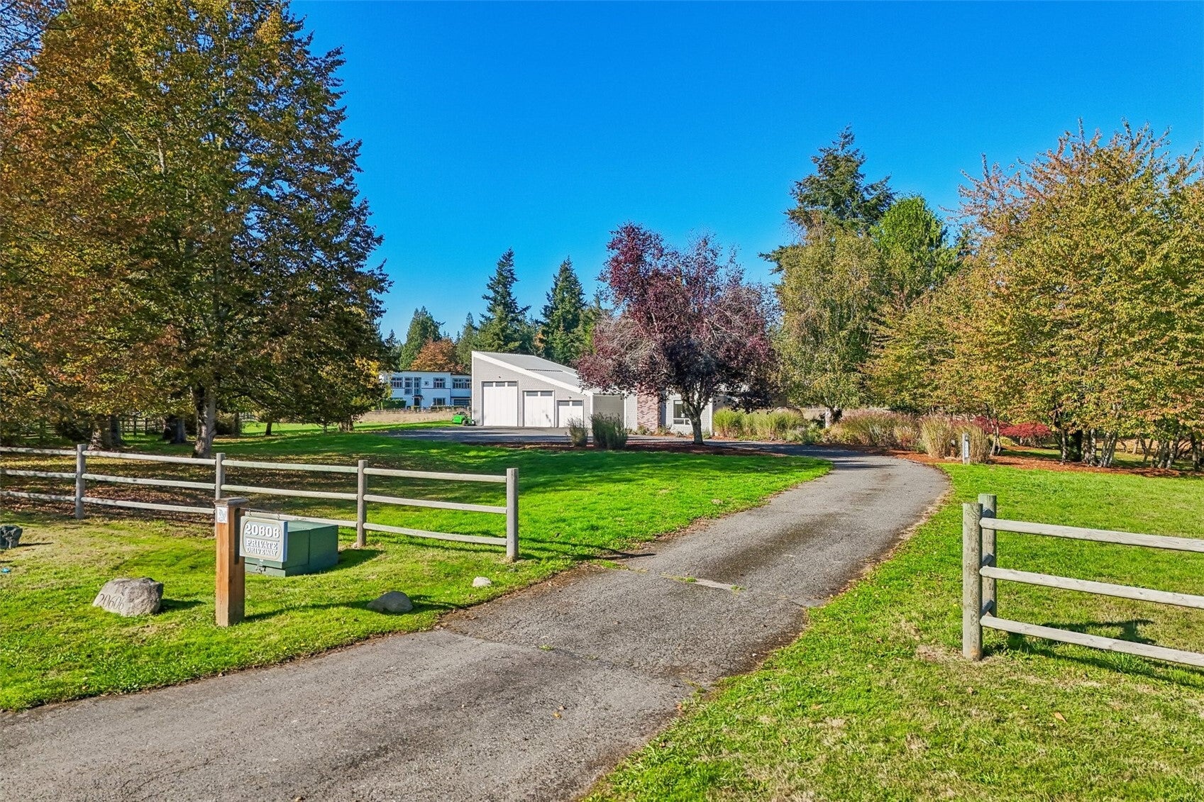
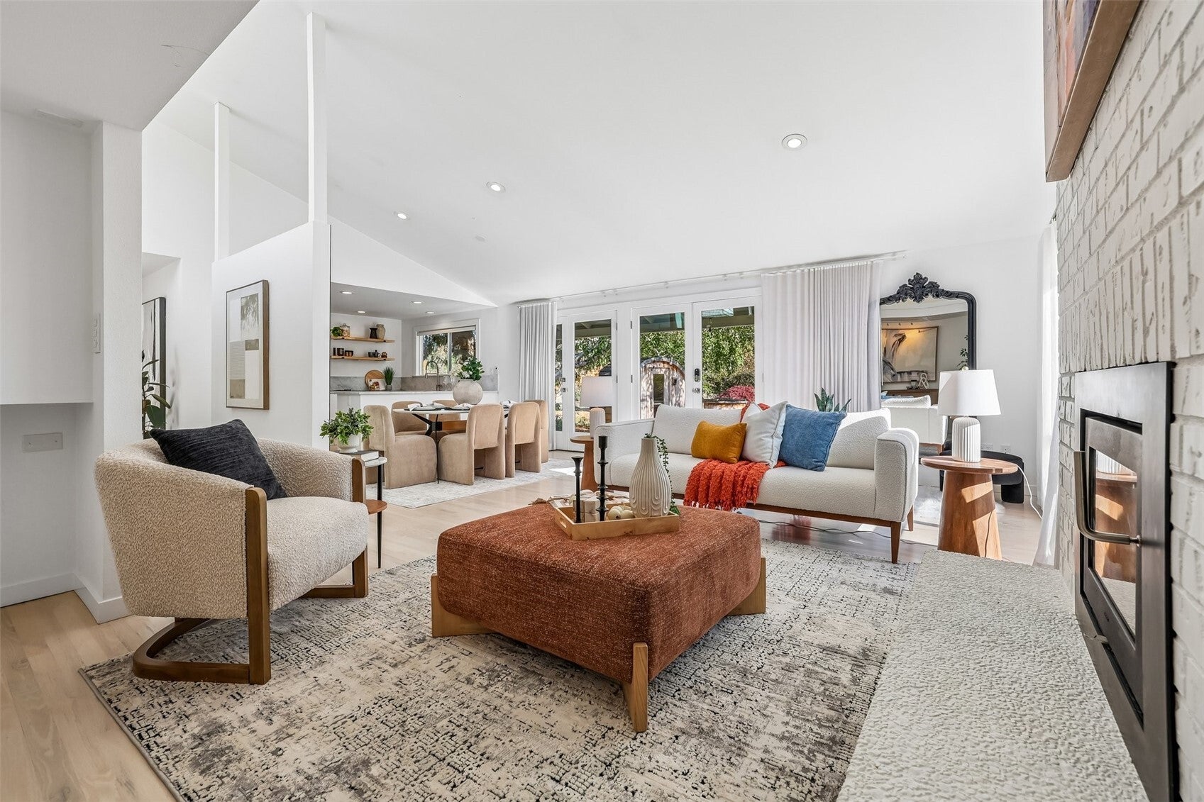
Escape to your own private retreat in the heart of Sammamish! Tucked within the sought-after Rockmeadow equestrian community, this extensively remodeled home offers modern style, exceptional privacy and exclusive use of approximately 4.78 acres of beautiful grounds. Inside you'll find two primary suites, vaulted ceilings, hardwood and marble finishes, a stunning kitchen with Miele appliances and quality upgrades throughout. Outside, enjoy expansive grounds, a pasture and room to breathe, while the incredible 1,000+ SF heated high-bay garage with three bay doors, epoxy floors, built-ins and EV charging is a dream for car enthusiasts, fitness junkies and hobbyists alike. Step outside and enjoy relaxing moments by your private pond or enjoy the sauna and cold plunge on the patio. Truly a one-of-a-kind property offering the feel of a private country retreat while remaining close to everything Sammamish has to offer. You won't see another home like this again.

Save
Ask
Tour
Hide
Share
Listing Snapshot
Price 
$1,900,000
Days On Site 
13 Days
Bedrooms 
2
Inside Area (SqFt) 
1,730 sqft
Total Baths 
3
Full Baths 
1
Partial Baths 
2
Lot Size 
0.8104 Acres
Year Built 
1984
MLS Number 
2597742
Status 
First Look
Property Tax 
$15,694
HOA/Condo/Coop Fees 
$226 monthly
Sq Ft Source 
N/A
Friends & Family
Recent Activity
3 days agoListing updated with changes from the MLS
a week agoStatus changed to Coming Soon
2 weeks agoListing first seen on site
General Features
Acres 
0.8104
Attached Garage 
Yes
Direction Faces 
South
Garage 
Yes
Land Lease 
No
Levels 
One and One Half
Parking 
DrivewayAttachedRV Access/Parking
Parking Spaces 
3
Property Sub Type 
Single Family Residence
Sewer 
Septic Tank
SqFt Total 
1730
Style 
Contemporary
Utilities 
Cable Available
Water Source 
Public
Zoning 
Sammamish R-1
Interior Features
Appliances 
DishwasherDryerMicrowaveRefrigeratorDisposalElectric Water HeaterWasherWater Heater
Basement 
None
Cooling 
DuctlessHeat Pump
Fireplace 
Yes
Fireplace Features 
Wood Burning
Fireplaces 
1
Flooring 
LaminateMarbleSee Remarks
Heating 
ElectricDuctlessFireplace InsertForced Air
Interior 
Walk-In Closet(s)PantryVaulted Ceiling(s)
Main Level Bedrooms 
1
Window Features 
Skylight(s)
Bathroom Full 
Level - Main
Bathroom Half 
Level - Main
Bathroom Three Quarter 
Bedroom 
Level - Main
Dining Room 
Level - Main
Entry Hall 
Level - Main
Great Room 
Level - Main
Kitchen 
Level - Main
Master Bedroom 
Utility Room 
Level - Main
Save
Ask
Tour
Hide
Share
Exterior Features
Exterior 
Garden
Fencing 
Partial
Lot Features 
LevelCul-De-SacPavedSecluded
Patio And Porch 
Patio
Roof 
Metal
View 
See RemarksTerritorial
Waterview 
See RemarksTerritorial
Windows/Doors 
Skylight(s)
Community Features
Association Fee 
$226.0
Association Fee Frequency 
Monthly
MLS Area 
540 - East of Lake Sammamish
School District 
Issaquah
Financing Terms Available 
CashConventional
Building Access 
Main
Schools
School District
Issaquah
Elementary School
Buyer To Verify
Middle School
Buyer To Verify
High School
Buyer To Verify
Courtesy of NWMLS
Listing Broker: Portico Real Estate; david@porticonw.com; David K Marks; (206) 550-3283


Listing information is provided by Participants of the Northwest MLS. IDX information is provided exclusively for personal, non-commercial use, and may not be used for any purpose other than to identify prospective properties consumers may be interested in purchasing. Information is deemed reliable but not guaranteed. Copyright 2026, Northwest MLS.
All data is obtained from various sources and may not have been verified by the broker or MLS Grid. Supplied open house information is subject to change without notice. All information should be independently reviewed and verified for accuracy. Properties may or may not be listed by the office/agent presenting the information.
Last checked: 2026-11-03 07:11 PM PST

Neighborhood & Commute
Source: Walkscore
Disclosure: Community information and market data powered by Constellation Data Labs. Information is deemed reliable but not guaranteed.
Save
Ask
Tour
Hide
Share