
Regency North706 10th Street NE EAuburn, WA 98002
Listing Broker: Keller Williams Realty; juanita.johnson@kw.com; Juanita Johnson; (206) 661-0988
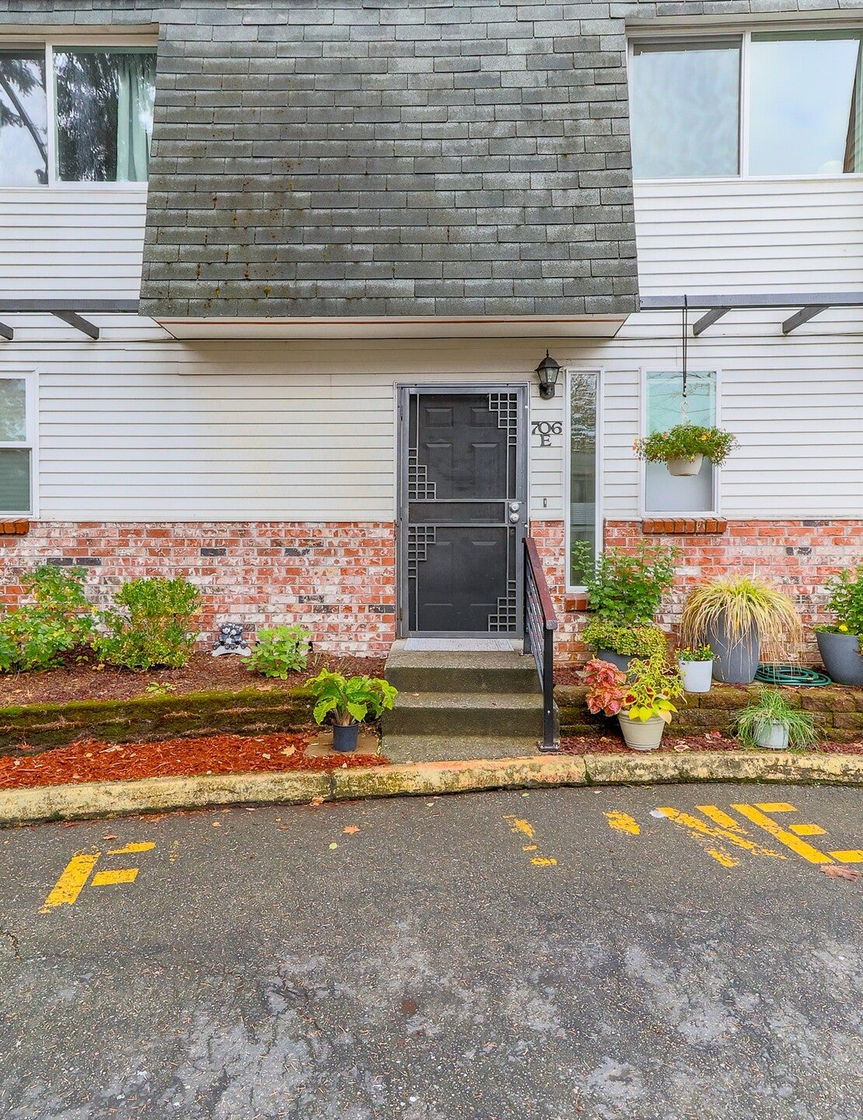
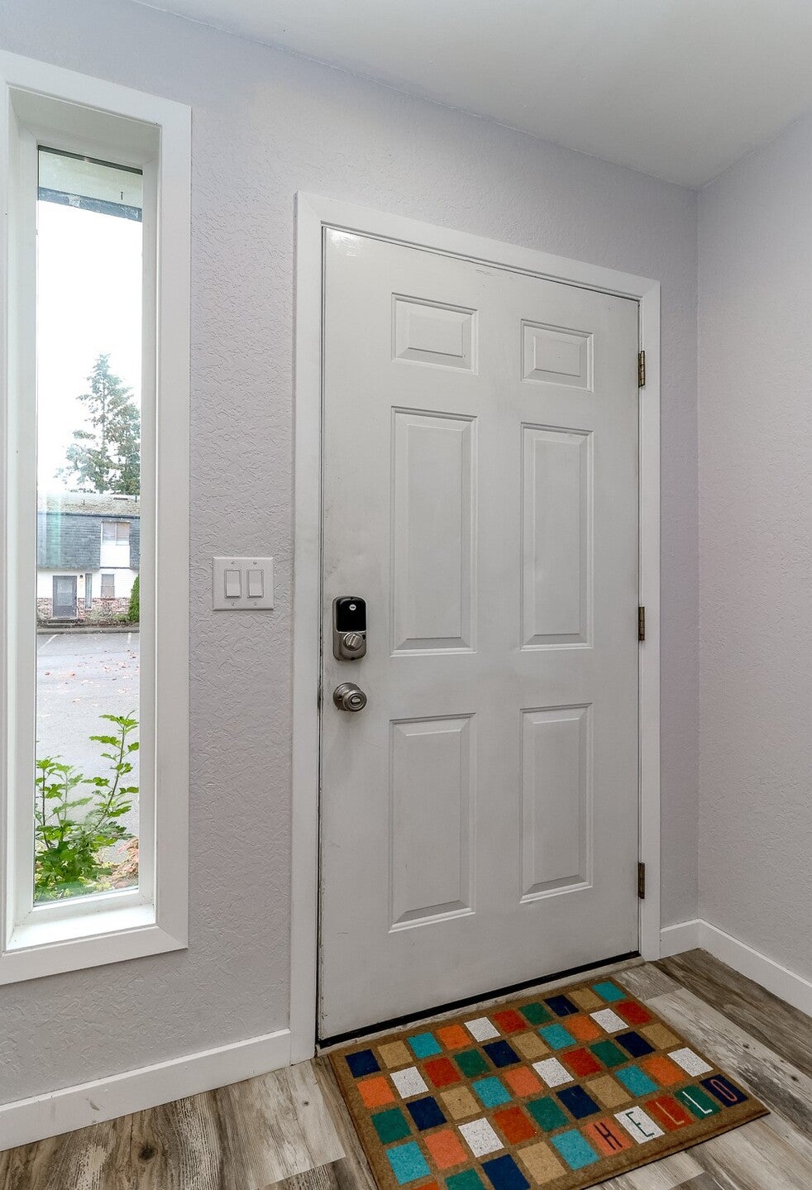
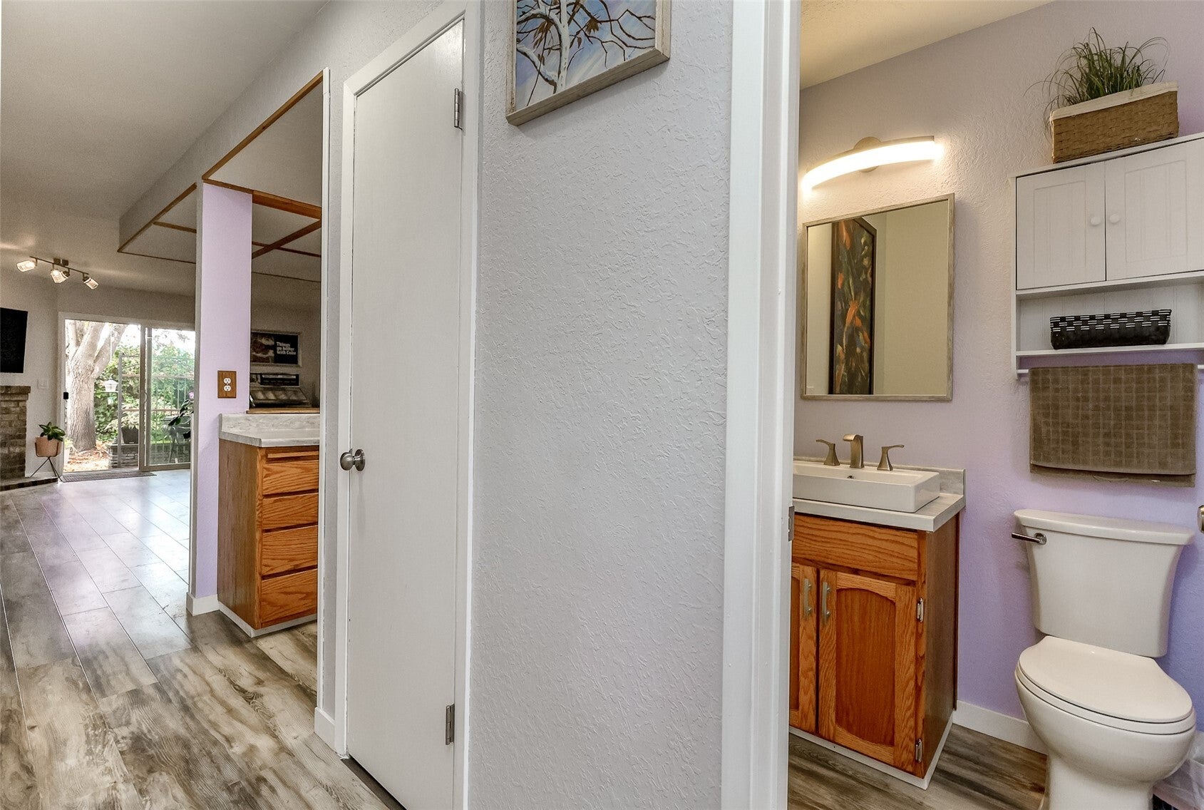
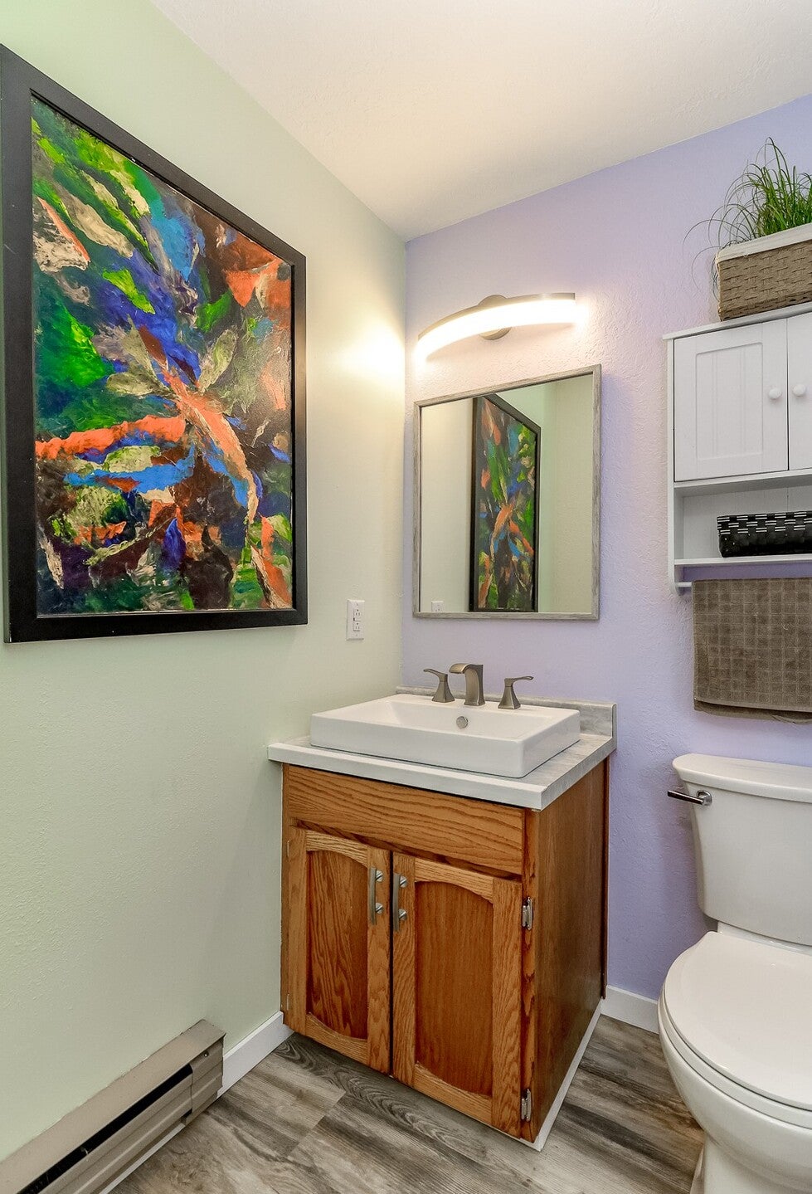
Welcome home to this spacious 1,135 sq. ft. two-story home, tucked away at the end of a quiet cul-de-sac. Enjoy a bright, open living area featuring beautiful flooring, a cozy fireplace, and an inviting layout that flows into the kitchen and dining space. Upstairs, you’ll find comfortable bedrooms, including a generously sized primary bedroom with an oversized walk-in closet. Step outside to your own private backyard oasis, surrounded by mature trees, lush landscaping, and beautiful garden spaces. The covered outdoor area is perfect for dinning, entertaining or relaxing year-round. Covered outdoor area also has hot tub hook up available. Additional highlights include convenient in-unit laundry, extra storage, and low-maintenance living with HOA services that include water, sewer, garbage, landscaping, and exterior maintenance. A wonderful combination of space, privacy, and charm in a peaceful Auburn setting!
| yesterday | Listing updated with changes from the MLS | |
| 4 days ago | Listing first seen on site |
Listing Broker: Keller Williams Realty; juanita.johnson@kw.com; Juanita Johnson; (206) 661-0988

Listing information is provided by Participants of the Northwest MLS. IDX information is provided exclusively for personal, non-commercial use, and may not be used for any purpose other than to identify prospective properties consumers may be interested in purchasing. Information is deemed reliable but not guaranteed. Copyright 2026, Northwest MLS.
All data is obtained from various sources and may not have been verified by the broker or MLS Grid. Supplied open house information is subject to change without notice. All information should be independently reviewed and verified for accuracy. Properties may or may not be listed by the office/agent presenting the information.
Last checked: 2026-11-03 10:47 PM PST
