
7415 120th Lane NEKirkland, WA 98033
Listing Broker: Windermere Real Estate/East; Arika@Windermere.com; Arika Josephson; (425) 449-0188
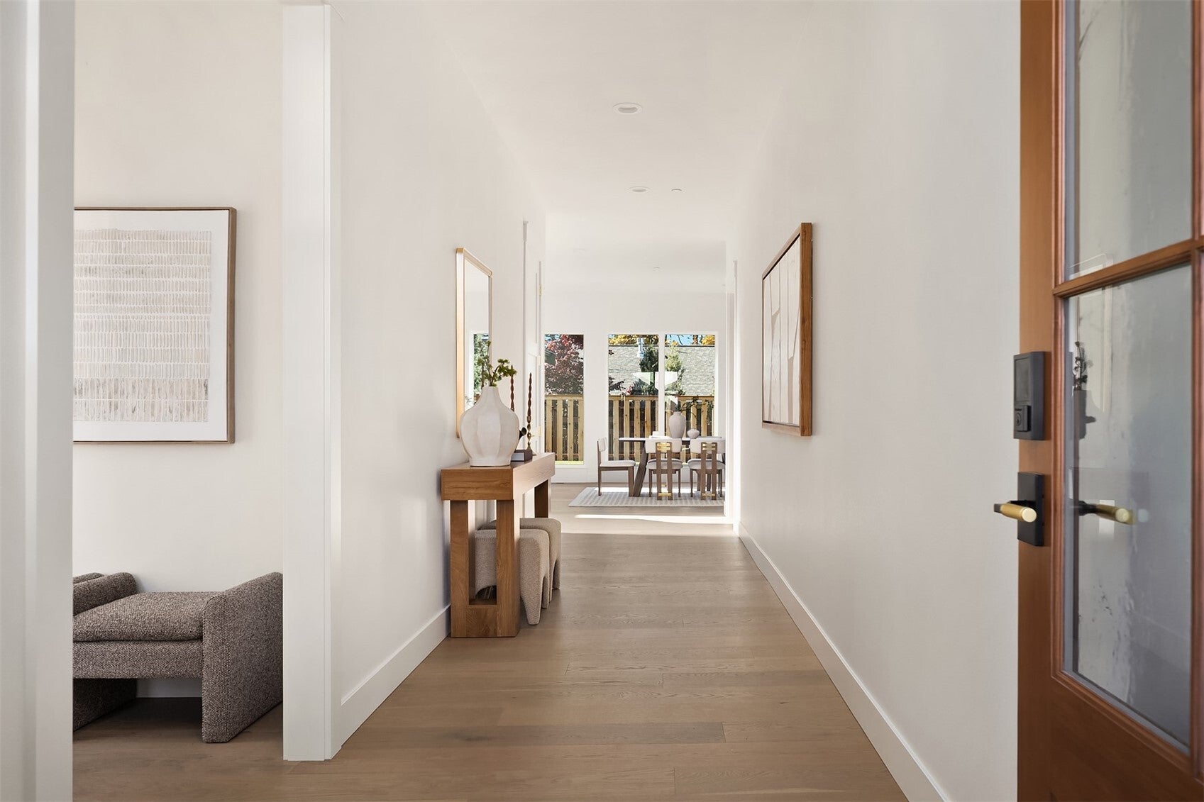
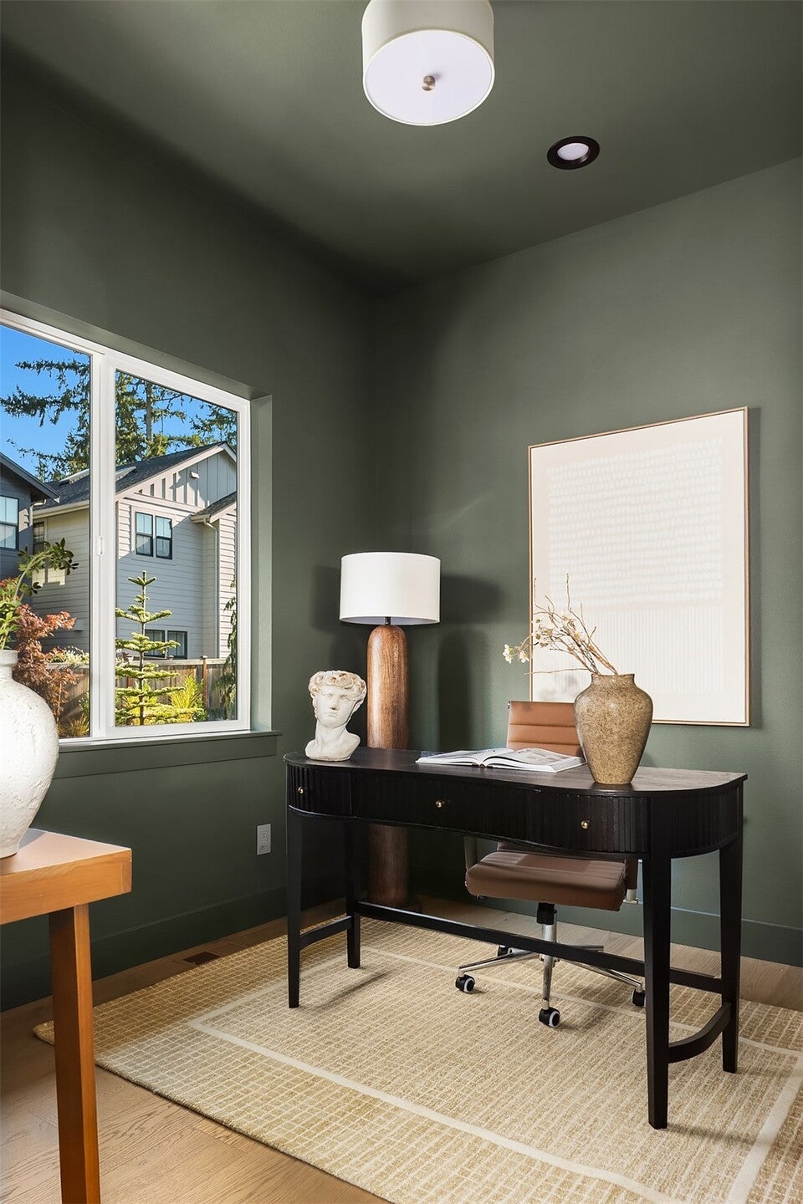
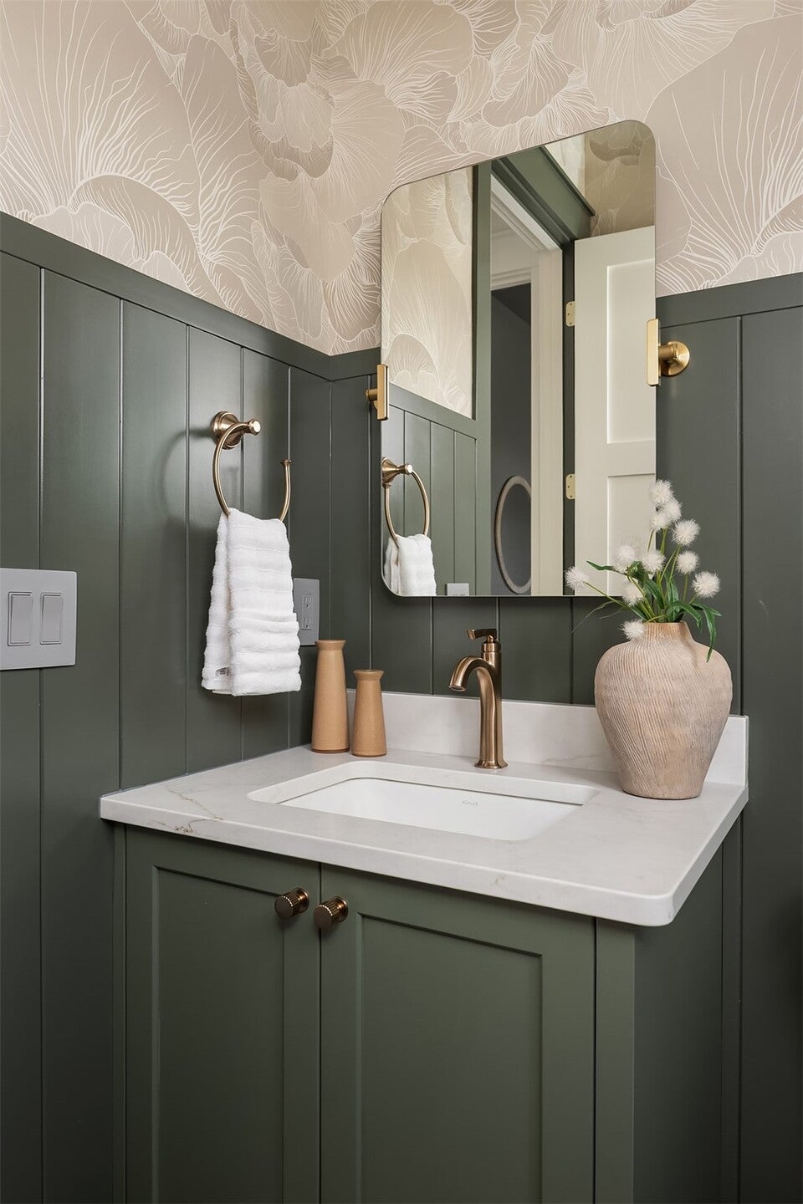
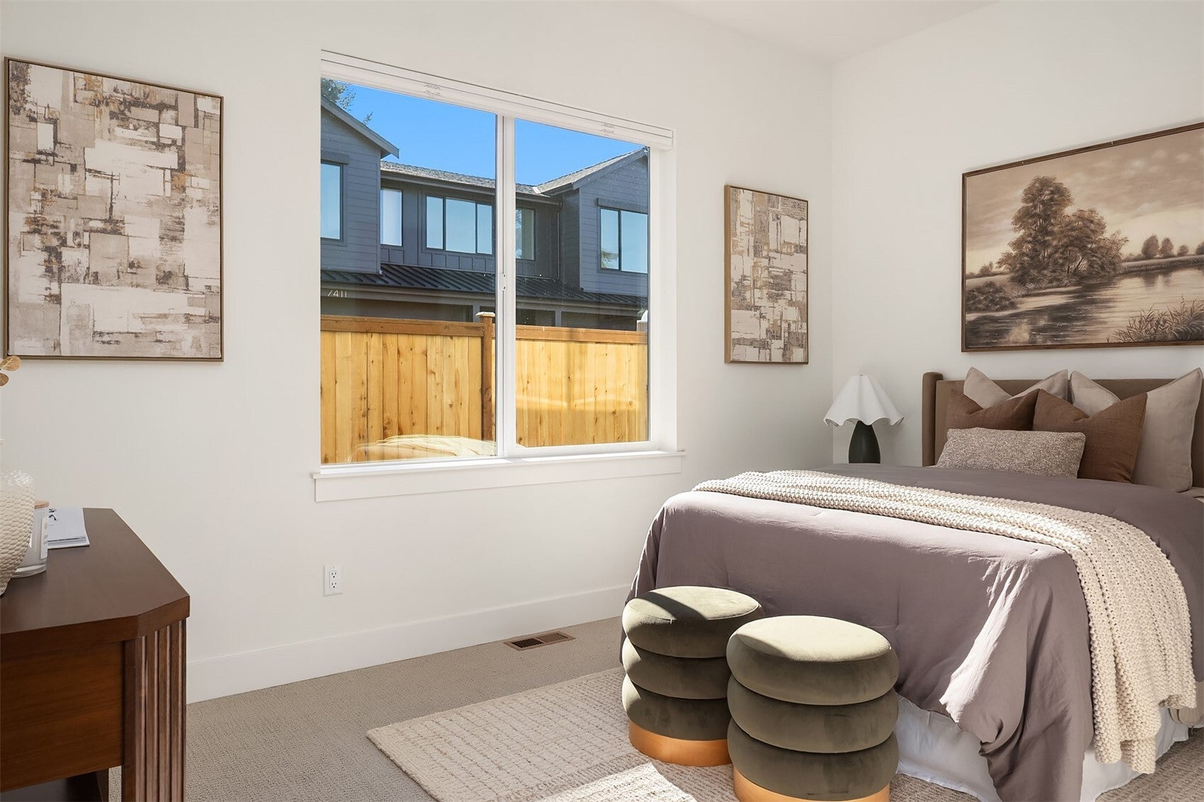
Enfort Homes presents Huntley 2, an east-facing residence in Kirkland’s coveted South Rose Hill, where abundant natural light accentuates the home’s architectural scale & refined design. Part of The Huntley’s boutique collection of four homes, this thoughtfully designed residence pairs sophisticated finishes with a private setting & room to thrive. The living room serves as a striking focal point, with soaring double-height ceilings & an expansive wall of windows drawing daylight deep into the home. The kitchen balances form and function with a professional Thermador gas range, 60" Electrolux refrigerator and freezer, oversized Kohler workstation sink, coffee bar, & a generous, yet discreet, walk-in pantry. A dedicated main-floor office, ensuite guest bedroom, & designer-forward powder room bring thoughtful versatility to the main level. Upstairs, the primary suite features a five-piece bath with heated floors & illuminated toe-kick lighting, complemented by three additional bedrooms & a spacious bonus room. Outdoor living continues beneath a covered patio with gas fireplace, infrared heater, speakers, & a dedicated BBQ gas stub, overlooking a fully fenced, level backyard with irrigation. Solar panels, integrated smart-home controls, built-in Sonos, 400-amp electrical service, EV charging, dual-furnace heating, & A/C deliver modern comfort & efficiency. A compelling combination of sunlit interiors & exceptional livability in the heart of South Rose Hill.
| 6 days ago | Listing updated with changes from the MLS | |
| 2 weeks ago | Listing first seen on site |
Listing Broker: Windermere Real Estate/East; Arika@Windermere.com; Arika Josephson; (425) 449-0188

Listing information is provided by Participants of the Northwest MLS. IDX information is provided exclusively for personal, non-commercial use, and may not be used for any purpose other than to identify prospective properties consumers may be interested in purchasing. Information is deemed reliable but not guaranteed. Copyright 2026, Northwest MLS.
All data is obtained from various sources and may not have been verified by the broker or MLS Grid. Supplied open house information is subject to change without notice. All information should be independently reviewed and verified for accuracy. Properties may or may not be listed by the office/agent presenting the information.
Last checked: 2026-11-04 12:58 AM PST
