
Pike & Virginia87 Virginia Street 12/13Seattle, WA 98101
Listing Broker: Realogics Sotheby's Int'l Rlty; moira@moirapresents.com; Moira E Holley; (206) 612-5771
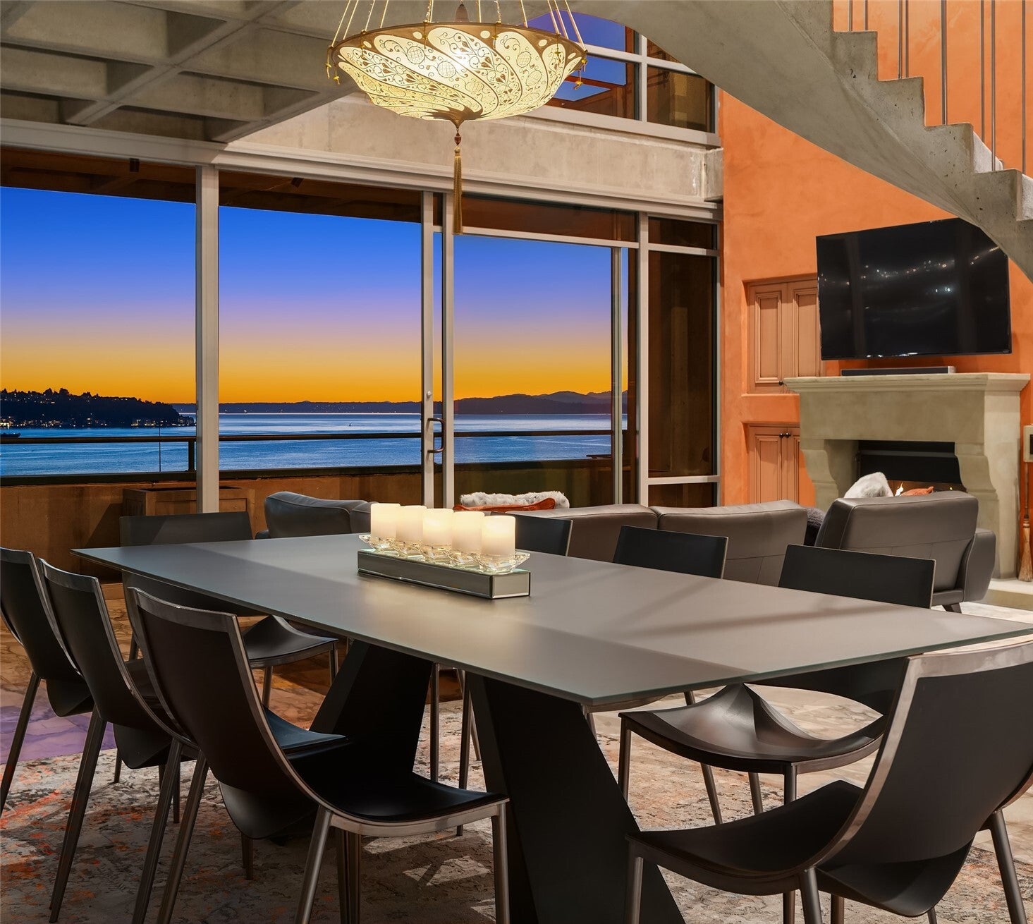
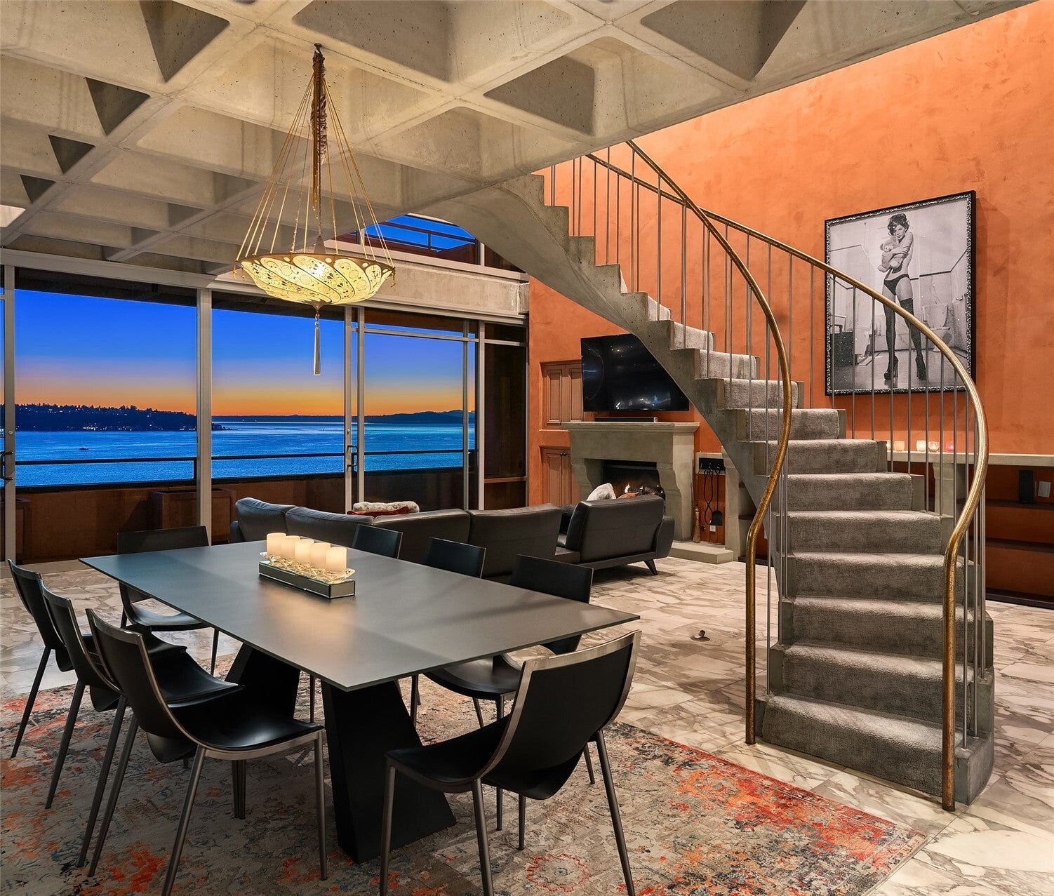
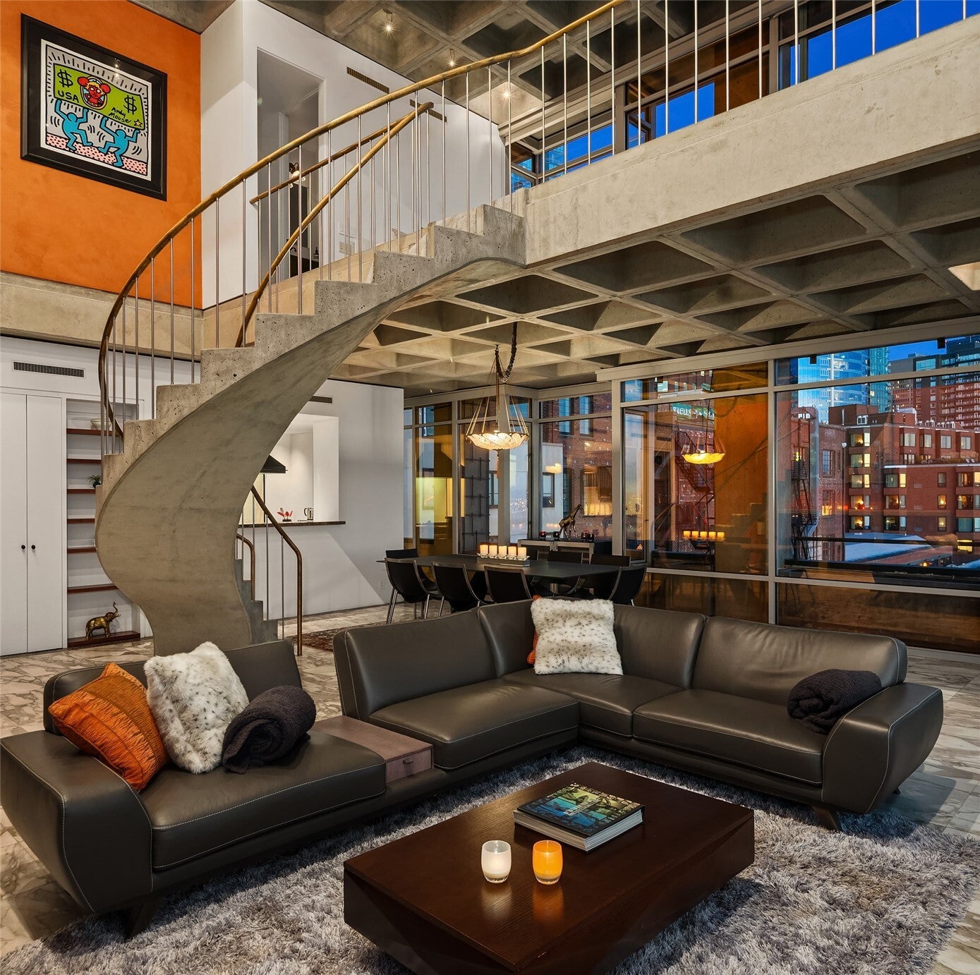
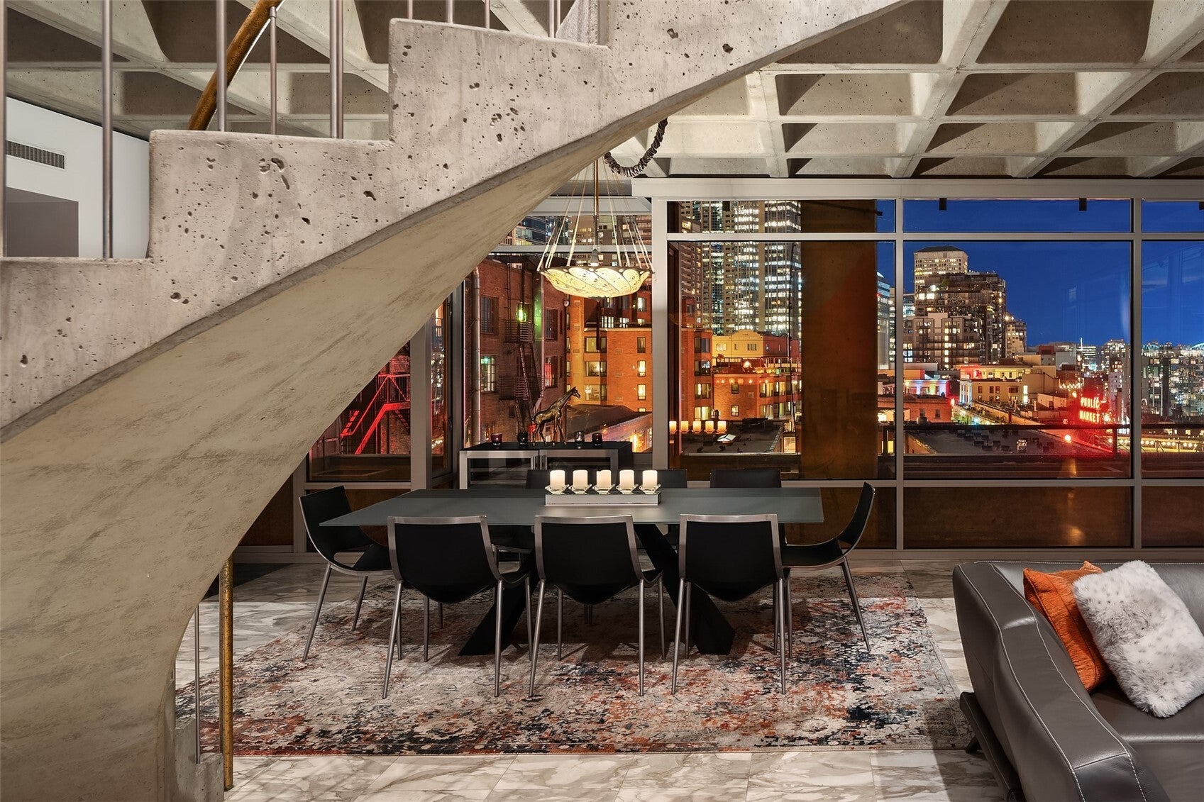
This iconic two-level home holds the prime southwest corner of the architecturally significant Pike & Virginia Building, at 87 Virginia Street and Post Alley in Seattle's Pike Place Market. It was designed by Jim Olson and Gordon Walker of Olson/Walker Architects; Olson later co-founded the world-renowned Olson Kundig. High above the Market and the new Waterfront Park, floor-to-ceiling glass wraps the corner and frames Market rooftops, the waterfront and the bay, while waffled concrete ceilings hover like sculpture. Slide open the doors to the wraparound Juliet balcony and the sounds of the Market drift in. Living and dining share one dramatic, light-filled space of steel, concrete, glass and stone, warmed by a wood-burning fireplace with a gas starter. The cook's kitchen has a La Cornue range, a Sub-Zero refrigerator and a white porcelain farmhouse sink. An office and a ¾ bath complete the main floor. A sweeping concrete staircase rises through a double-height space to the top floor, where a large southwest-facing terrace opens to Mt. Rainier, the water and the sunset. The open primary suite has a spa bath with a marble-tiled shower, a freestanding tub with a full mountain view and a wall of closets. Off the bath, a finished room with its own closet and secure exterior door works as a walk-in closet or an extra room. 1,872 square feet with abundant storage, plus one parking space and a separate storage unit. A rare chance to own a true piece of Seattle architectural history.
| 3 days ago | Listing updated with changes from the MLS | |
| 4 days ago | Listing first seen on site |
Listing Broker: Realogics Sotheby's Int'l Rlty; moira@moirapresents.com; Moira E Holley; (206) 612-5771

Listing information is provided by Participants of the Northwest MLS. IDX information is provided exclusively for personal, non-commercial use, and may not be used for any purpose other than to identify prospective properties consumers may be interested in purchasing. Information is deemed reliable but not guaranteed. Copyright 2026, Northwest MLS.
All data is obtained from various sources and may not have been verified by the broker or MLS Grid. Supplied open house information is subject to change without notice. All information should be independently reviewed and verified for accuracy. Properties may or may not be listed by the office/agent presenting the information.
Last checked: 2026-11-02 06:25 AM PST
