
Tuscany at Lake City14300 32nd Avenue NE 204Seattle, WA 98125
Listing Broker: Windermere Real Estate Midtown; ttruex@windermere.com; Theresa Truex; (206) 972-7768
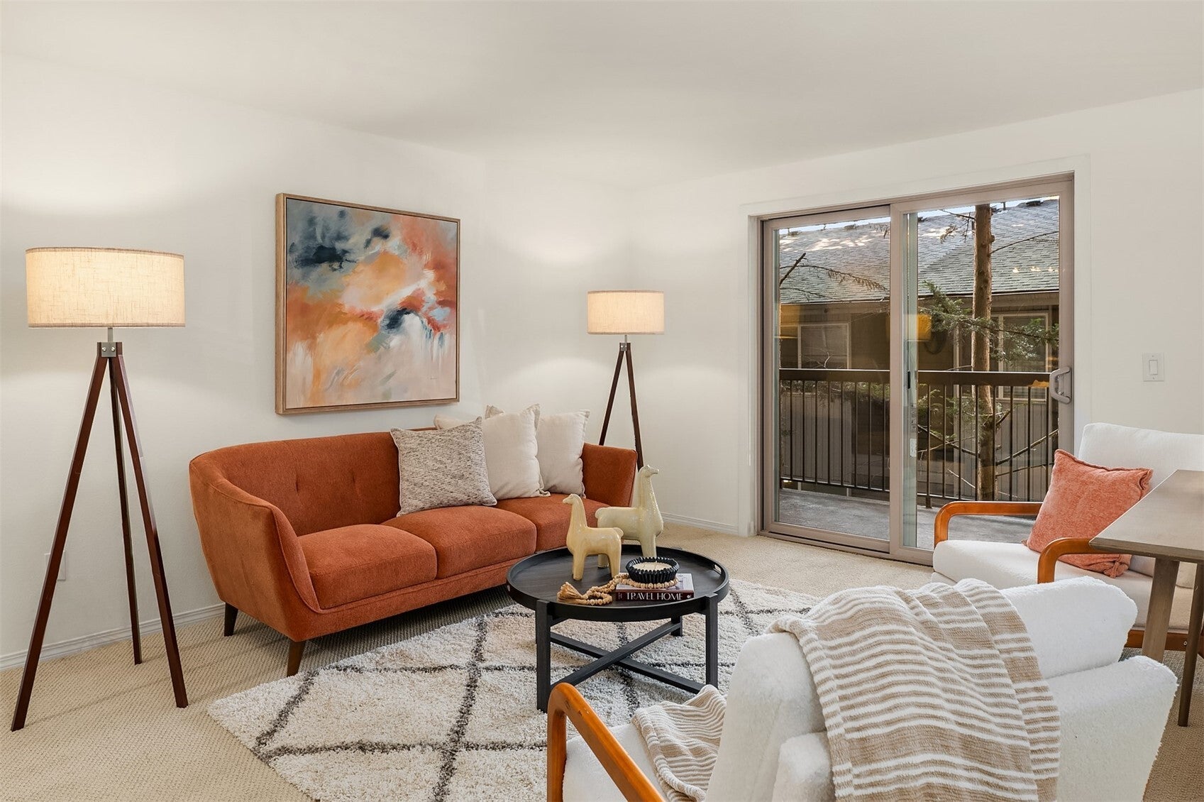
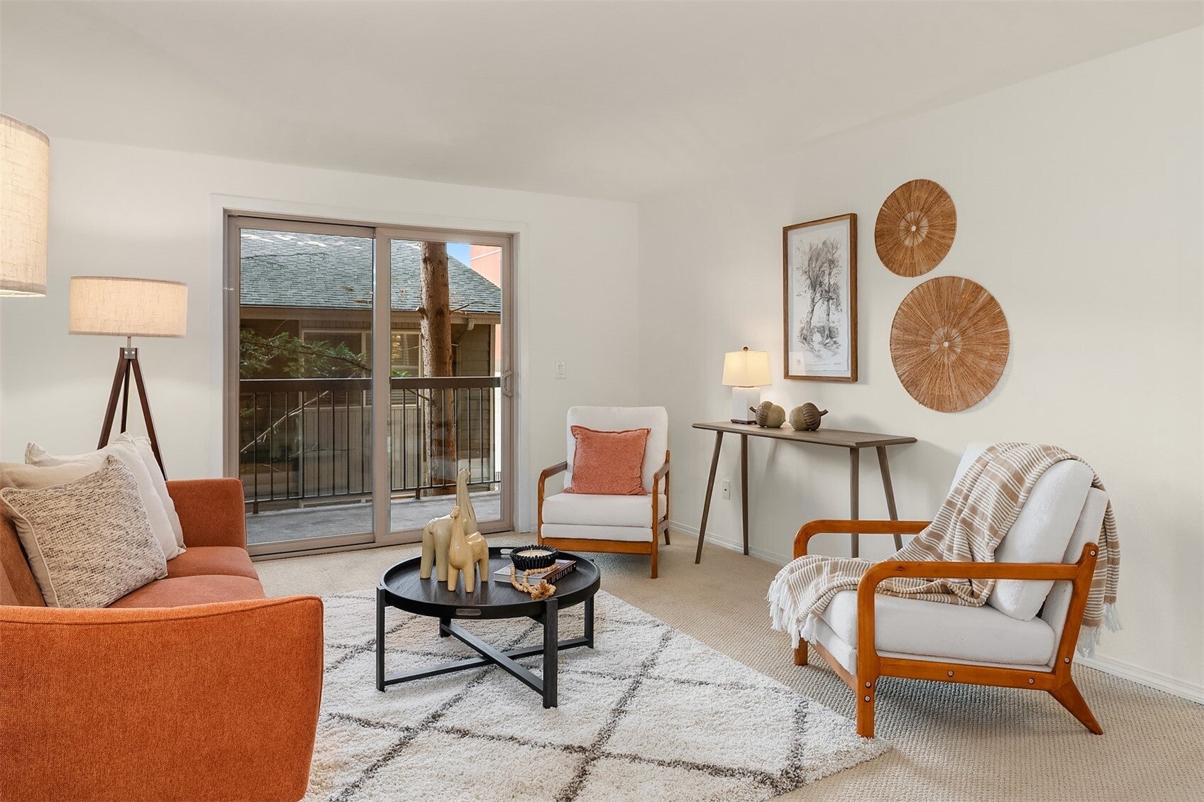
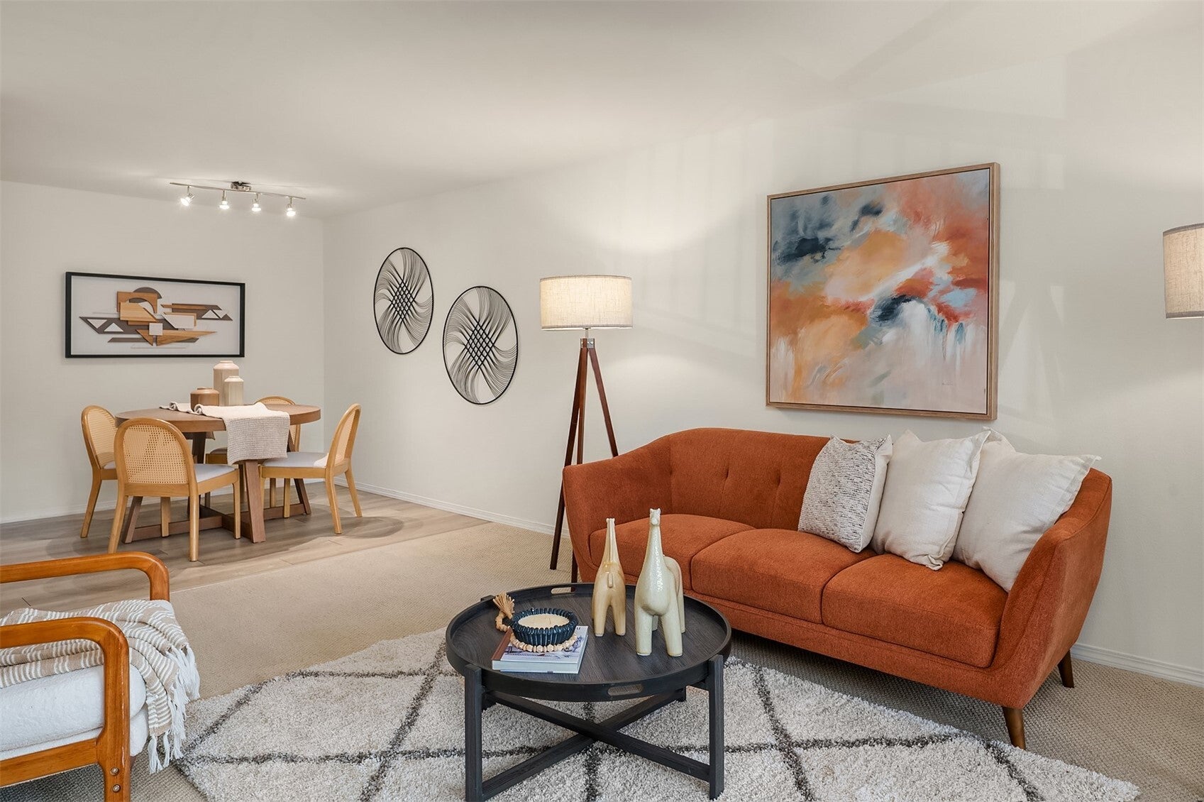
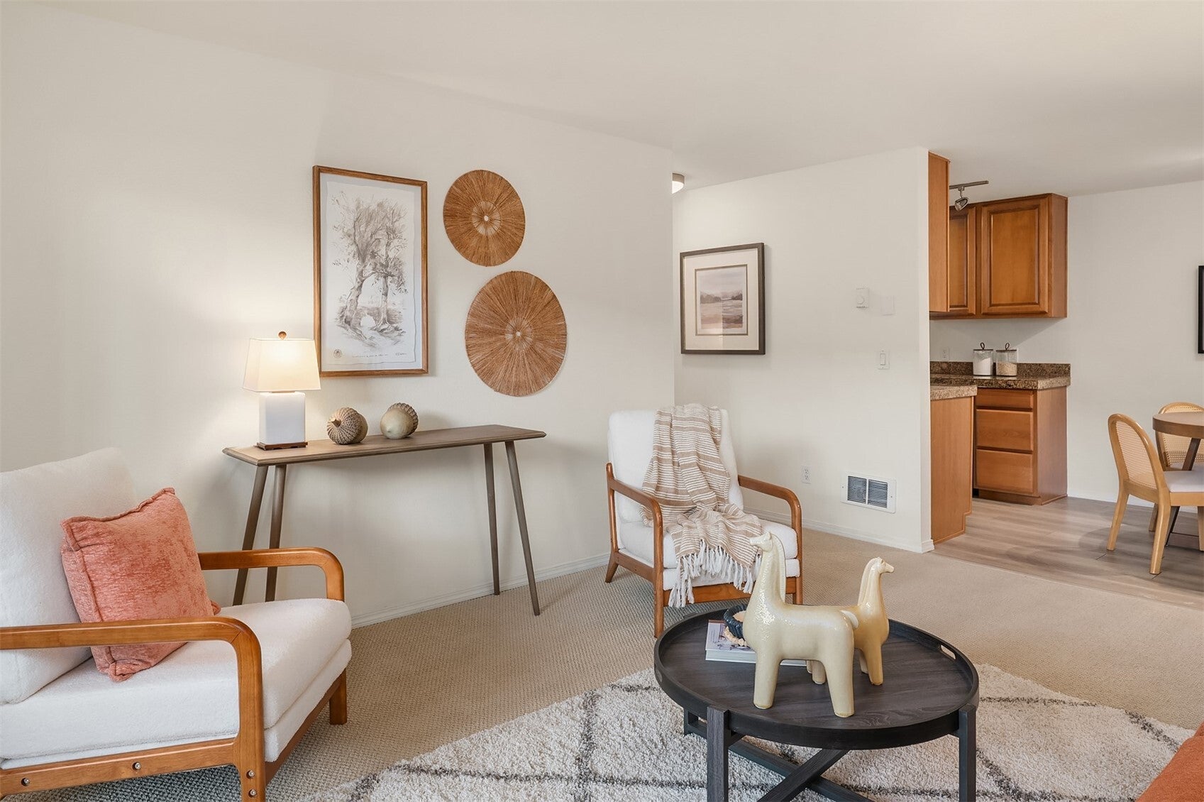
Spacious, cheerful and truly move-in ready, this one-bedroom, one-bath, single-level condo checks all the boxes that matter. The updated kitchen has granite counters, stainless steel appliances, and plenty of cabinet space. The bedroom has a generous closet, and there’s a nice full bath. The in-unit stacked washer/dryer means no quarters and no lugging your dirty laundry to the laundry room. Secure garage parking and an extra storage closet are included, and the elevator makes bringing groceries home a breeze. The gated building has controlled access, a welcoming lobby, and a sunny courtyard with a community garden, gas BBQ area, and a dog run for your four-legged roommate (yes, we’re pet-friendly here!).Your morning starts with a bagel or a breakfast burrito at Rachel's, your afternoon might mean a laptop session at the neighborhood library, and Friday ends with a pint at Hellbent Brewing. All of it is just around the corner from your front door. I-5 is close, the bus is a couple of blocks away, and light rail is a short hop for a car-free ride to downtown, South Lake Union, or SeaTac. Come see it. You'll want to stay.
| 2 weeks ago | Listing updated with changes from the MLS | |
| 2 weeks ago | Listing first seen on site |
Listing Broker: Windermere Real Estate Midtown; ttruex@windermere.com; Theresa Truex; (206) 972-7768

Listing information is provided by Participants of the Northwest MLS. IDX information is provided exclusively for personal, non-commercial use, and may not be used for any purpose other than to identify prospective properties consumers may be interested in purchasing. Information is deemed reliable but not guaranteed. Copyright 2026, Northwest MLS.
All data is obtained from various sources and may not have been verified by the broker or MLS Grid. Supplied open house information is subject to change without notice. All information should be independently reviewed and verified for accuracy. Properties may or may not be listed by the office/agent presenting the information.
Last checked: 2026-11-04 01:59 AM PST
