Save
Ask
Tour
Hide
Share
$999,000
11 Days On Site

414 208th Street SE
Bothell, WA 98012

Single Family Residence|First Look
4
Beds
3
Total Baths
2
Full Baths
1
Partial Bath
2,845
SqFt
$351
/SqFt
1971
Built
Cumulative Days On Market:
4
Subdivision:
Bothell
County:
Snohomish
Courtesy of NWMLS
Listing Broker: Windermere RE Greenwood; junior@windermere.com; Junior Torres; (206) 854-5596
414 208th Street SE414 208th Street SE414 208th Street SE414 208th Street SE
Save
Ask
Tour
Hide
Share

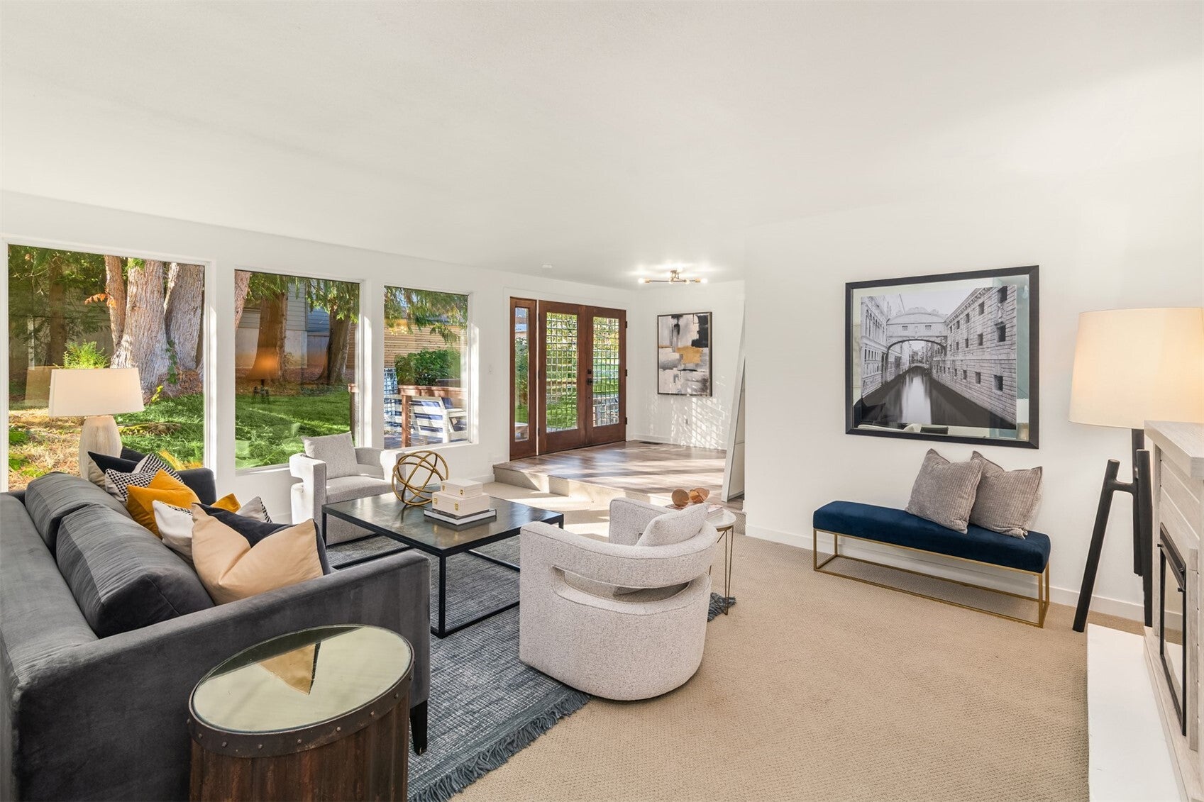
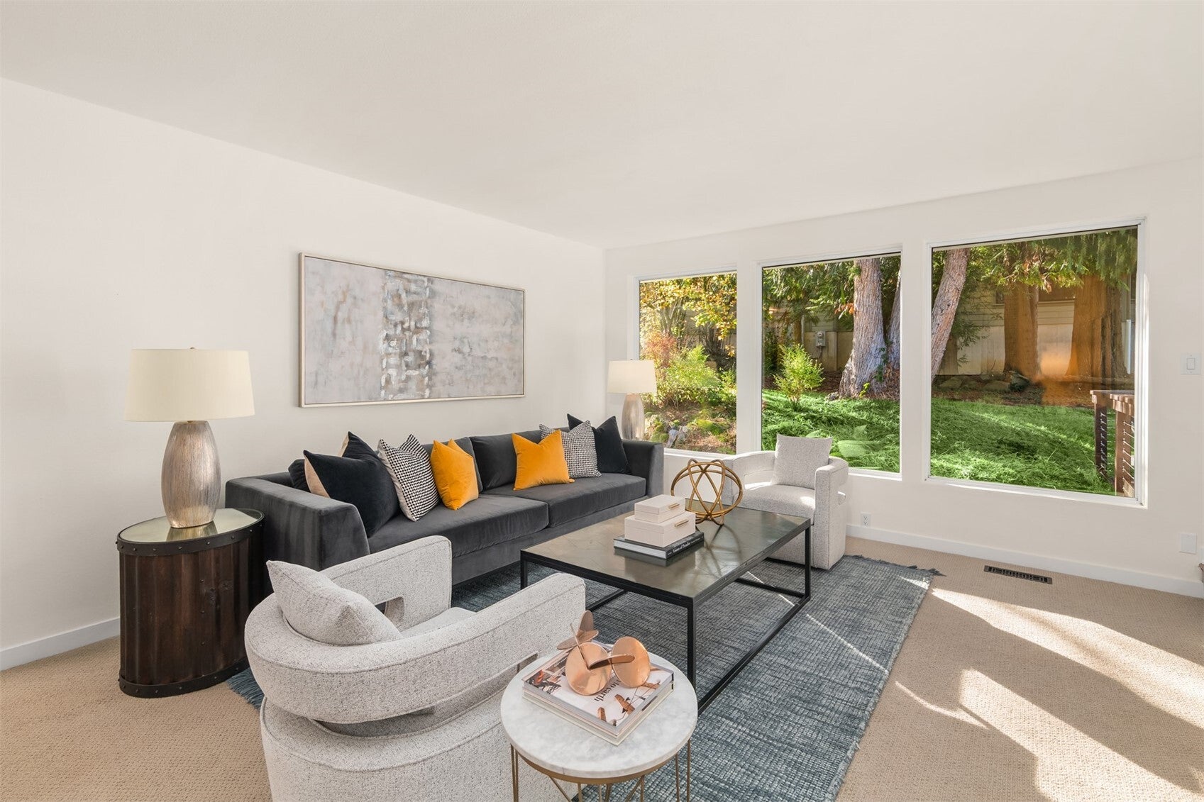
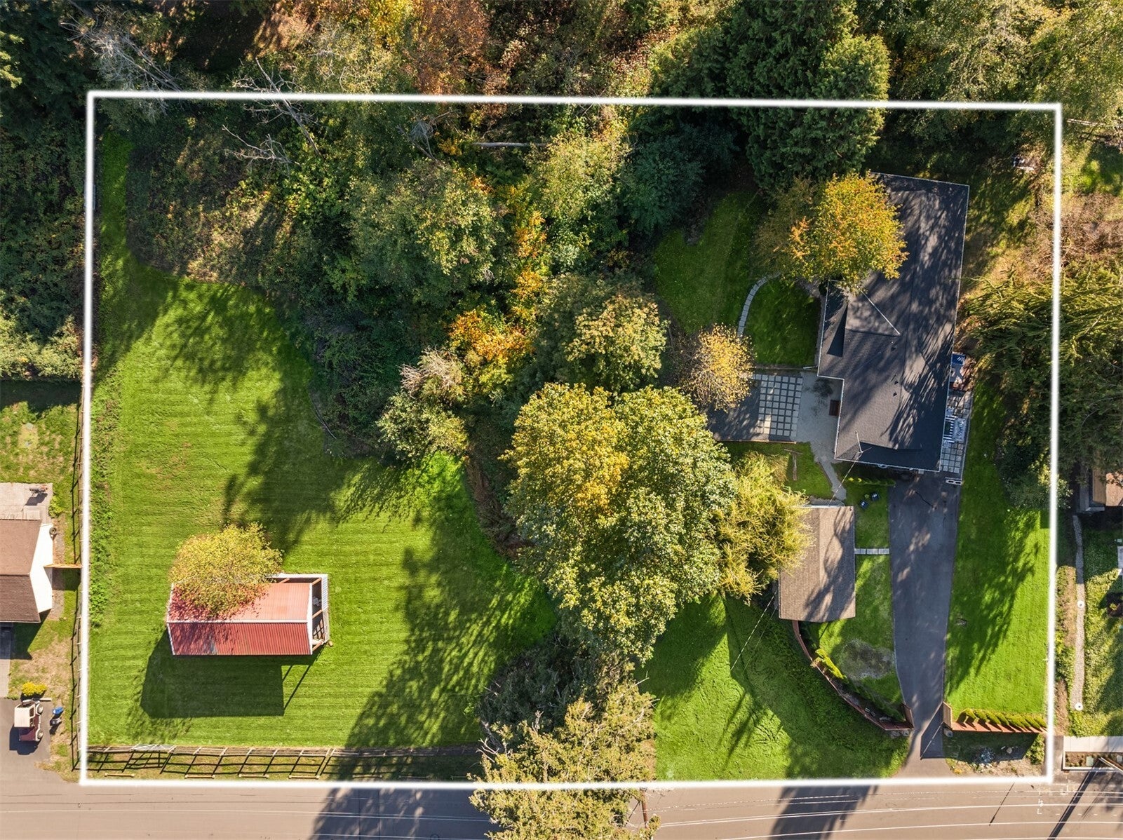
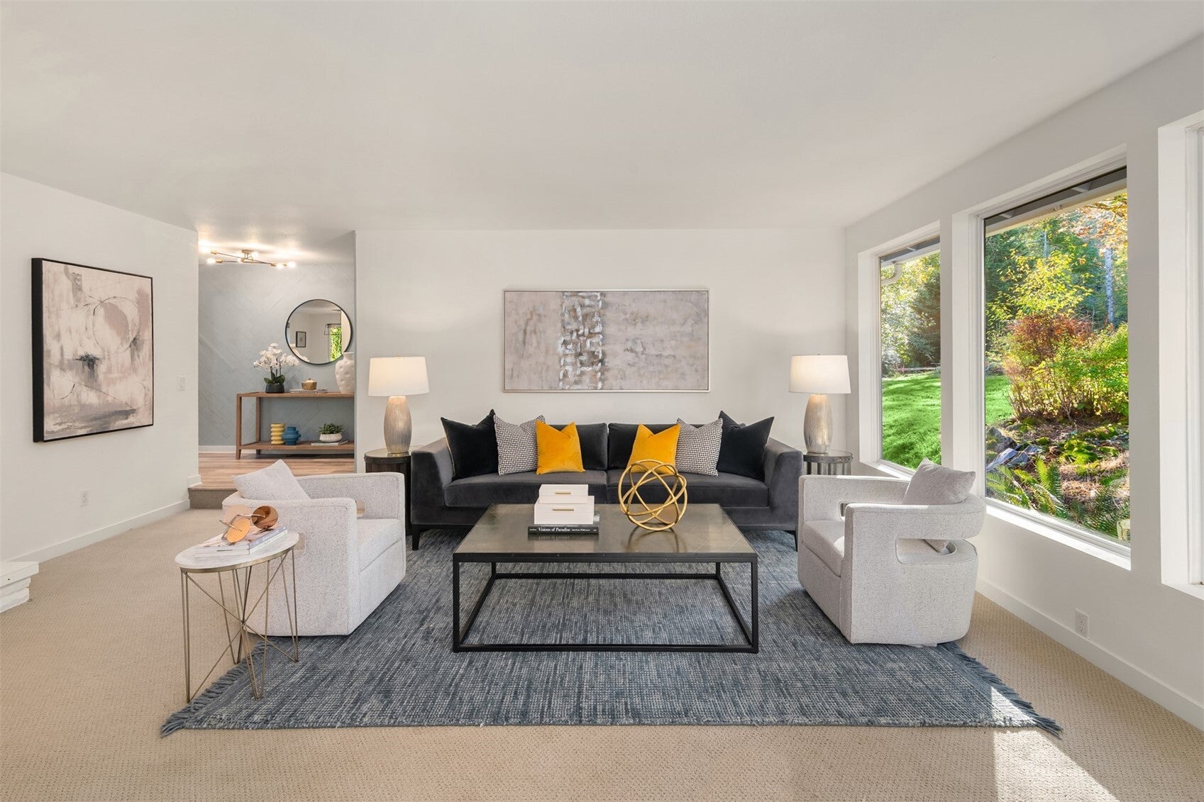
Privacy, versatility and modern farmhouse style meet on a generous Bothell lot bordering a lush greenbelt. Remodeled in 2021 with new flooring, paint, roof, water heater, air handler and heat pump, this home welcomes you through leaded-glass double doors into bright interiors overlooking greenery. A butcher-block island with seating and adjoining den invite easy gathering. Four bedrooms include two primary suites, complemented by a home office, laundry room and a primary ensuite with dual sinks, heated floors and a curbless shower. A finished detached outbuilding with mini-split comfort, French doors and a covered patio offers studio, gym or workspace potential. Across the creek, a two-story barn with water adds possibilities, including a potential second-home site with city approval. A deck, patio, privacy fencing and ample off-street parking complete this peaceful setting with urban convenience.

Save
Ask
Tour
Hide
Share
Listing Snapshot
Price 
$999,000
Days On Site 
11 Days
Bedrooms 
4
Inside Area (SqFt) 
2,845 sqft
Total Baths 
3
Full Baths 
2
Partial Baths 
1
Lot Size 
1.34 Acres
Year Built 
1971
MLS Number 
2597069
Status 
First Look
Property Tax 
$6,588.3
HOA/Condo/Coop Fees 
N/A
Sq Ft Source 
N/A
Friends & Family
Recent Activity
4 days agoListing updated with changes from the MLS
a week agoStatus changed to Coming Soon
2 weeks agoListing first seen on site
General Features
Acres 
1.34
Land Lease 
No
Levels 
One
Parking 
DrivewayOff Street
Parking Spaces 
6
Property Sub Type 
Single Family Residence
Security 
Security SystemSecurity Gate
Sewer 
Septic Tank
SqFt Total 
2845
Water Source 
Public
Zoning 
Bothell-R 9600
Interior Features
Appliances 
DishwasherDryerMicrowaveRefrigeratorDisposalElectric Water HeaterWasherWater Heater
Basement 
None
Cooling 
Heat Pump
Fireplace 
Yes
Fireplace Features 
Electric
Fireplaces 
1
Flooring 
CarpetVinyl
Heating 
ElectricForced AirHeat Pump
Main Level Bedrooms 
4
Bathroom Full 
Level - Main
Bathroom Three Quarter 
Level - Main
Bedroom 
Level - Main
Bonus Room 
Level - Main
Den 
Level - Main
Dining Room 
Level - Main
Entry Hall 
Level - Main
Kitchen 
Level - Main
Living Room 
Level - Main
Master Bedroom 
Level - Main
Utility Room 
Level - Main
Save
Ask
Tour
Hide
Share
Exterior Features
Construction Details 
Cement Siding
Exterior 
Garden
Fencing 
Partial
Lot Features 
LevelWoodedPaved
Other Structures 
Barn(s)Outbuilding
Patio And Porch 
DeckPatio
Roof 
Composition
View 
Territorial
Waterview 
Territorial
Windows/Doors 
French Doors
Community Features
MLS Area 
610 - Southeast Snohomish
School District 
Northshore
Financing Terms Available 
CashConventionalFHAVA Loan
Building Access 
Main
Schools
School District
Northshore
Elementary School
Crystal Springs Elem
Middle School
Canyon Park Middle School
High School
Bothell Hs
Courtesy of NWMLS
Listing Broker: Windermere RE Greenwood; junior@windermere.com; Junior Torres; (206) 854-5596


Listing information is provided by Participants of the Northwest MLS. IDX information is provided exclusively for personal, non-commercial use, and may not be used for any purpose other than to identify prospective properties consumers may be interested in purchasing. Information is deemed reliable but not guaranteed. Copyright 2026, Northwest MLS.
All data is obtained from various sources and may not have been verified by the broker or MLS Grid. Supplied open house information is subject to change without notice. All information should be independently reviewed and verified for accuracy. Properties may or may not be listed by the office/agent presenting the information.
Last checked: 2026-11-02 04:45 AM PST

Neighborhood & Commute
Source: Walkscore
Disclosure: Community information and market data powered by Constellation Data Labs. Information is deemed reliable but not guaranteed.
Save
Ask
Tour
Hide
Share