
Save
Ask
Tour
Hide
$272,000
11 Days On Site
1302 W 5th StreetAberdeen, WA 98520
For Sale|Single Family Residence|Active
3
Beds
1
Total Bath
1
Partial Bath
1,256
SqFt
$217
/SqFt
1929
Built
Cumulative Days On Market:
11
Subdivision:
Aberdeen
County:
Grays Harbor
Courtesy of NWMLS
Listing Broker: Windermere RE/Aberdeen; doniaguge@windermere.com; Donia Guge; (360) 712-1620
Listing Broker: Windermere RE/Aberdeen; doniaguge@windermere.com; Donia Guge; (360) 712-1620
Save
Ask
Tour
Hide
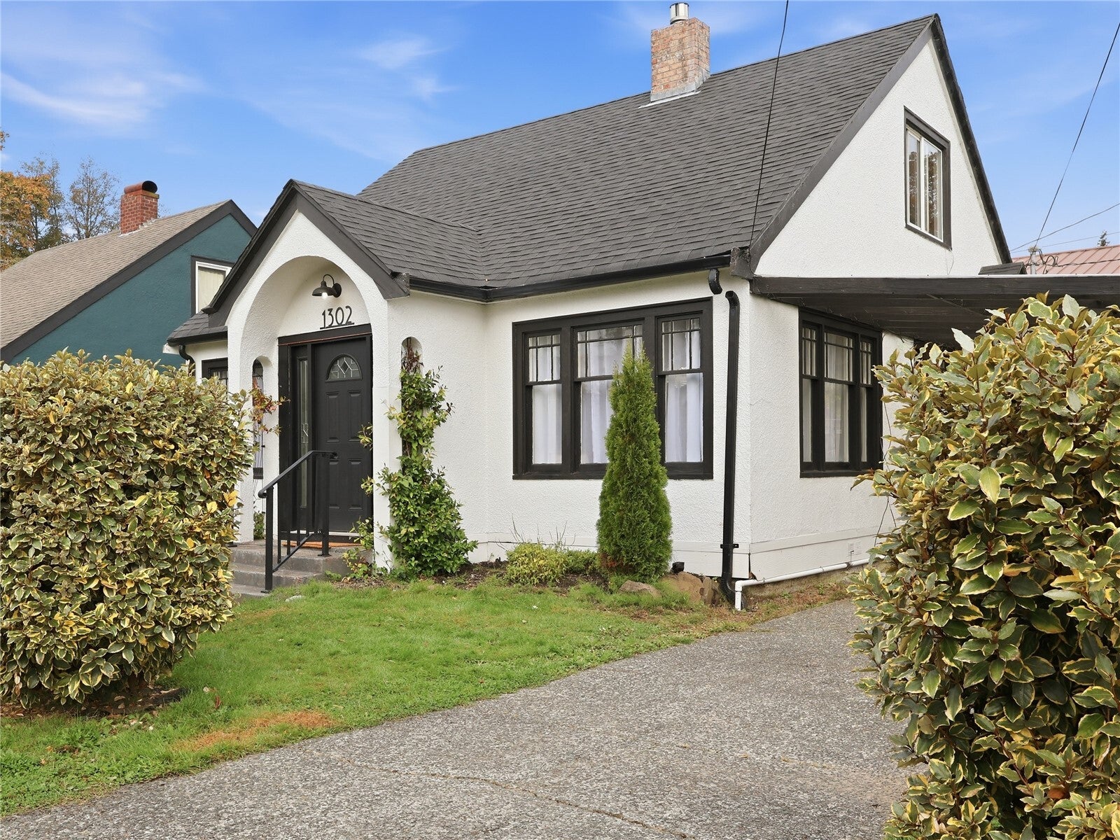
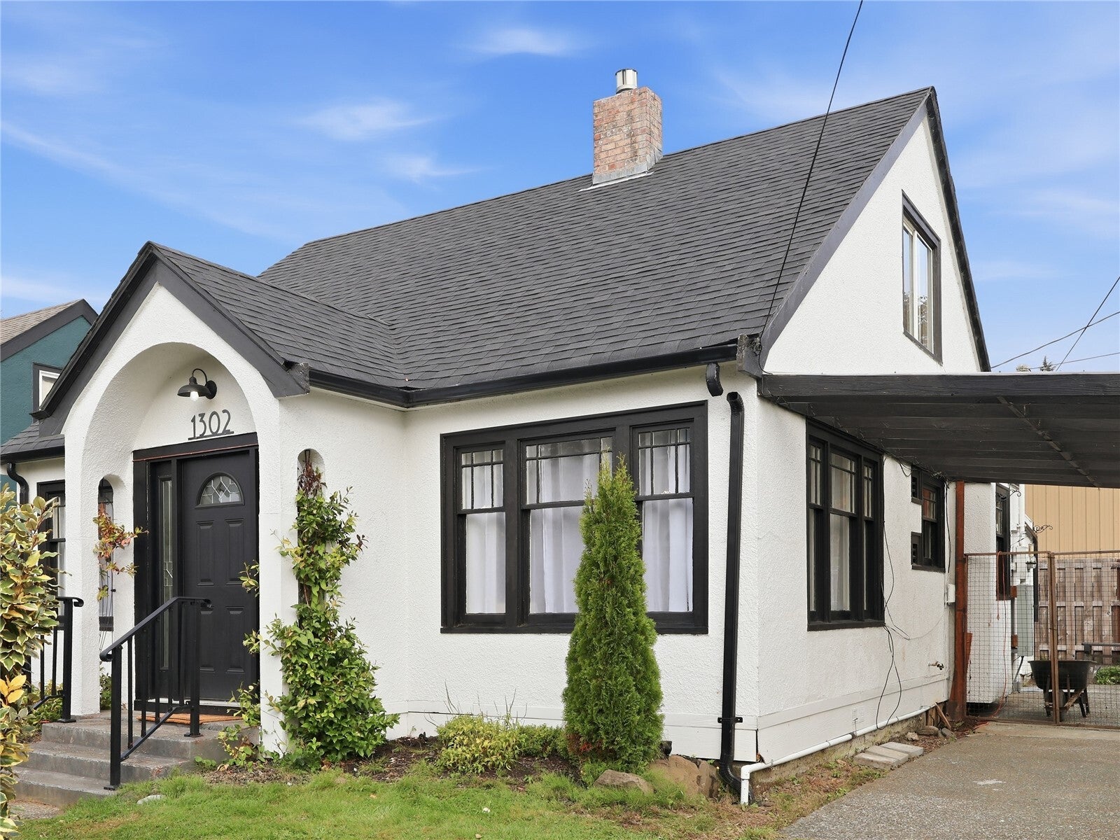
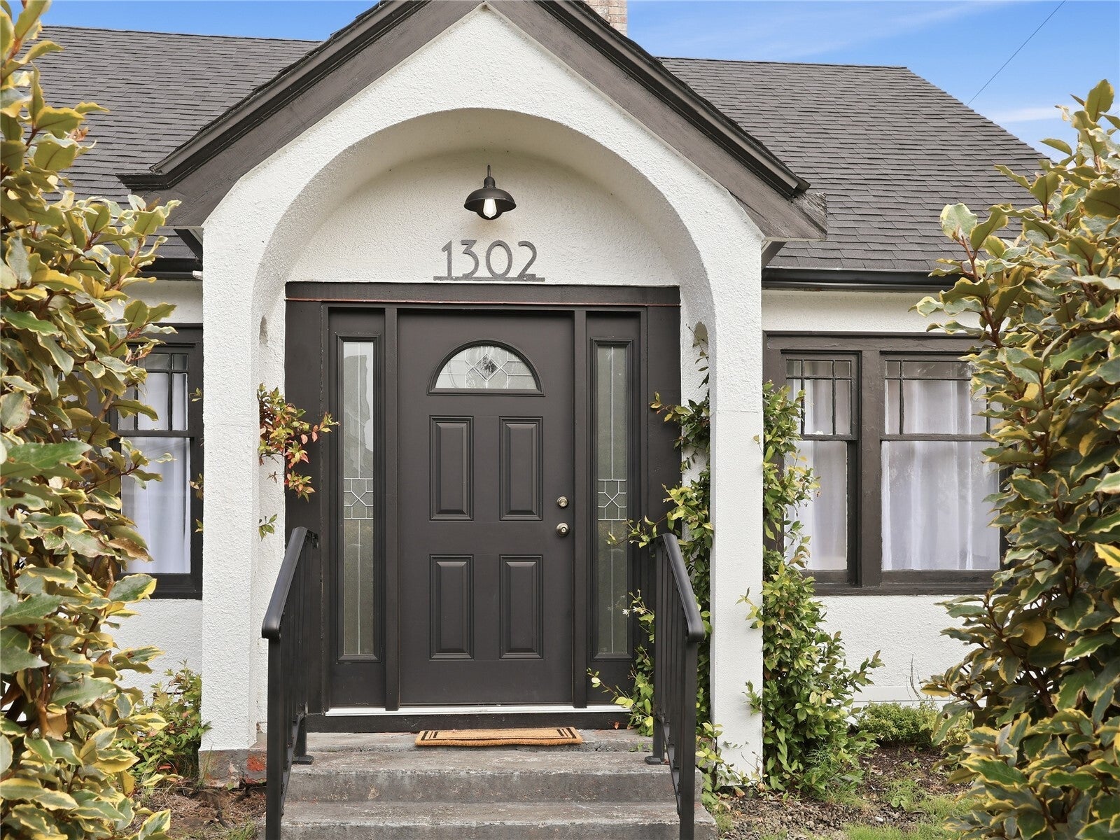
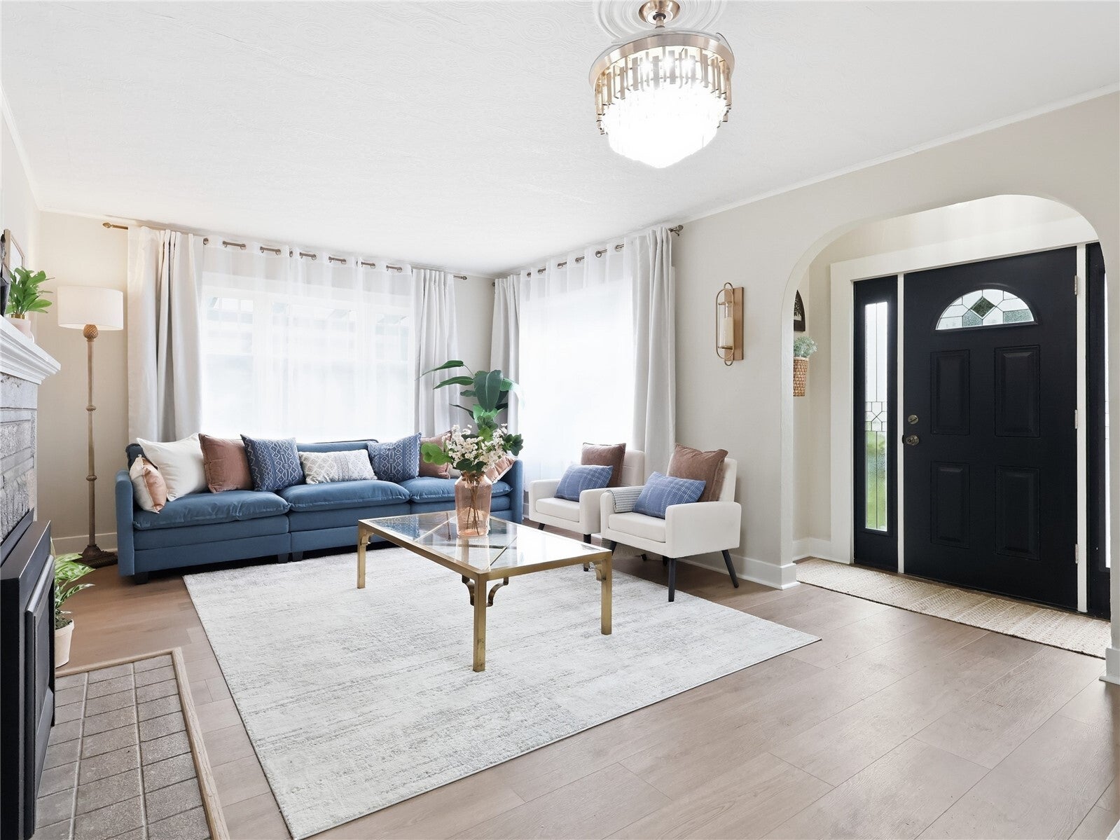
Discover the charm of this lovingly restored 3-bedroom, 1-bath cottage, conveniently located within city limits and featuring desirable finishes throughout. The primary bedroom and utility area are both located on the main floor for added convenience. Enjoy a partially fenced yard and covered carport with parking for one vehicle. Just steps from Finch Park, a neighborhood favorite featuring open fields, a playground, dog-friendly areas, and a seasonal splash pad and summer water play area. Close to grocery shopping, the library, and city parks, this charming home offers comfort, convenience, and recreation right nearby. A must-see!
Save
Ask
Tour
Hide
Listing Snapshot
Price
$272,000
Days On Site
11 Days
Bedrooms
3
Inside Area (SqFt)
1,256 sqft
Total Baths
1
Full Baths
N/A
Partial Baths
1
Lot Size
0.0507 Acres
Year Built
1929
MLS Number
2596934
Status
Active
Property Tax
$1,590
HOA/Condo/Coop Fees
N/A
Sq Ft Source
N/A
Friends & Family
Recent Activity
| a week ago | Listing updated with changes from the MLS | |
| 2 weeks ago | Status changed to Active | |
| 2 weeks ago | Listing first seen on site |
General Features
Acres
0.0507
Foundation
Pillar/Post/Pier
Land Lease
No
Levels
One and One Half
Parking
Attached CarportOff Street
Parking Spaces
3
Property Sub Type
Single Family Residence
SqFt Total
1256
Style
Traditional
Utilities
Cable AvailableSewer Connected
Water Source
Public
Interior Features
Appliances
DishwasherDryerRefrigeratorWasher
Basement
None
Fireplace
Yes
Fireplace Features
Electric
Fireplaces
1
Flooring
CarpetVinyl
Heating
ElectricWall Furnace
Main Level Bedrooms
1
Bathroom Three Quarter
Level - Main
Bedroom
Dining Room
Level - Main
Entry Hall
Level - Main
Kitchen
Level - Main
Master Bedroom
Level - Main
Utility Room
Level - Main
Save
Ask
Tour
Hide
Exterior Features
Construction Details
Stucco
Exterior
Garden
Fencing
Partial
Lot Features
LevelPaved
Patio And Porch
Patio
Roof
Composition
Community Features
MLS Area
198 - Aberdeen
School District
Aberdeen
Financing Terms Available
CashConventionalFHAVA Loan
Building Access
Main
Schools
School District
Aberdeen
Elementary School
Buyer To Verify
Middle School
Buyer To Verify
High School
Buyer To Verify
Courtesy of NWMLS
Listing Broker: Windermere RE/Aberdeen; doniaguge@windermere.com; Donia Guge; (360) 712-1620

Listing information is provided by Participants of the Northwest MLS. IDX information is provided exclusively for personal, non-commercial use, and may not be used for any purpose other than to identify prospective properties consumers may be interested in purchasing. Information is deemed reliable but not guaranteed. Copyright 2026, Northwest MLS.
All data is obtained from various sources and may not have been verified by the broker or MLS Grid. Supplied open house information is subject to change without notice. All information should be independently reviewed and verified for accuracy. Properties may or may not be listed by the office/agent presenting the information.
Last checked: 2026-11-02 04:45 AM PST
Listing Broker: Windermere RE/Aberdeen; doniaguge@windermere.com; Donia Guge; (360) 712-1620

Listing information is provided by Participants of the Northwest MLS. IDX information is provided exclusively for personal, non-commercial use, and may not be used for any purpose other than to identify prospective properties consumers may be interested in purchasing. Information is deemed reliable but not guaranteed. Copyright 2026, Northwest MLS.
All data is obtained from various sources and may not have been verified by the broker or MLS Grid. Supplied open house information is subject to change without notice. All information should be independently reviewed and verified for accuracy. Properties may or may not be listed by the office/agent presenting the information.
Last checked: 2026-11-02 04:45 AM PST
Neighborhood & Commute
Source: Walkscore
Disclosure: Community information and market data powered by Constellation Data Labs. Information is deemed reliable but not guaranteed.
Save
Ask
Tour
Hide