Save
Ask
Tour
Hide
Share
$625,000
1 Day On Site

18842 Harris Avenue NE
Suquamish, WA 98392

For Sale|Single Family Residence|Active
3
Beds
3
Total Baths
1
Full Bath
2
Partial Baths
2,288
SqFt
$273
/SqFt
2014
Built
Cumulative Days On Market:
2
Subdivision:
Suquamish
County:
Kitsap
Courtesy of NWMLS
Listing Broker: Windermere RE West Sound Inc; bridgetyoung@windermere.com; Bridget Young; (360) 509-2260
Upcoming Open Houses
Sat, Oct 31, 12:00 PM - 2:00 PM
18842 Harris Avenue NE18842 Harris Avenue NE18842 Harris Avenue NE18842 Harris Avenue NE
Save
Ask
Tour
Hide
Share

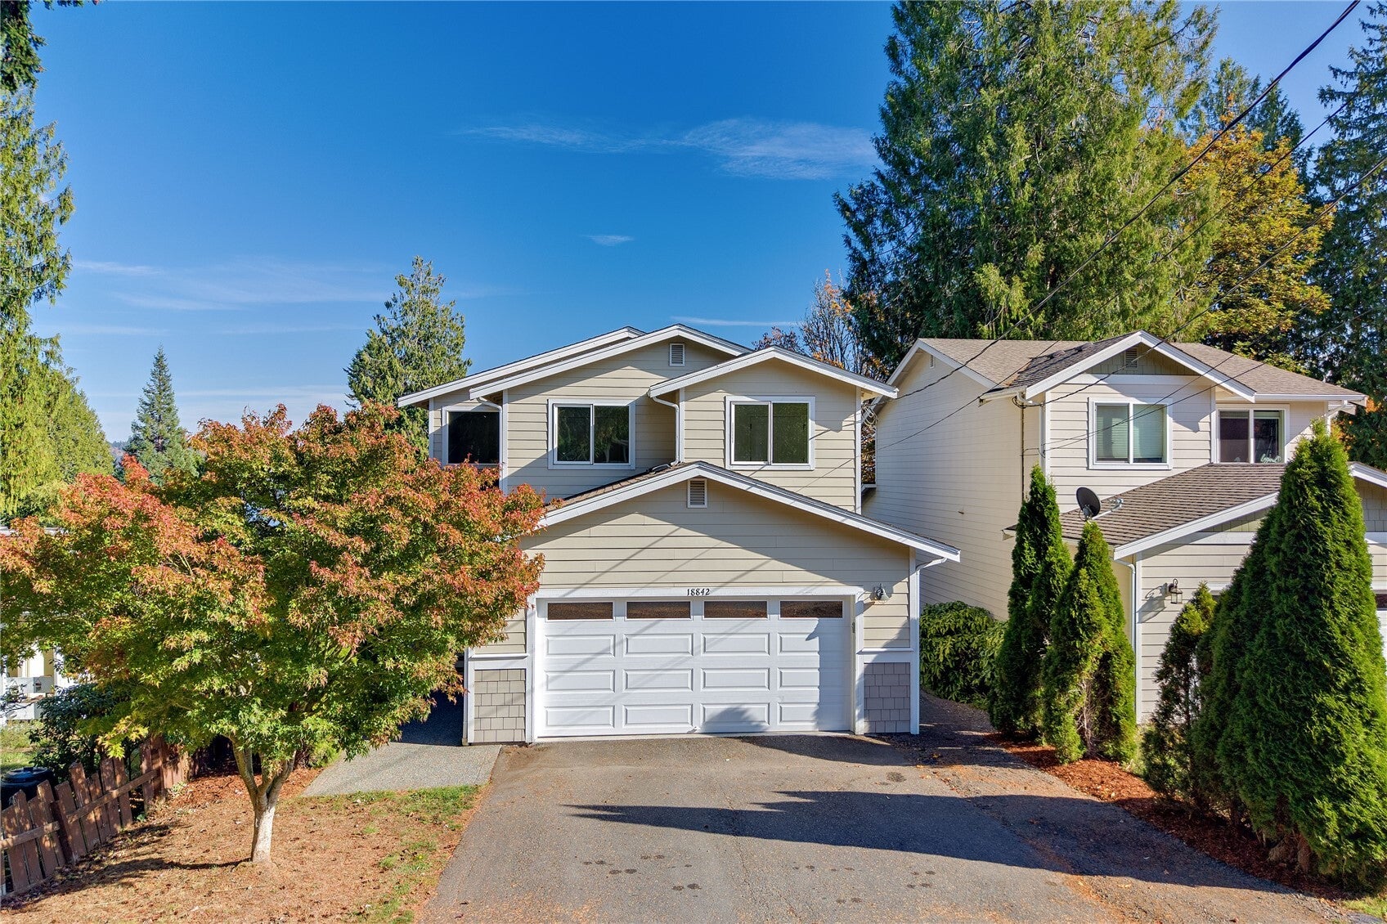
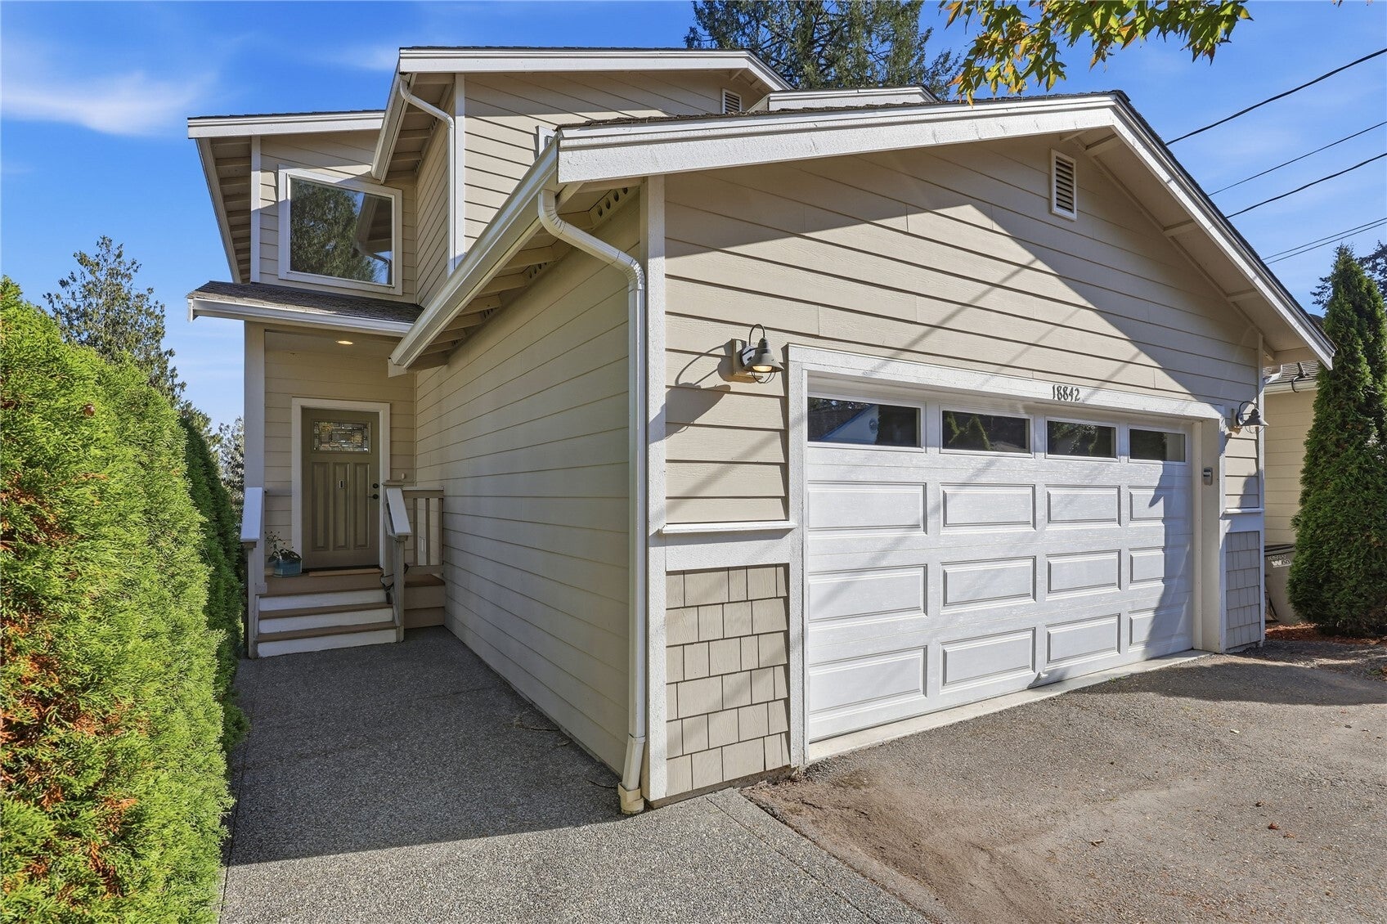
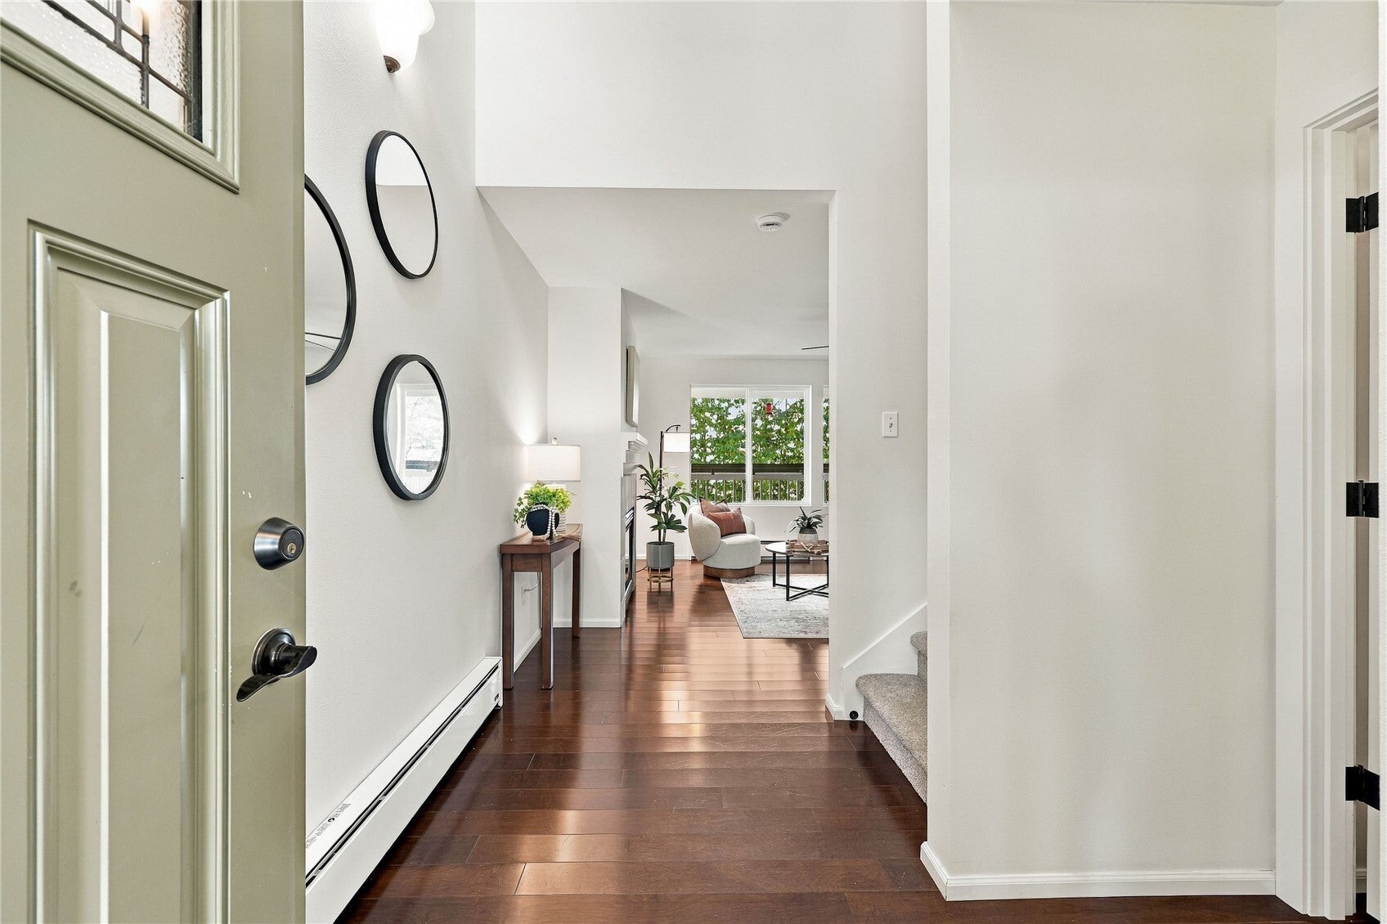
Fresh, inviting, and move-in ready! Built in 2013, this beautifully refreshed 2,288 SF home offers comfortable living spaces, a versatile floor plan, and lovely partial water and mountain views. New carpet and fresh interior paint create a crisp, welcoming feel throughout. The light-filled main level features an inviting living room anchored by a cozy propane hearth, the perfect gathering spot on cool Northwest evenings. With three bedrooms and 2.5 baths, there's room for everyone, while the spacious finished daylight basement offers fantastic flexibility for a media room, home office, hobbies, or guest accommodations. Abundant storage keeps everything organized and adds everyday practicality. Enjoy the peace of mind that comes with a newer home, thoughtful updates, and a truly turnkey lifestyle. Ideally situated for commuters with convenient access to ferries and area amenities, this delightful property offers the perfect combination of comfort, versatility, and easy Northwest living!

Save
Ask
Tour
Hide
Share
Listing Snapshot
Price 
$625,000
Days On Site 
1 Day
Bedrooms 
3
Inside Area (SqFt) 
2,288 sqft
Total Baths 
3
Full Baths 
1
Partial Baths 
2
Lot Size 
0.09 Acres
Year Built 
2014
MLS Number 
2596931
Status 
Active
Property Tax 
$5,070
HOA/Condo/Coop Fees 
N/A
Sq Ft Source 
N/A
Friends & Family
Recent Activity
14 hours agoListing updated with changes from the MLS
yesterdayListing first seen on site
General Features
Acres 
0.09
Attached Garage 
Yes
Energy Features 
Solar
Garage 
Yes
Land Lease 
No
Levels 
Two
Parking 
Attached
Parking Spaces 
2
Property Sub Type 
Single Family Residence
Security 
Security System
SqFt Total 
2288
Utilities 
Cable AvailableSewer Connected
Water Source 
Public
Zoning 
Suquamish Village
Interior Features
Appliances 
DishwasherDryerMicrowaveRefrigeratorElectric Water HeaterWasherWater Heater
Basement 
DaylightPartially Finished
Fireplace 
Yes
Fireplace Features 
Gas
Fireplaces 
1
Flooring 
HardwoodVinylCarpet
Heating 
ElectricPropaneBaseboard
Interior 
Walk-In Closet(s)Ceiling Fan(s)Vaulted Ceiling(s)
Bathroom Full 
Bathroom Half 
Level - Main
Bathroom Three Quarter 
Bedroom 
Dining Room 
Level - Main
Entry Hall 
Level - Main
Extra Fin Room 
Level - Lower
Family Room 
Level - Lower
Kitchen 
Level - Main
Living Room 
Level - Main
Master Bedroom 
Rec Room 
Level - Lower
Utility Room 
Level - Main
Save
Ask
Tour
Hide
Share
Exterior Features
Construction Details 
Cement Siding
Fencing 
Partial
Lot Features 
LevelSlopedPaved
Patio And Porch 
Deck
Roof 
Composition
View 
Mountain(s)Sound
Waterview 
Mountain(s)Sound
Community Features
MLS Area 
167 - Suquamish
School District 
North Kitsap #400
Financing Terms Available 
CashConventionalVA Loan
Building Access 
Main
Schools
School District
North Kitsap #400
Elementary School
Suquamish Elem
Middle School
Kingston Middle
High School
Kingston High School
Courtesy of NWMLS
Listing Broker: Windermere RE West Sound Inc; bridgetyoung@windermere.com; Bridget Young; (360) 509-2260

Listing information is provided by Participants of the Northwest MLS. IDX information is provided exclusively for personal, non-commercial use, and may not be used for any purpose other than to identify prospective properties consumers may be interested in purchasing. Information is deemed reliable but not guaranteed. Copyright 2026, Northwest MLS.
All data is obtained from various sources and may not have been verified by the broker or MLS Grid. Supplied open house information is subject to change without notice. All information should be independently reviewed and verified for accuracy. Properties may or may not be listed by the office/agent presenting the information.
Last checked: 2026-10-30 06:52 PM PDT

Neighborhood & Commute
Source: Walkscore
Disclosure: Community information and market data powered by Constellation Data Labs. Information is deemed reliable but not guaranteed.
Save
Ask
Tour
Hide
Share
