
5202 NE 18th CourtRenton, WA 98059
Listing Broker: COMPASS; luis.guzman@compass.com; Luis Guzman Rivera; (253) 393-3637
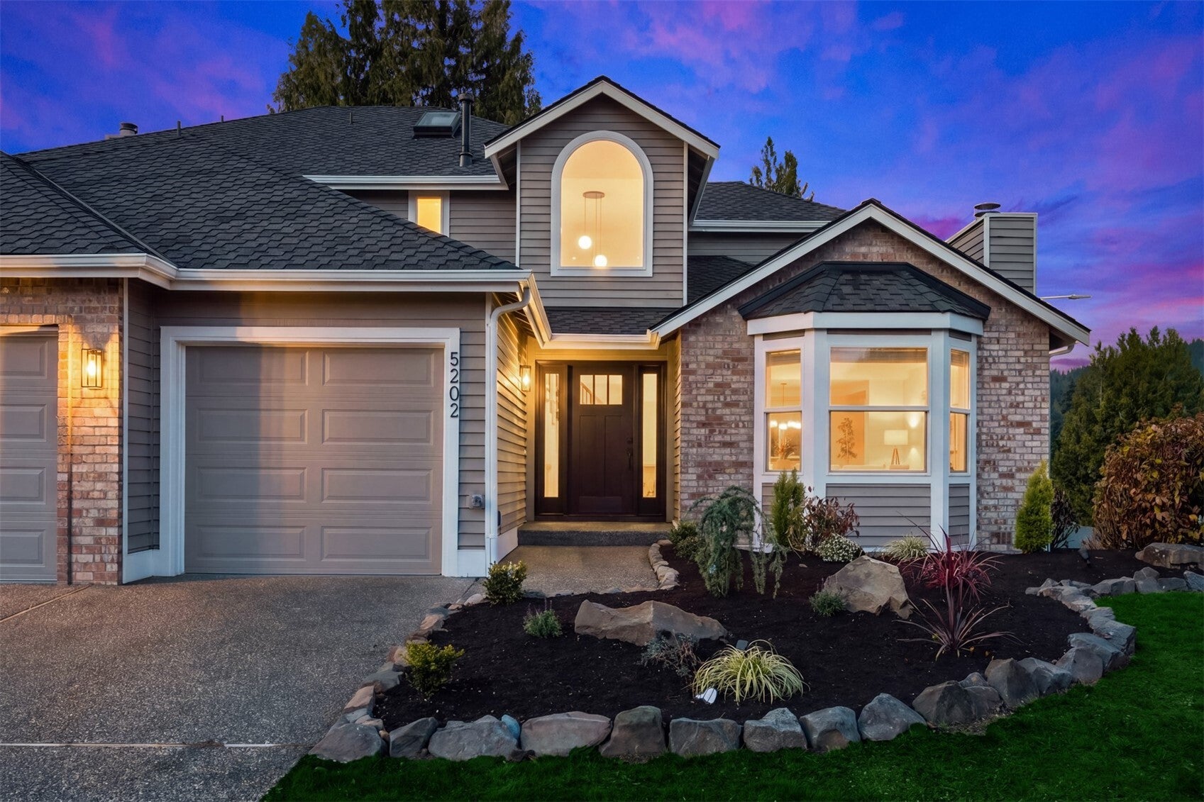
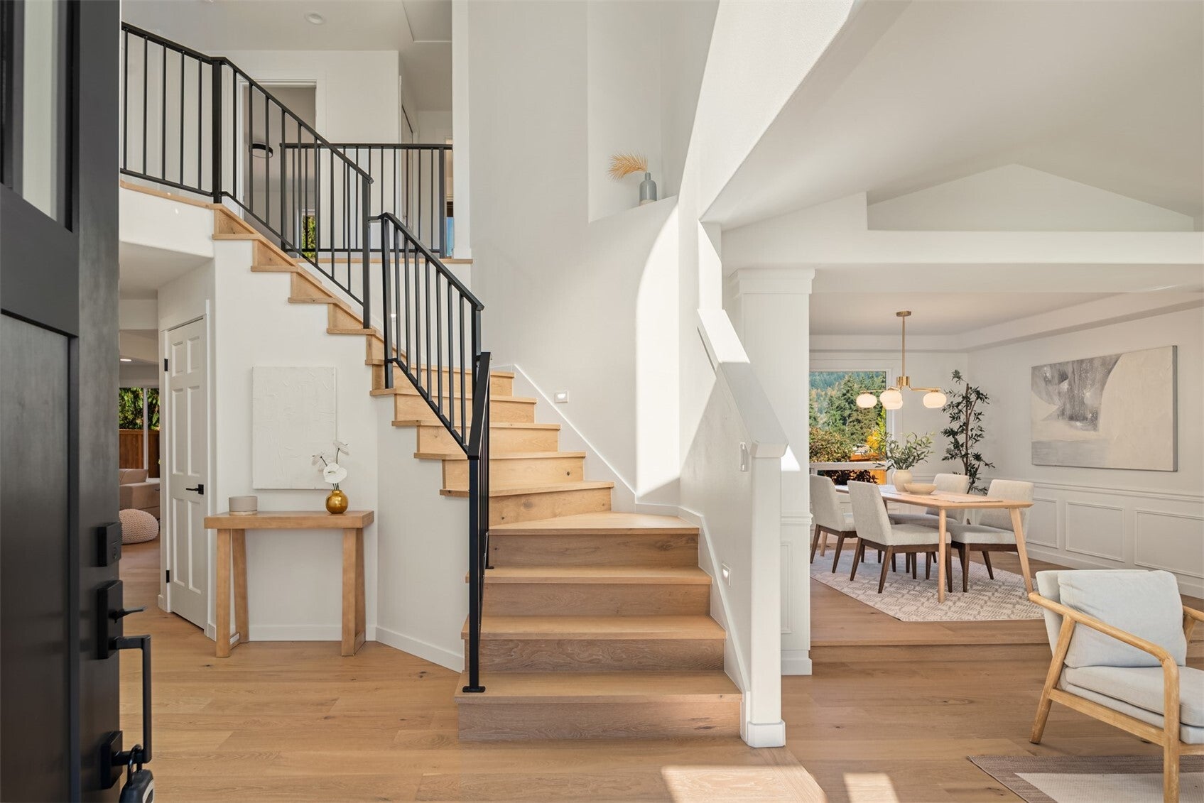
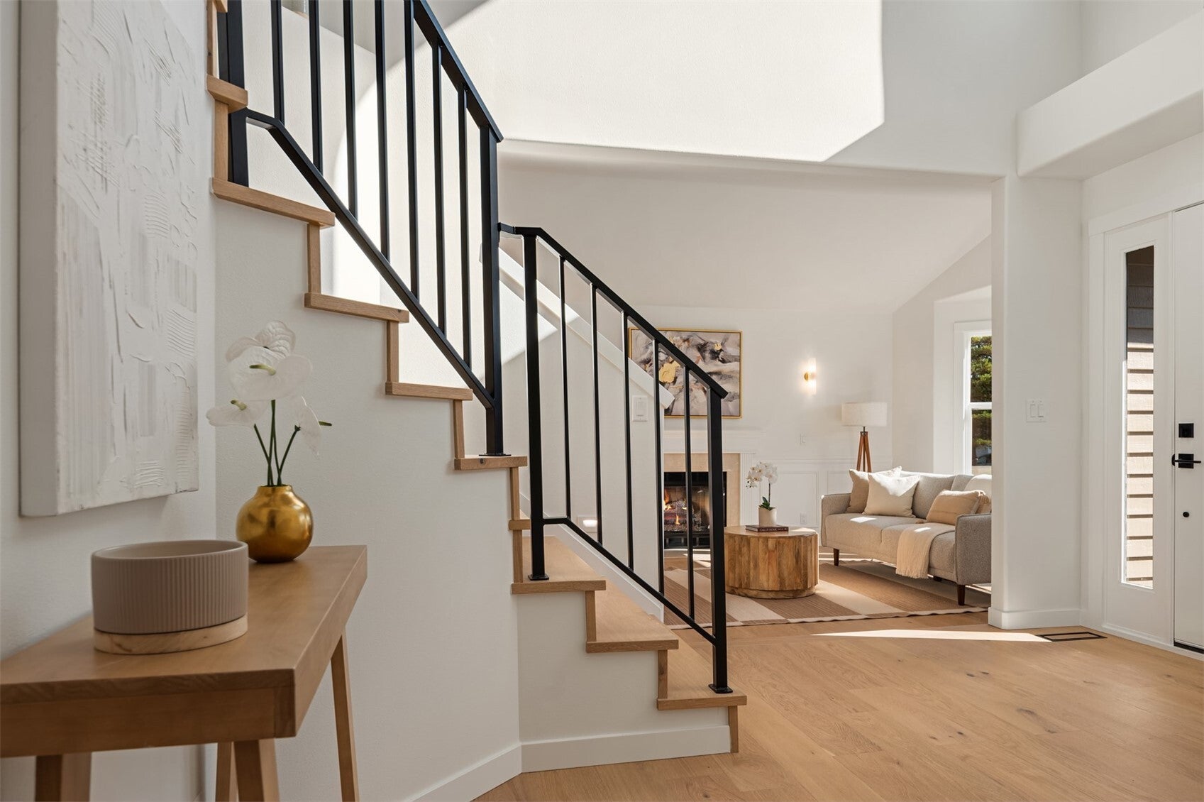
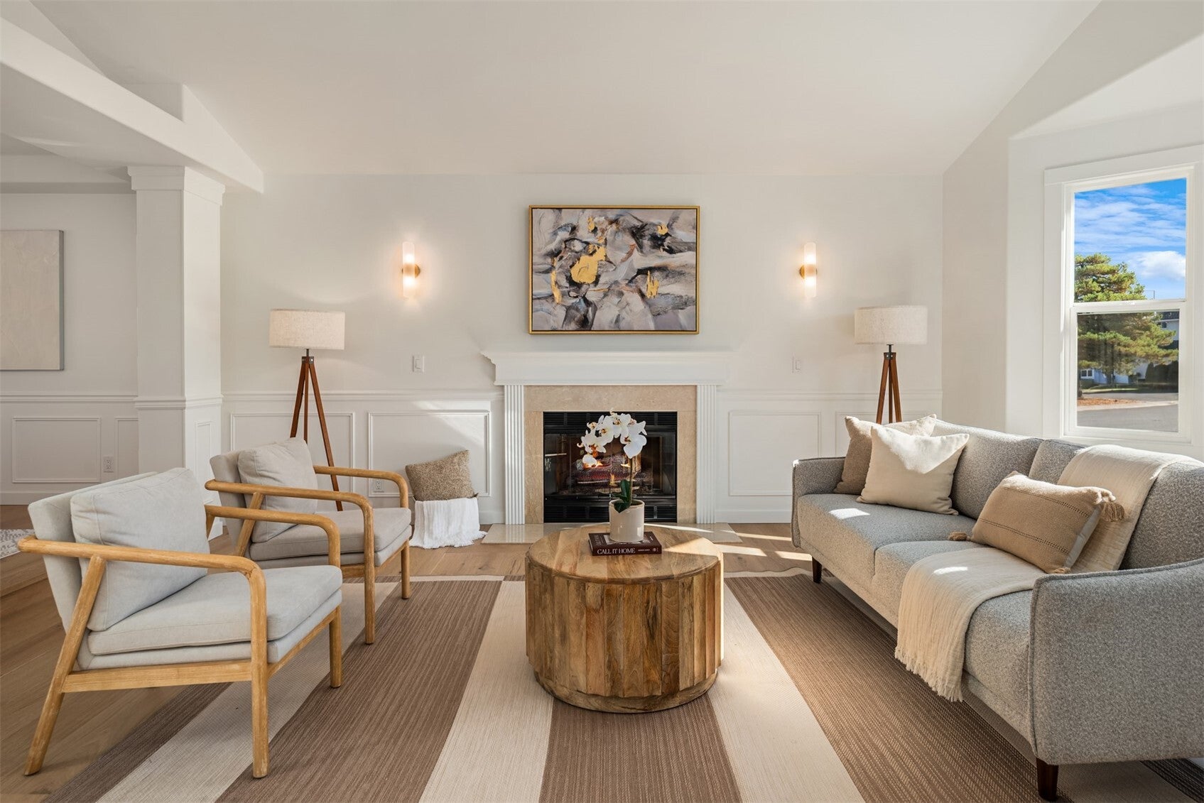
Welcome to the crown jewel of the Summerwind neighborhood! Completely reimagined from top to bottom, this stunning, fully remodeled home offers the look, feel, and luxury of new construction without the wait! Perched up on a desirable corner lot, this home is basically brand new - showcasing modern finishes, VAULTED ceilings, thoughtful design, EV charging, luxury primary bedroom, and beautifully refreshed living spaces throughout. Offering 2,610 sqft of living space, this home delivers the perfect blend of comfort, style, and functionality. Enjoy an unbeatable Renton Highlands location just minutes from Hilltop Heritage Elementary, Hazen High School, neighborhood parks, shopping, and popular local dining favorites including Angelo's Pizza & Pasta House and Happy Autumn Vietnamese Restaurant. Convenient access to I-405, Bellevue, and Seattle makes this location even more appealing. An exceptional opportunity to own a truly move-in-ready home in one of Renton's sought-after neighborhoods. Experience the best of Summerwind living! Inspection report available!
| 2 days ago | Listing updated with changes from the MLS | |
| 2 days ago | Status changed to Pending | |
| 2 weeks ago | Listing first seen on site |
Listing Broker: COMPASS; luis.guzman@compass.com; Luis Guzman Rivera; (253) 393-3637

Listing information is provided by Participants of the Northwest MLS. IDX information is provided exclusively for personal, non-commercial use, and may not be used for any purpose other than to identify prospective properties consumers may be interested in purchasing. Information is deemed reliable but not guaranteed. Copyright 2026, Northwest MLS.
All data is obtained from various sources and may not have been verified by the broker or MLS Grid. Supplied open house information is subject to change without notice. All information should be independently reviewed and verified for accuracy. Properties may or may not be listed by the office/agent presenting the information.
Last checked: 2026-11-03 08:47 PM PST

Did you know? You can invite friends and family to your search. They can join your search, rate and discuss listings with you.