
Save
Ask
Tour
Hide
$120,000
11 Days On Site
1015 Stockwell StreetAberdeen, WA 98520
Single Family Residence|Pending Inspection
2
Beds
1
Total Bath
1
Full Bath
1,072
SqFt
$112
/SqFt
1926
Built
Cumulative Days On Market:
10
Subdivision:
South Aberdeen
County:
Grays Harbor
Courtesy of NWMLS
Listing Broker: Windermere RE/Aberdeen; joycep@windermere.com; Joyce Peterson; (360) 580-5563
Listing Broker: Windermere RE/Aberdeen; joycep@windermere.com; Joyce Peterson; (360) 580-5563
Save
Ask
Tour
Hide
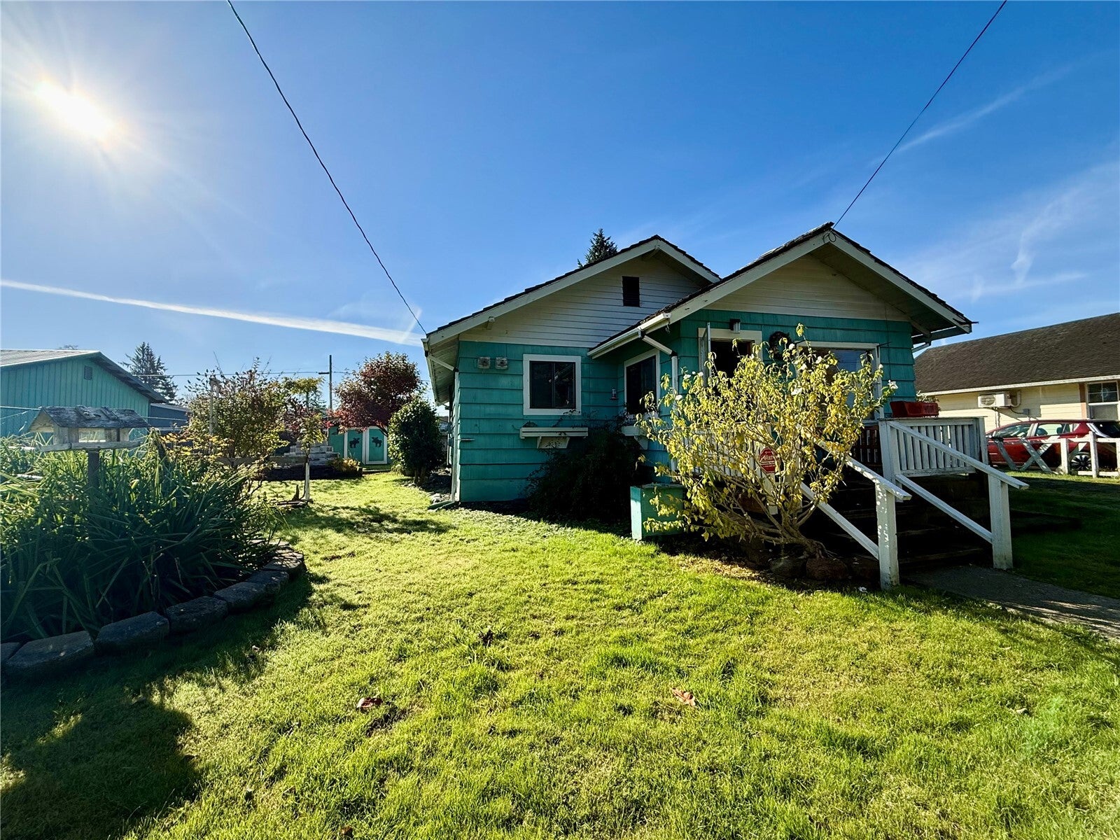
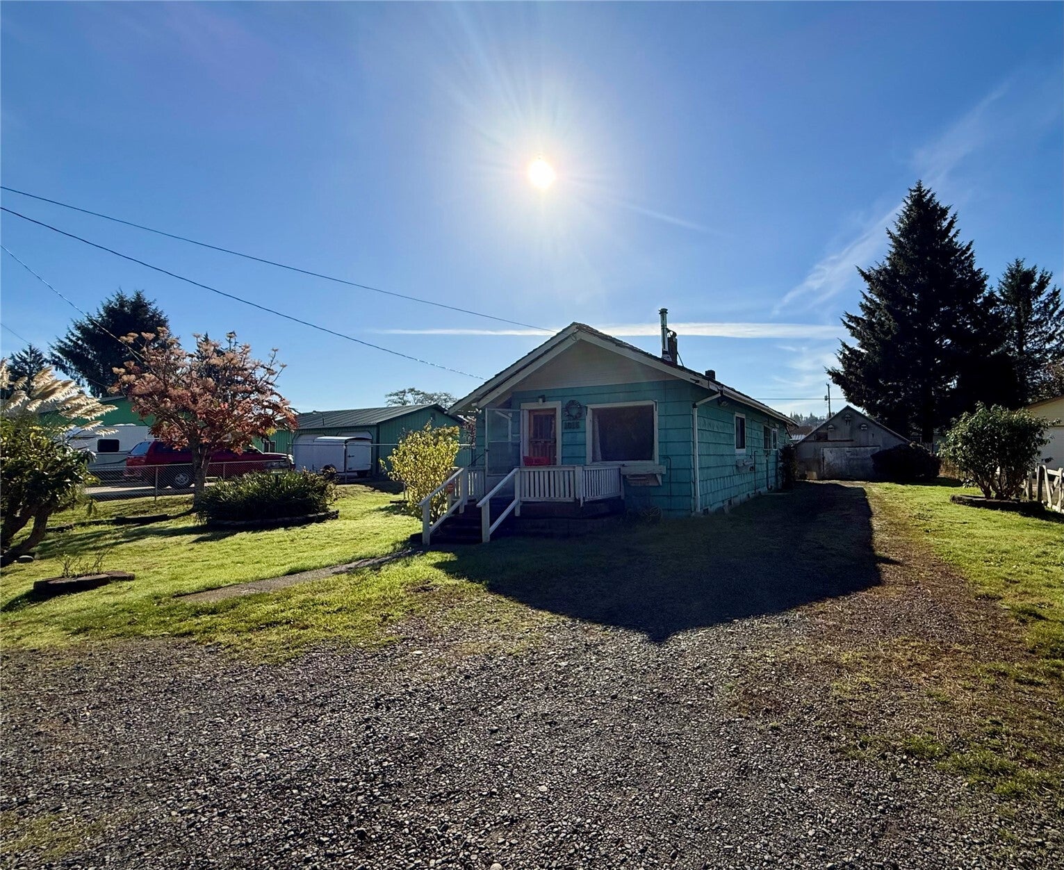
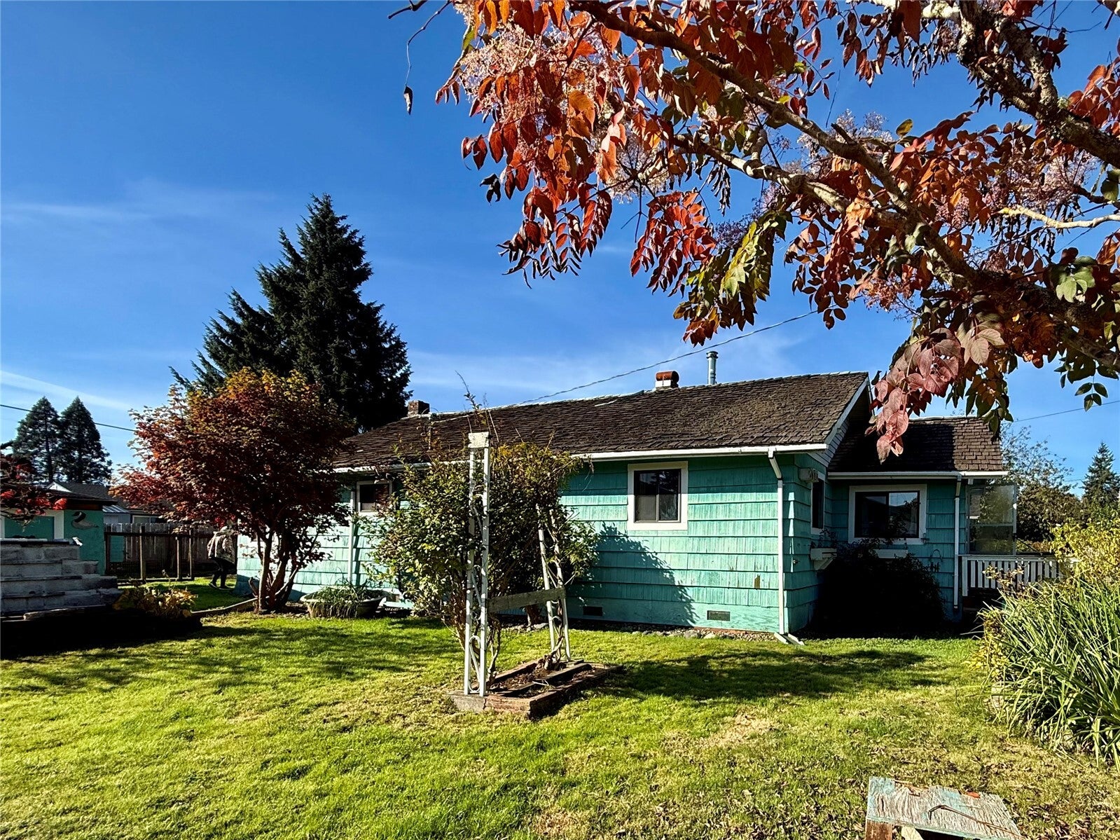
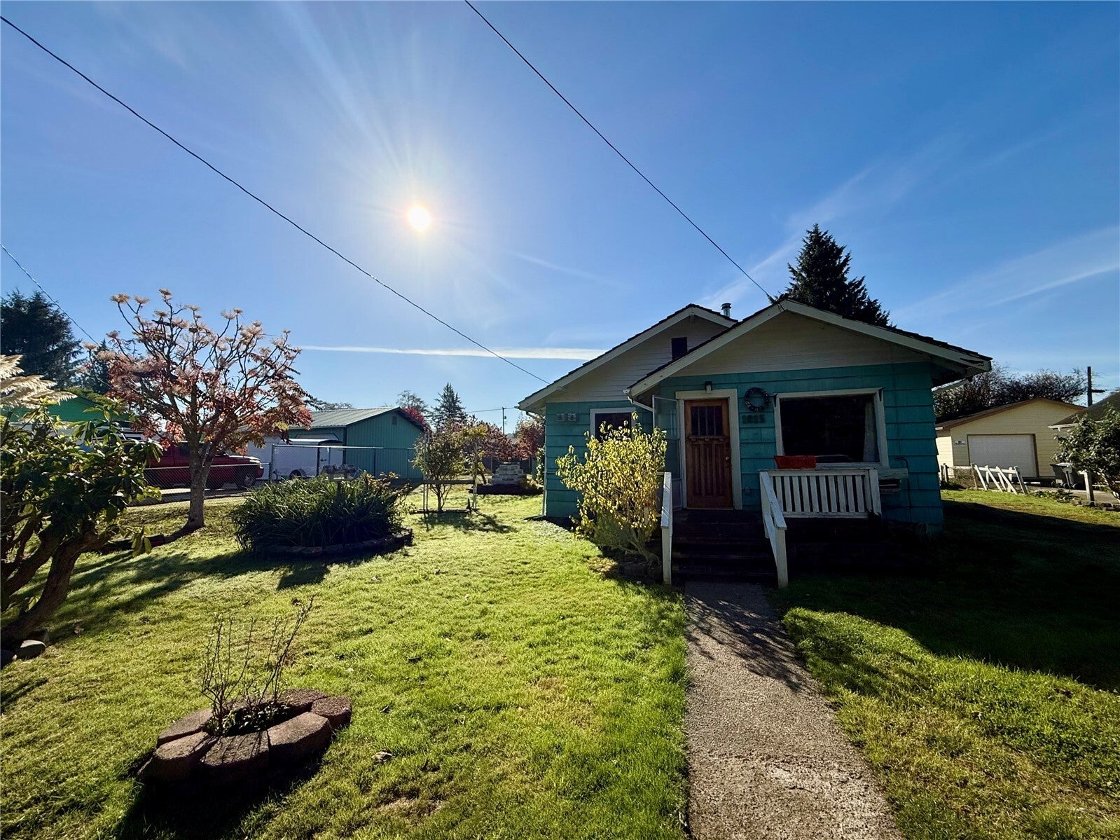
Celebrating 100 Years! First Time on the Market & ready for a new owner! This is an Estate so it’s "AS IS "Making it available for someone bring it back to life and enjoy the equity. Featuring 2 bedrooms, 1 bath, 1,072 sq. ft., lots of extra room upstairs for storage, outside you’ll find a metal shed & 2 more sheds and lots of established shrubs, but the best part is the fenced area ,already set up for a garden! RV parking & Priced at $120,000! An opportunity, roll up your sleeves, and unlock the potential in a home with a century of history. Bring your energy and imagination!A nice little hobby farm! Youre next investment awaits!
Save
Ask
Tour
Hide
Listing Snapshot
Price
$120,000
Days On Site
11 Days
Bedrooms
2
Inside Area (SqFt)
1,072 sqft
Total Baths
1
Full Baths
1
Partial Baths
N/A
Lot Size
0.198 Acres
Year Built
1926
MLS Number
2596629
Status
Pending Inspection
Property Tax
$670
HOA/Condo/Coop Fees
N/A
Sq Ft Source
N/A
Friends & Family
Recent Activity
| 5 days ago | Listing updated with changes from the MLS | |
| 5 days ago | Status changed to Pending | |
| 2 weeks ago | Listing first seen on site |
General Features
Acres
0.198
Direction Faces
South
Foundation
Pillar/Post/Pier
Land Lease
No
Levels
One
Parking
DrivewayOff Street
Property Sub Type
Single Family Residence
SqFt Total
1072
Utilities
Sewer Connected
Water Source
Public
Interior Features
Appliances
RefrigeratorElectric Water HeaterWater Heater
Basement
None
Fireplace
Yes
Fireplace Features
Gas
Fireplaces
1
Flooring
HardwoodVinylCarpet
Heating
ElectricPropane
Interior
Ceiling Fan(s)
Main Level Bedrooms
2
Approved Accessory
Level - Main
Bathroom Full
Level - Main
Bedroom
Level - Main
Dining Room
Level - Main
Kitchen
Level - Main
Living Room
Level - Main
Master Bedroom
Level - Main
Utility Room
Level - Main
Save
Ask
Tour
Hide
Exterior Features
Exterior
Garden
Lot Features
LevelPaved
Other Structures
Outbuilding
Roof
Shake
View
Territorial
Waterview
Territorial
Community Features
MLS Area
198 - Aberdeen
School District
Aberdeen
Financing Terms Available
Cash
Schools
School District
Aberdeen
Elementary School
Stevens Elem
Middle School
Miller Jnr High
High School
J M Weatherwax High
Courtesy of NWMLS
Listing Broker: Windermere RE/Aberdeen; joycep@windermere.com; Joyce Peterson; (360) 580-5563

Listing information is provided by Participants of the Northwest MLS. IDX information is provided exclusively for personal, non-commercial use, and may not be used for any purpose other than to identify prospective properties consumers may be interested in purchasing. Information is deemed reliable but not guaranteed. Copyright 2026, Northwest MLS.
All data is obtained from various sources and may not have been verified by the broker or MLS Grid. Supplied open house information is subject to change without notice. All information should be independently reviewed and verified for accuracy. Properties may or may not be listed by the office/agent presenting the information.
Last checked: 2026-11-03 03:45 PM PST
Listing Broker: Windermere RE/Aberdeen; joycep@windermere.com; Joyce Peterson; (360) 580-5563

Listing information is provided by Participants of the Northwest MLS. IDX information is provided exclusively for personal, non-commercial use, and may not be used for any purpose other than to identify prospective properties consumers may be interested in purchasing. Information is deemed reliable but not guaranteed. Copyright 2026, Northwest MLS.
All data is obtained from various sources and may not have been verified by the broker or MLS Grid. Supplied open house information is subject to change without notice. All information should be independently reviewed and verified for accuracy. Properties may or may not be listed by the office/agent presenting the information.
Last checked: 2026-11-03 03:45 PM PST
Neighborhood & Commute
Source: Walkscore
Disclosure: Community information and market data powered by Constellation Data Labs. Information is deemed reliable but not guaranteed.
Save
Ask
Tour
Hide