
Save
Ask
Tour
Hide
$375,000
7 Days On Site
24724 13th Avenue SDes Moines, WA 98198
For Sale|Single Family Residence|Active
2
Beds
2
Total Baths
1
Full Bath
1
Partial Bath
1,080
SqFt
$347
/SqFt
1975
Built
Cumulative Days On Market:
7
Subdivision:
Huntington Park
County:
King
Courtesy of NWMLS
Listing Broker: Windermere RE South Sound, Inc; jsdovey@windermere.com; Jennifer Dovey; (253) 838-8900
Listing Broker: Windermere RE South Sound, Inc; jsdovey@windermere.com; Jennifer Dovey; (253) 838-8900
Save
Ask
Tour
Hide
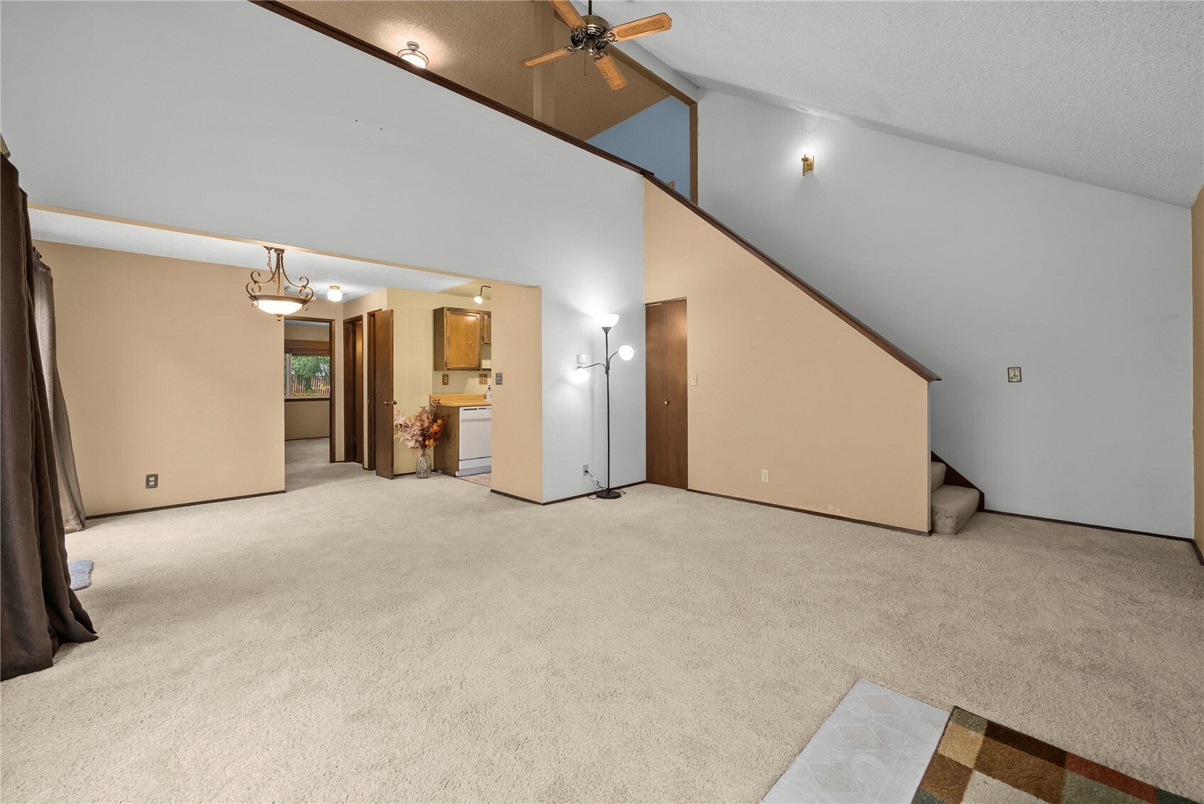
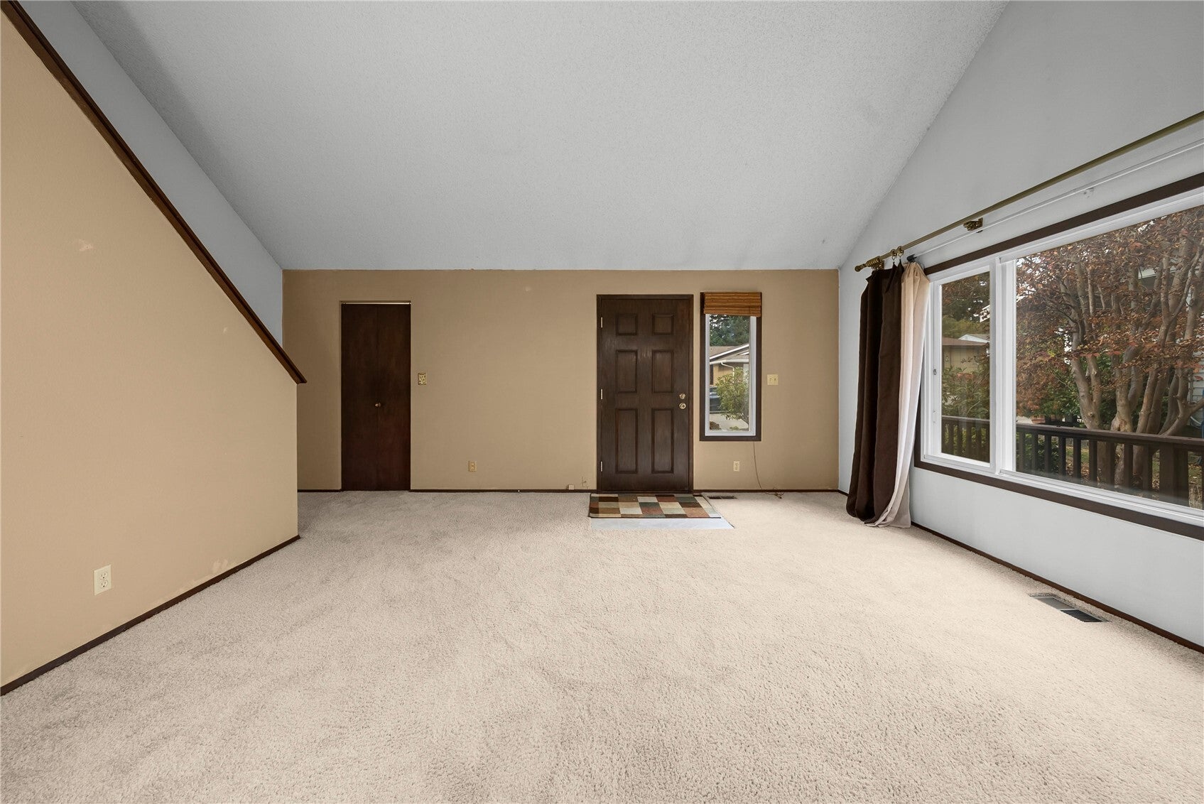
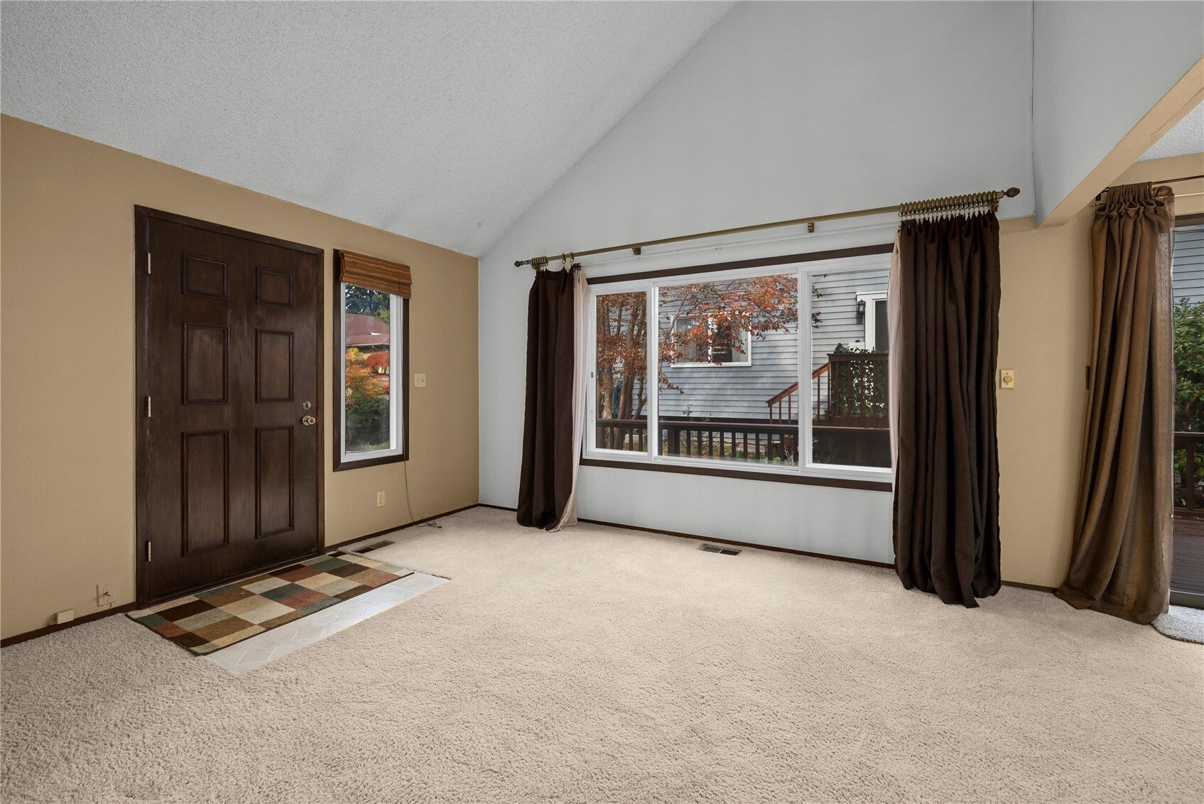
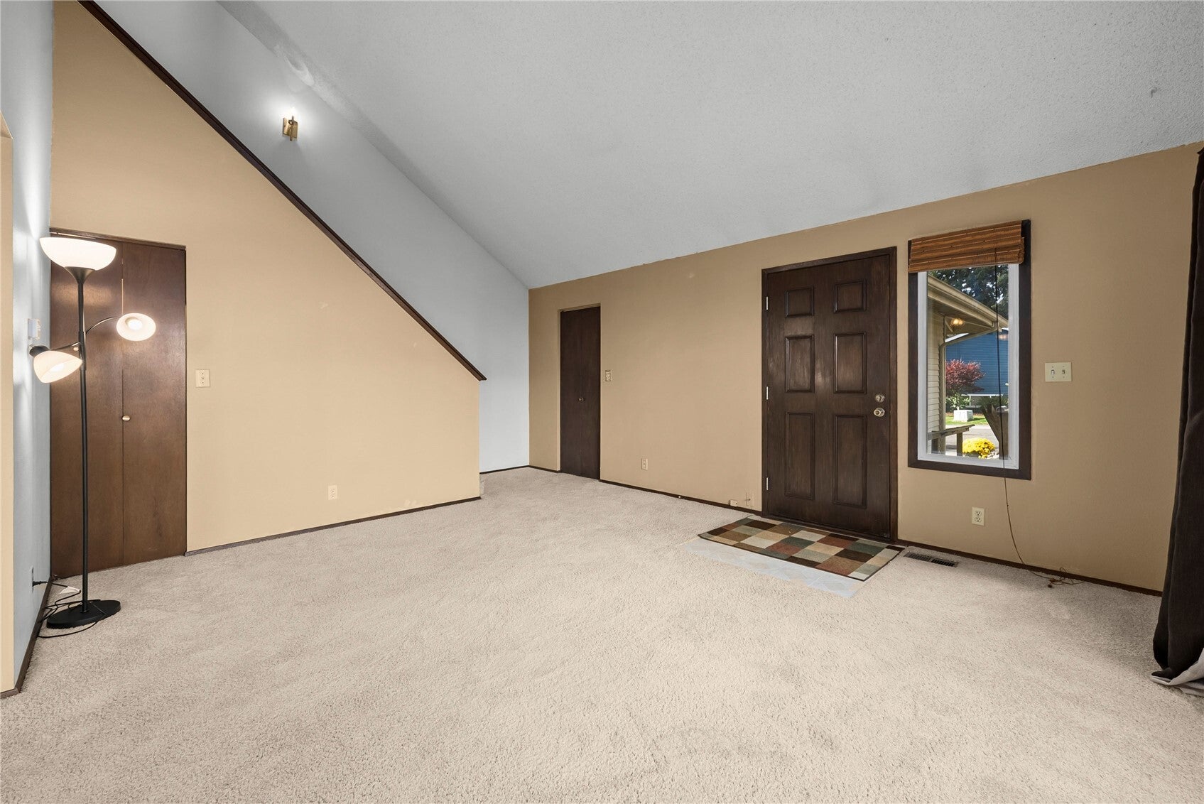
Honey stop the car! Best price in the community. It's Huntington Park the quintessential 55+ community in Des Moines. All the amenities such as clubhouse, pool, sport area, shared BBQ's, trails etc and affordable dues to be worry free. Close to Saltwater State Park. Duplex style. Primary bedroom on the main floor, second bedroom in the loft upstairs with 1/2 bath. Attached one car garage with newer door and opener. Generous sized utility with gas H20 and furnace. Updated main bath, tiled shower, newer vanity, and vinyl tile floor. Vaulted ceiling with paddle fan. Great storage in the attic and easily accessible.
Save
Ask
Tour
Hide
Listing Snapshot
Price
$375,000
Days On Site
7 Days
Bedrooms
2
Inside Area (SqFt)
1,080 sqft
Total Baths
2
Full Baths
1
Partial Baths
1
Lot Size
0.0678 Acres
Year Built
1975
MLS Number
2596418
Status
Active
Property Tax
$698
HOA/Condo/Coop Fees
$170 monthly
Sq Ft Source
N/A
Friends & Family
Recent Activity
| 3 days ago | Listing updated with changes from the MLS | |
| a week ago | Listing first seen on site |
General Features
Acres
0.0678
Attached Garage
Yes
Direction Faces
West
Garage
Yes
Land Lease
No
Levels
One and One Half
Parking
DrivewayAttached
Parking Spaces
2
Property Sub Type
Single Family Residence
Security
Security ServiceSecurity System
SqFt Total
1080
Style
See Remarks
Utilities
Cable AvailableSewer Connected
Water Source
Public
Zoning
RS7200
Interior Features
Appliances
DishwasherDryerRefrigeratorDisposalGas Water HeaterWasherWater Heater
Basement
None
Flooring
VinylCarpet
Heating
Natural GasForced Air
Interior
Ceiling Fan(s)Vaulted Ceiling(s)
Main Level Bedrooms
1
Window Features
Triple Pane Windows
Bathroom Full
Level - Main
Bathroom Half
Bedroom
Entry Hall
Level - Main
Great Room
Level - Main
Master Bedroom
Level - Main
Utility Room
Level - Main
Save
Ask
Tour
Hide
Exterior Features
Construction Details
StoneMetal Siding
Exterior
Garden
Fencing
Partial
Lot Features
LevelPaved
Patio And Porch
Deck
Pool Features
Community
Roof
Composition
View
Territorial
Waterview
Territorial
Windows/Doors
Triple Pane Windows
Community Features
Association Fee
$170.0
Association Fee Frequency
Monthly
Community Features
PoolClubhousePark
MLS Area
120 - Des Moines/Redondo
School District
Highline
Financing Terms Available
CashConventionalFHAVA Loan
Building Access
Main
Schools
School District
Highline
Elementary School
Parkside Primary
Middle School
Pacific Mid
High School
Mount Rainier High
Courtesy of NWMLS
Listing Broker: Windermere RE South Sound, Inc; jsdovey@windermere.com; Jennifer Dovey; (253) 838-8900

Listing information is provided by Participants of the Northwest MLS. IDX information is provided exclusively for personal, non-commercial use, and may not be used for any purpose other than to identify prospective properties consumers may be interested in purchasing. Information is deemed reliable but not guaranteed. Copyright 2026, Northwest MLS.
All data is obtained from various sources and may not have been verified by the broker or MLS Grid. Supplied open house information is subject to change without notice. All information should be independently reviewed and verified for accuracy. Properties may or may not be listed by the office/agent presenting the information.
Last checked: 2026-11-02 11:16 AM PST
Listing Broker: Windermere RE South Sound, Inc; jsdovey@windermere.com; Jennifer Dovey; (253) 838-8900

Listing information is provided by Participants of the Northwest MLS. IDX information is provided exclusively for personal, non-commercial use, and may not be used for any purpose other than to identify prospective properties consumers may be interested in purchasing. Information is deemed reliable but not guaranteed. Copyright 2026, Northwest MLS.
All data is obtained from various sources and may not have been verified by the broker or MLS Grid. Supplied open house information is subject to change without notice. All information should be independently reviewed and verified for accuracy. Properties may or may not be listed by the office/agent presenting the information.
Last checked: 2026-11-02 11:16 AM PST
Neighborhood & Commute
Source: Walkscore
Disclosure: Community information and market data powered by Constellation Data Labs. Information is deemed reliable but not guaranteed.
Save
Ask
Tour
Hide