
15004 24th Avenue SWSeattle, WA 98166
Listing Broker: RE/MAX All City; ljchardremax@msn.com; LisaJo Chard; (206) 244-6000
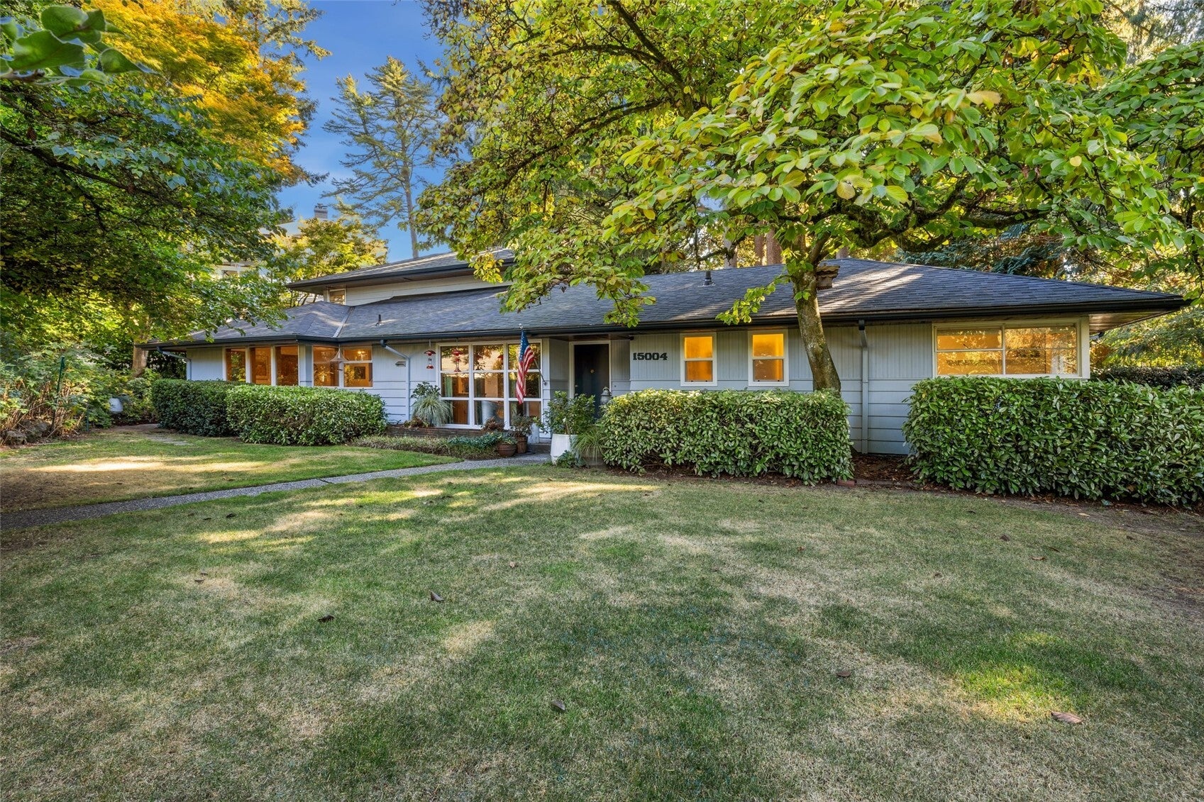
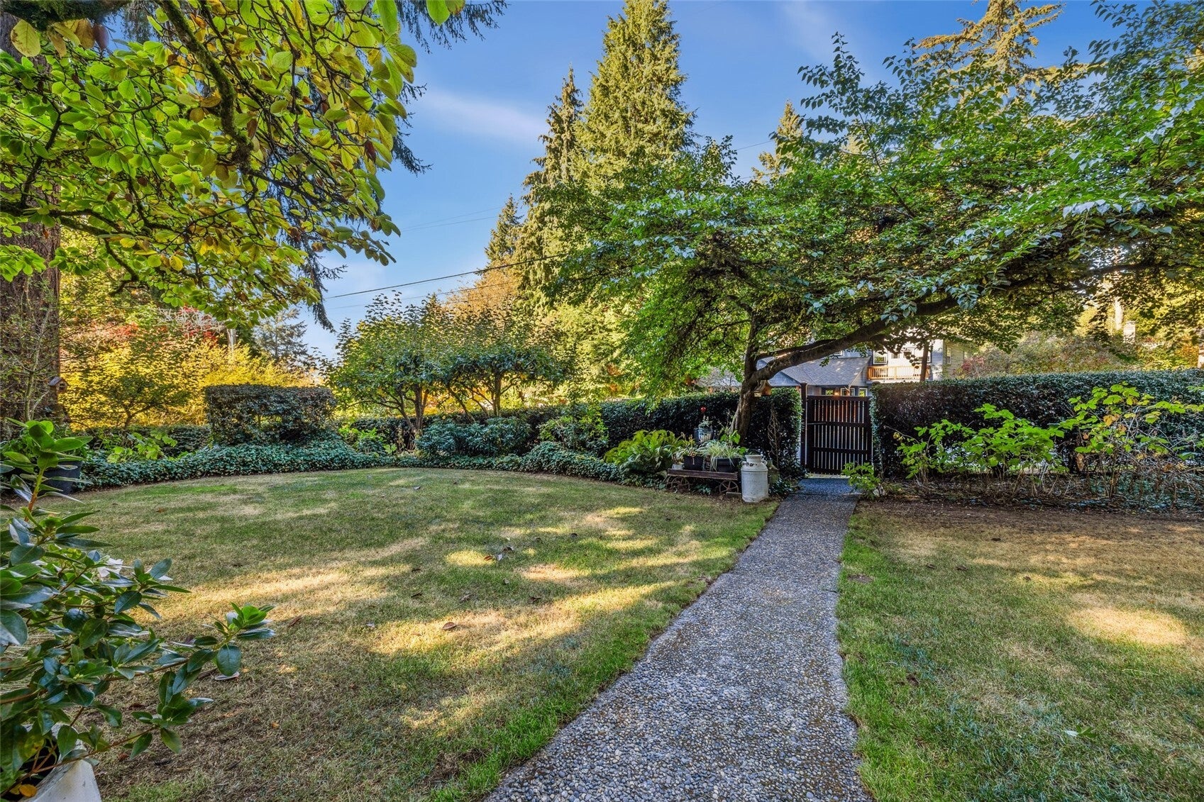
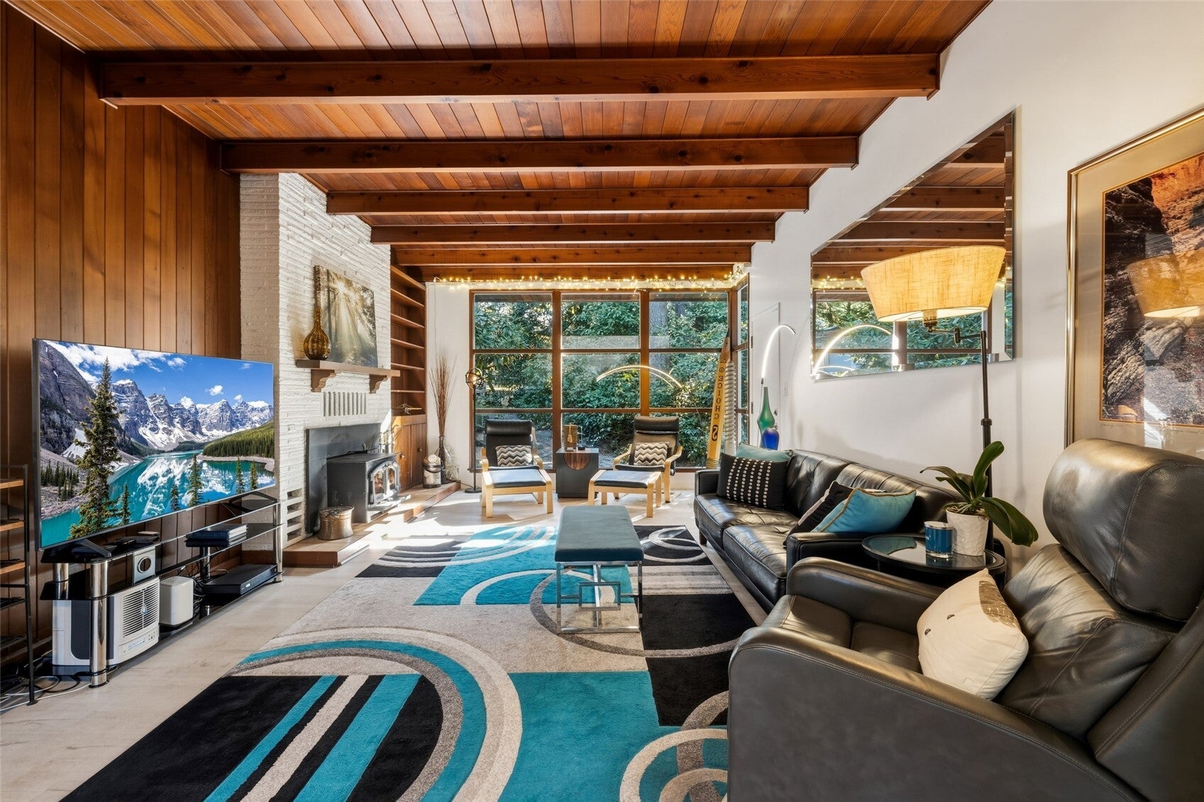
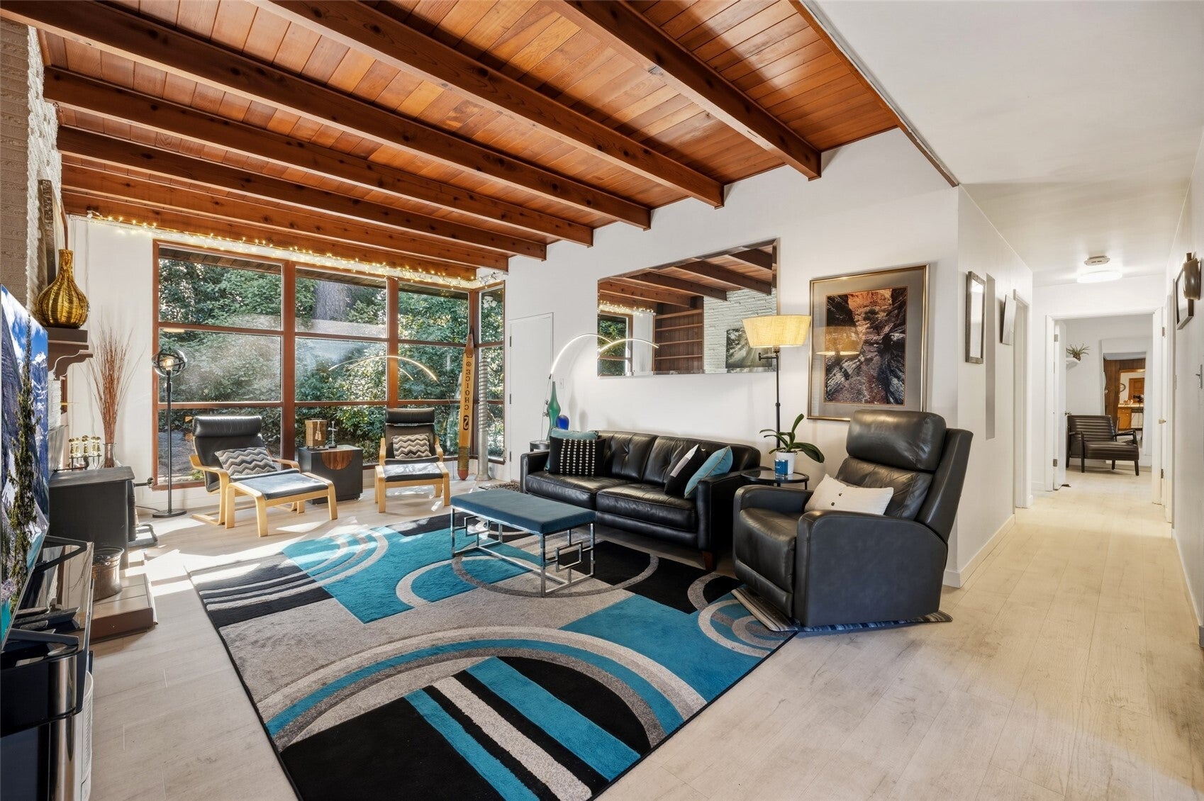
Private Seahurst Sanctuary | Pacific Northwest Contemporary Living. Nestled in Burien’s coveted neighborhood, this 4-bedroom/3 bath classic NW contemporary delivers the perfect blend of architectural warmth and peaceful coastal seclusion. Step inside to an airy, light-filled living room framed by a soaring wall of windows and rich cedar-plank ceilings that capture tranquil views of surrounding mature evergreens. The thoughtful layout offers 4 bedrooms, including a private upper-level primary suite designed as a quiet retreat away from the main living spaces. Open Kitchen with bar seating and large dining room, office/den with ensuite 3/4 bath. Outside, enjoy a park-like backyard designed for year-round entertaining, complete with an inviting outdoor living area and dedicated fire pit. Unbeatable lifestyle location: stroll down to Seahurst Park and the Puget Sound shoreline, explore boutique dining and upscale bistros a few blocks away in vibrant downtown Burien, and enjoy quick, effortless commuter access to Sea-Tac Airport and Downtown Seattle. New roof, exterior paint and fencing.Seller offer $10,000 towards closing costs for a new range, carpet, paint. This is the perfect property to make your own. Welcome home!
| 4 days ago | Listing updated with changes from the MLS | |
| a week ago | Listing first seen on site |
Listing Broker: RE/MAX All City; ljchardremax@msn.com; LisaJo Chard; (206) 244-6000

Listing information is provided by Participants of the Northwest MLS. IDX information is provided exclusively for personal, non-commercial use, and may not be used for any purpose other than to identify prospective properties consumers may be interested in purchasing. Information is deemed reliable but not guaranteed. Copyright 2026, Northwest MLS.
All data is obtained from various sources and may not have been verified by the broker or MLS Grid. Supplied open house information is subject to change without notice. All information should be independently reviewed and verified for accuracy. Properties may or may not be listed by the office/agent presenting the information.
Last checked: 2026-11-02 05:35 AM PST
