
2548 114th Avenue SWOlympia, WA 98512
Listing Broker: Century 21 Van Dorm Realty; realestatesarah@hotmail.com; Sarah Morris; (360) 943-3800
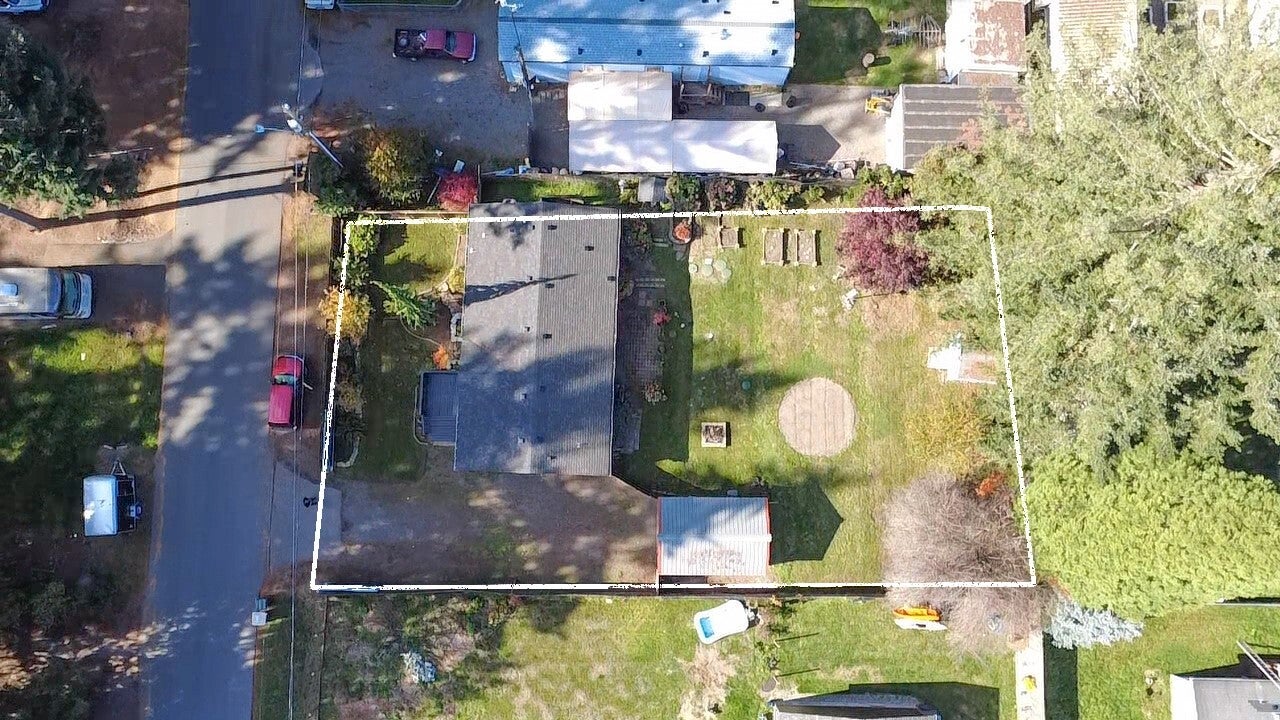
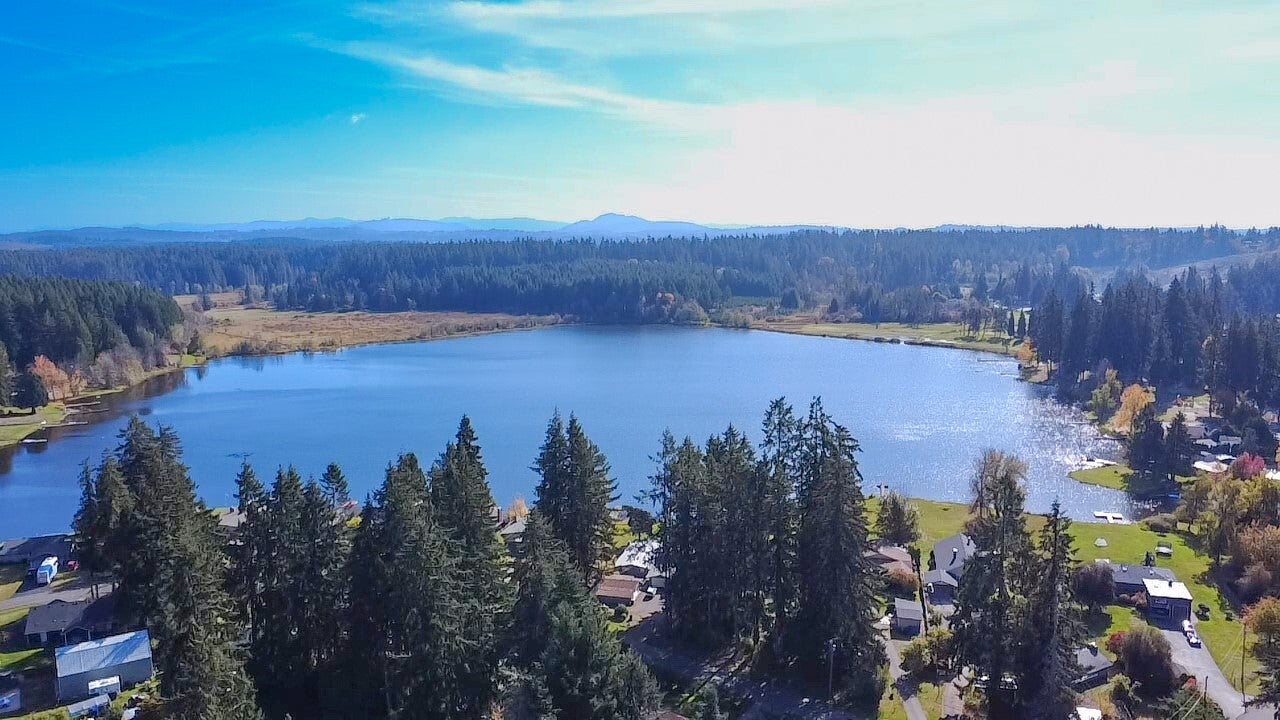
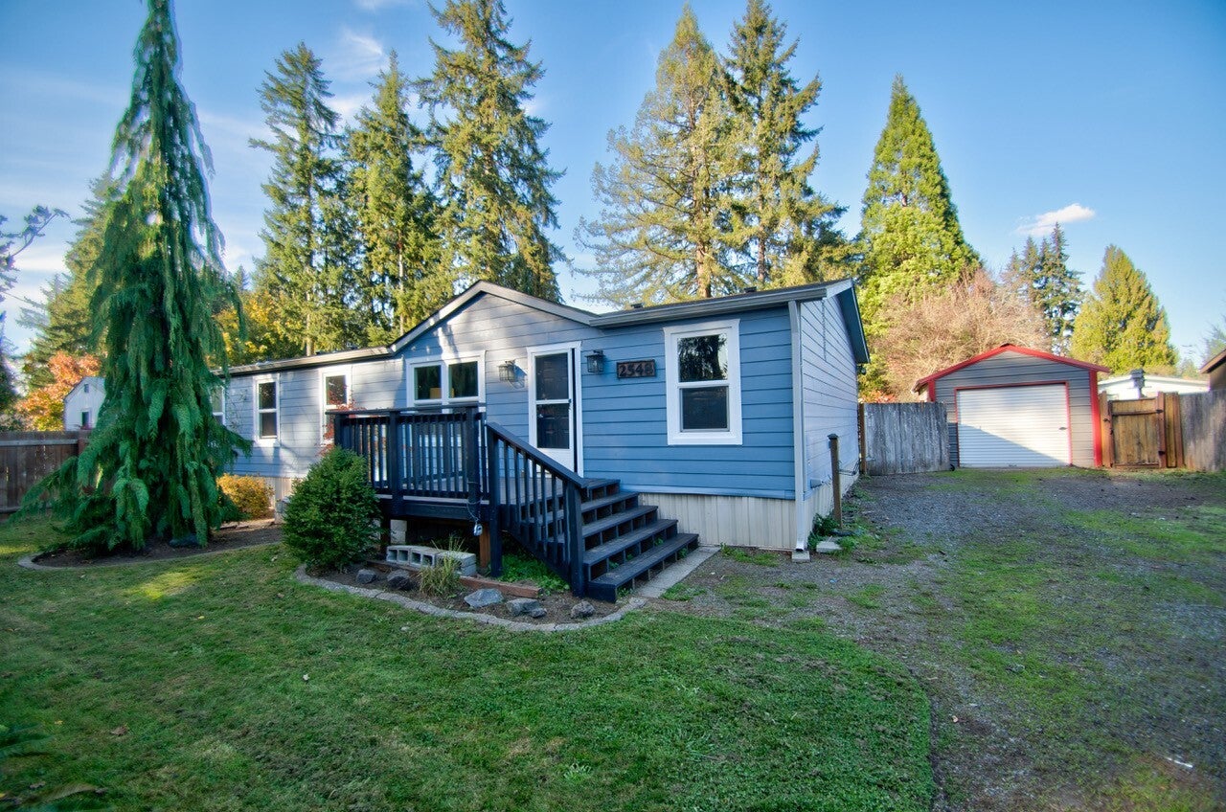
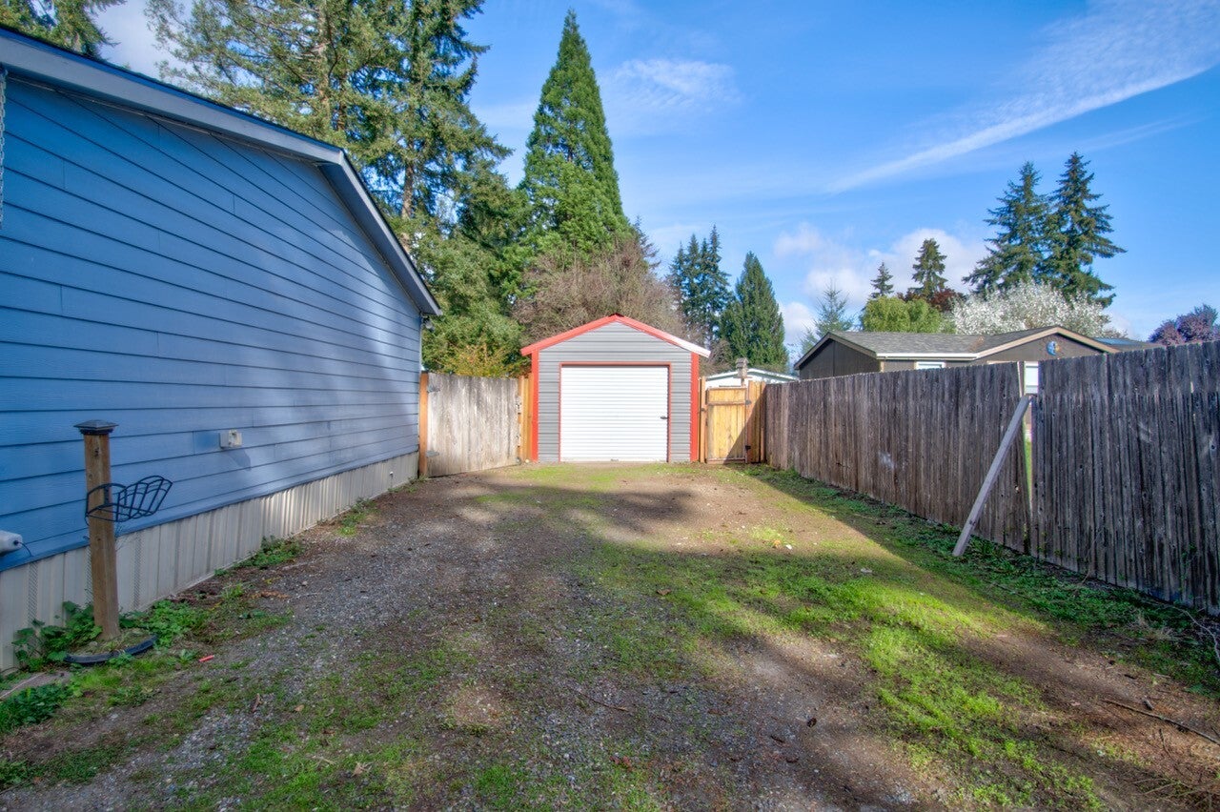
**Come Make This Home Your Own!**Enjoy comfortable living with major updates already taken care of! This inviting home features fresh interior paint, new siding and roof, a heat pump with central heating and air, and a new furnace. The spacious interior offers split bedrooms, tall vaulted ceilings, and a great opportunity to personalize some of the flooring with a flooring allowance. Though most of the flooring has already been updated!Outside, enjoy a large front porch, a back patio, and a fully fenced, almost 1/4 acre beautifully landscaped lot. Just wait until spring when the flowers are in bloom! There’s plenty of parking with room for up to six vehicles in the driveway, plus 71 feet of extra parking out front and a new gated front fence.The one-car garage features a concrete floor and 110/220 power. You’ll also find two outbuildings, a rain collector, earthquake foundation piers, septic tank risers for easier pumping access, and a generator hookup with an included 8,000-watt generator.Enjoy the Scott Lake community lifestyle with access to a park featuring lake activities, including fishing, swimming and boating, plus a nine-hole golf course and clubhouse.**So many extras, practical upgrades, and outdoor possibilities—come see all this property has to offer!**
| a week ago | Listing updated with changes from the MLS | |
| a week ago | Status changed to Pending | |
| 2 weeks ago | Listing first seen on site |
Listing Broker: Century 21 Van Dorm Realty; realestatesarah@hotmail.com; Sarah Morris; (360) 943-3800

Listing information is provided by Participants of the Northwest MLS. IDX information is provided exclusively for personal, non-commercial use, and may not be used for any purpose other than to identify prospective properties consumers may be interested in purchasing. Information is deemed reliable but not guaranteed. Copyright 2026, Northwest MLS.
All data is obtained from various sources and may not have been verified by the broker or MLS Grid. Supplied open house information is subject to change without notice. All information should be independently reviewed and verified for accuracy. Properties may or may not be listed by the office/agent presenting the information.
Last checked: 2026-11-04 01:43 AM PST
