
2873 S 353rd PlaceFederal Way, WA 98003
Listing Broker: Real Broker LLC; khoatruongbroker@gmail.com; Khoa Truong; (206) 372-2990
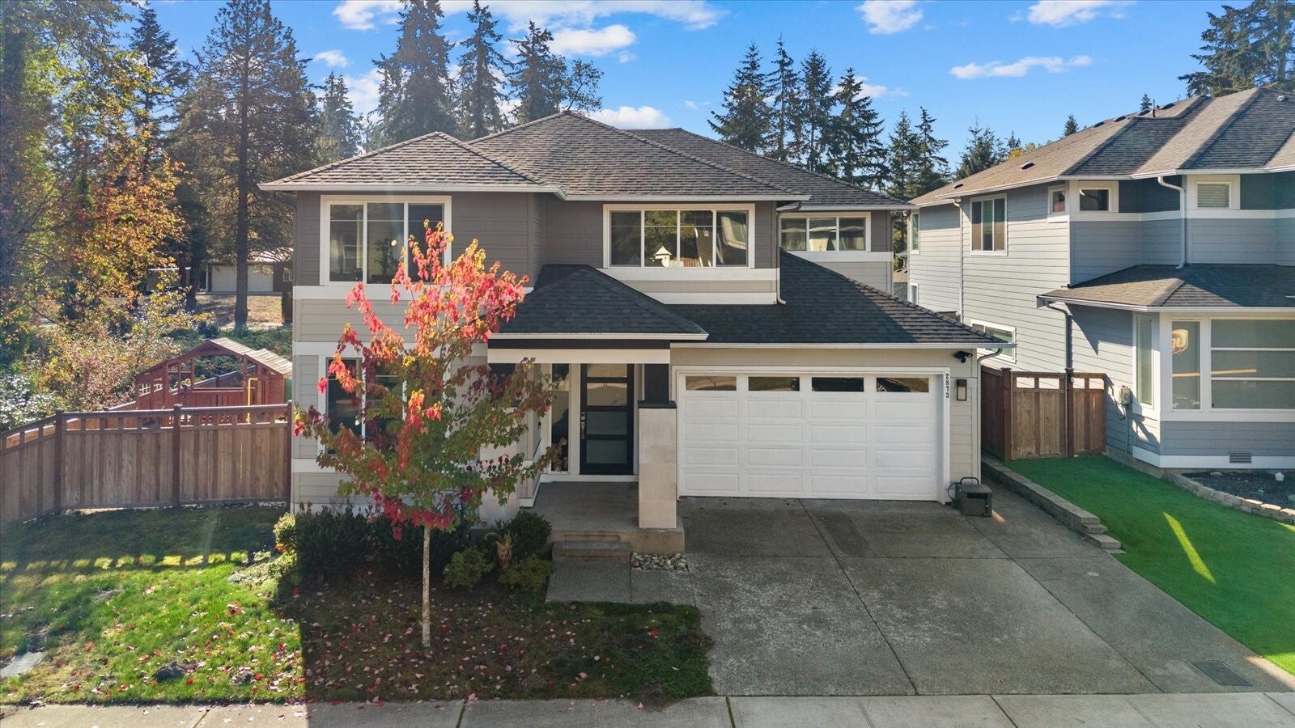
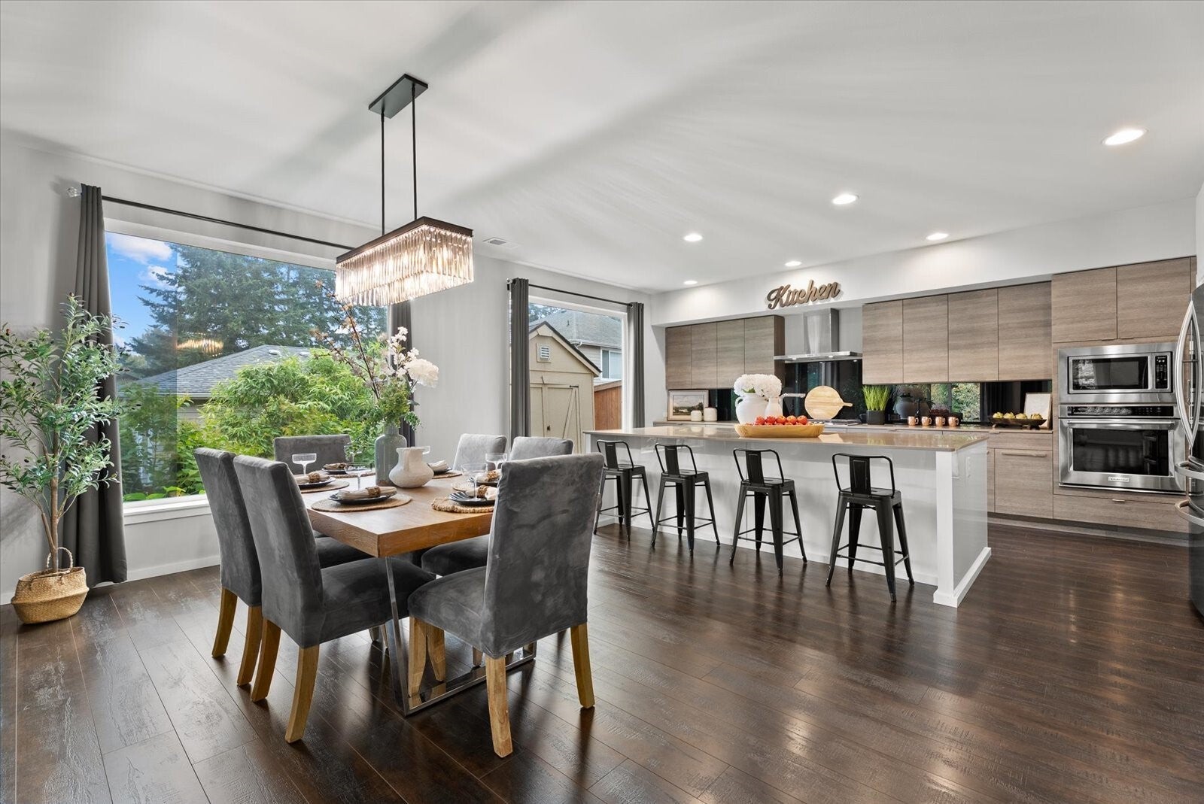
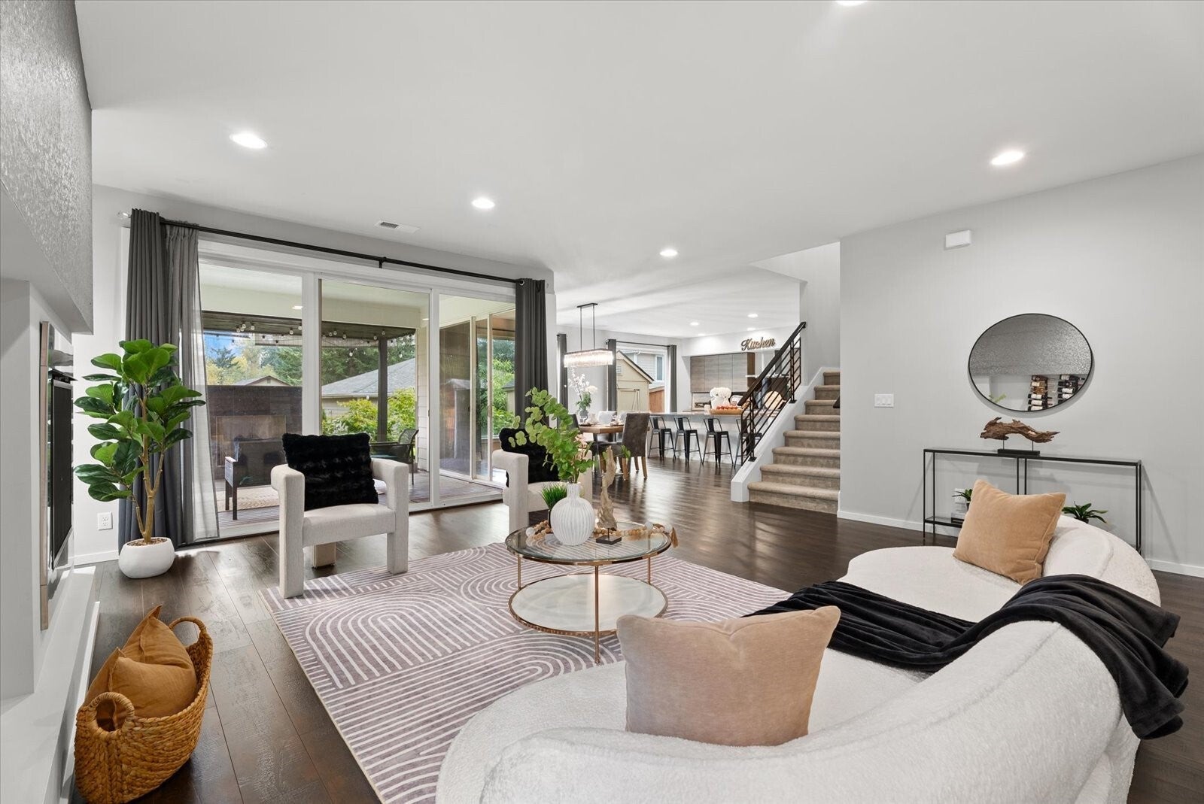
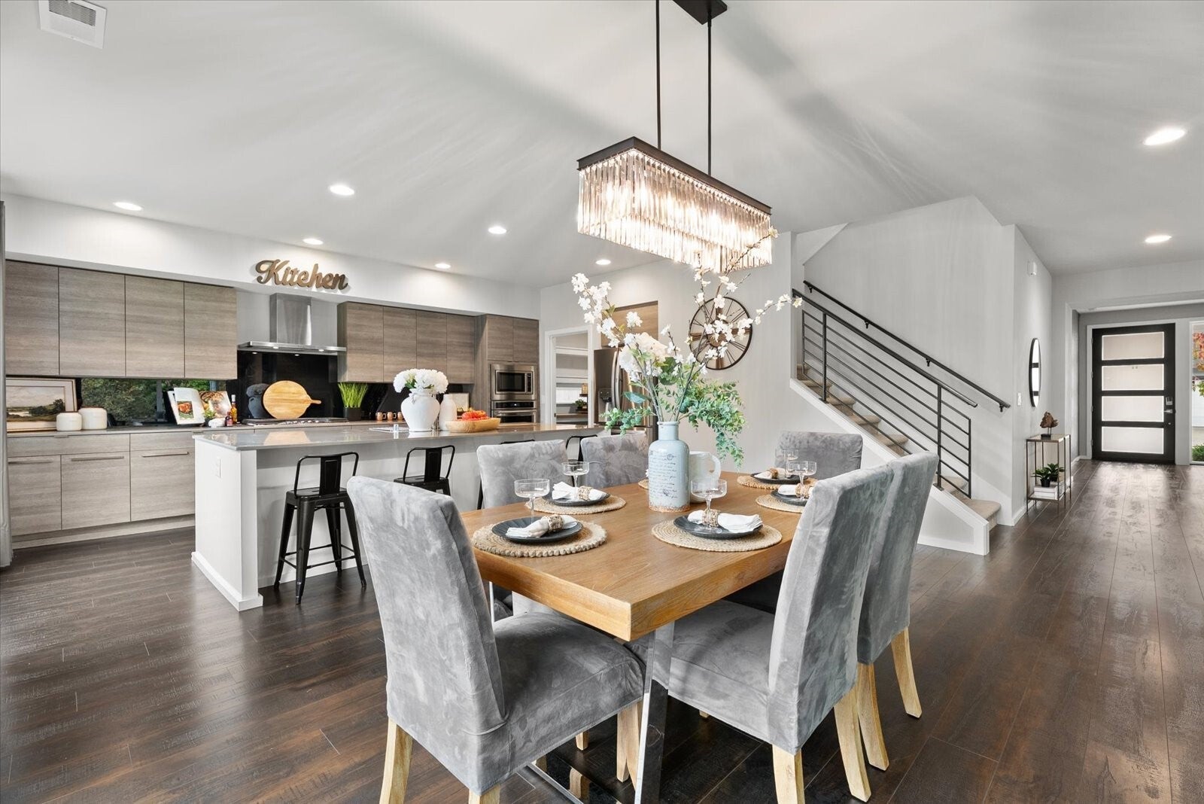
Experience Luxury Living at Lake Killarney Estates! Welcome to The Hudson by MainVue Homes, where modern elegance, thoughtful design, and exceptional upgrades come together. This stunning home features a spacious open-concept floor plan with soaring ceilings and dramatic floor-to-ceiling sliding glass doors that seamlessly connect the main living area to MainVue’s signature Outdoor Room. Step outside to a beautifully enhanced backyard with extensive upgrades, creating the perfect setting for outdoor entertaining, gatherings, or peaceful relaxation. The gourmet kitchen is a chef’s dream, featuring elegant quartz countertops, premium finishes, and an impressive Grand Butler’s Pantry. The main floor offers a private office/den/guest bedroom, providing flexibility for working from home or multi-generational living. Upstairs, discover a spacious loft, four additional bedrooms with walk-in closets, and a luxurious primary suite designed for comfort and relaxation. Additional highlights include central A/C and a thoughtfully designed layout offering both style and functionality. Conveniently located near parks, shopping, dining, Costco, and major commuter routes. Pre-inspected for added peace of mind! RARE opportunity to assume an existing FHA loan at an incredible 3.875% interest rate, subject to lender approval and buyer qualification. Don't miss this exceptional opportunity to own a beautifully upgraded luxury home in Lake Killarney Estates!
| 7 days ago | Listing updated with changes from the MLS | |
| 2 weeks ago | Listing first seen on site |
Listing Broker: Real Broker LLC; khoatruongbroker@gmail.com; Khoa Truong; (206) 372-2990

Listing information is provided by Participants of the Northwest MLS. IDX information is provided exclusively for personal, non-commercial use, and may not be used for any purpose other than to identify prospective properties consumers may be interested in purchasing. Information is deemed reliable but not guaranteed. Copyright 2026, Northwest MLS.
All data is obtained from various sources and may not have been verified by the broker or MLS Grid. Supplied open house information is subject to change without notice. All information should be independently reviewed and verified for accuracy. Properties may or may not be listed by the office/agent presenting the information.
Last checked: 2026-11-02 05:35 AM PST
