
Bridgehaven13307 15th Avenue NE C3Seattle, WA 98125
Listing Broker: RE/MAX Northwest; blavery@sellingseattle.com; Brian E. Lavery; (206) 240-1376
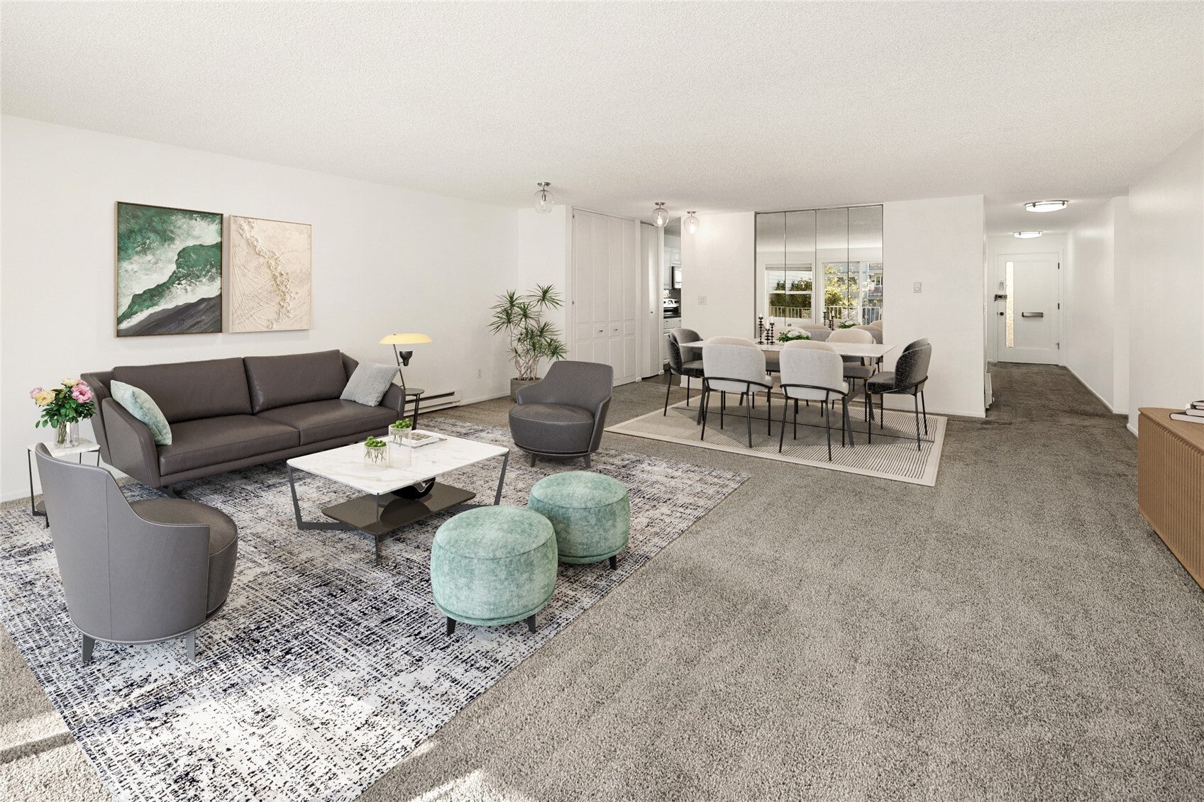
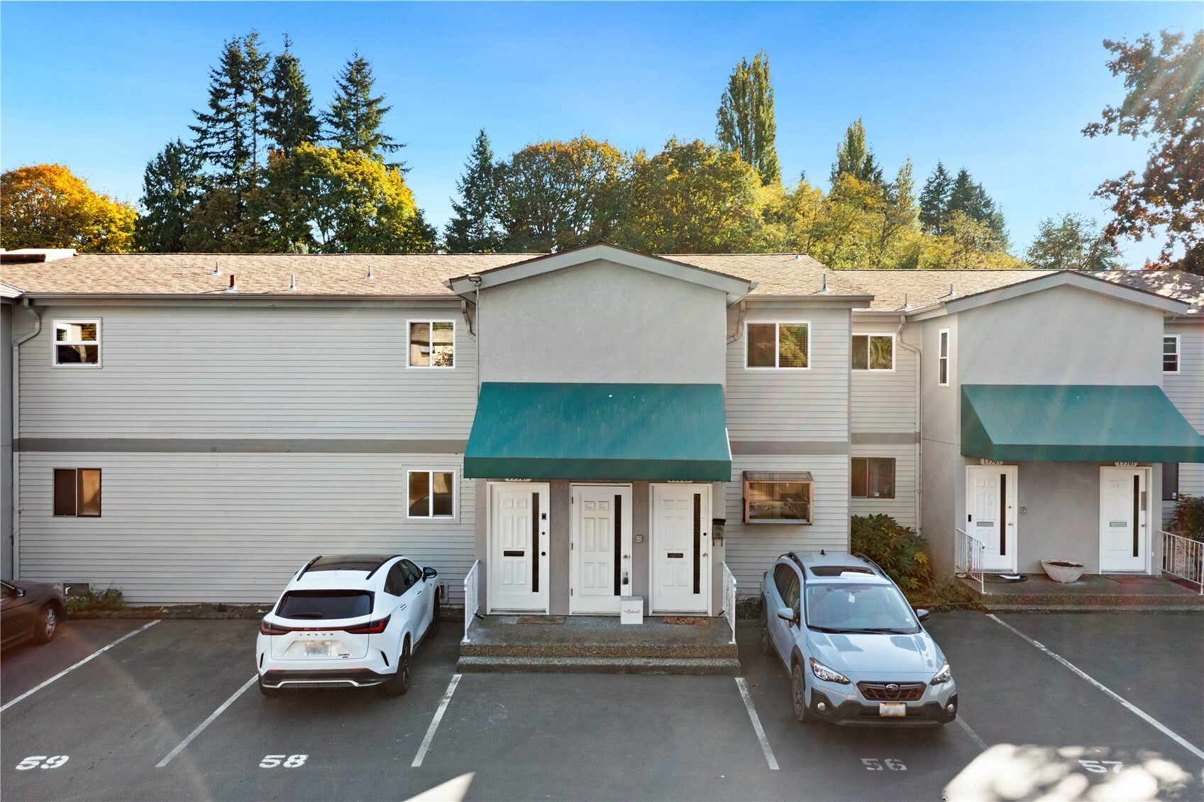
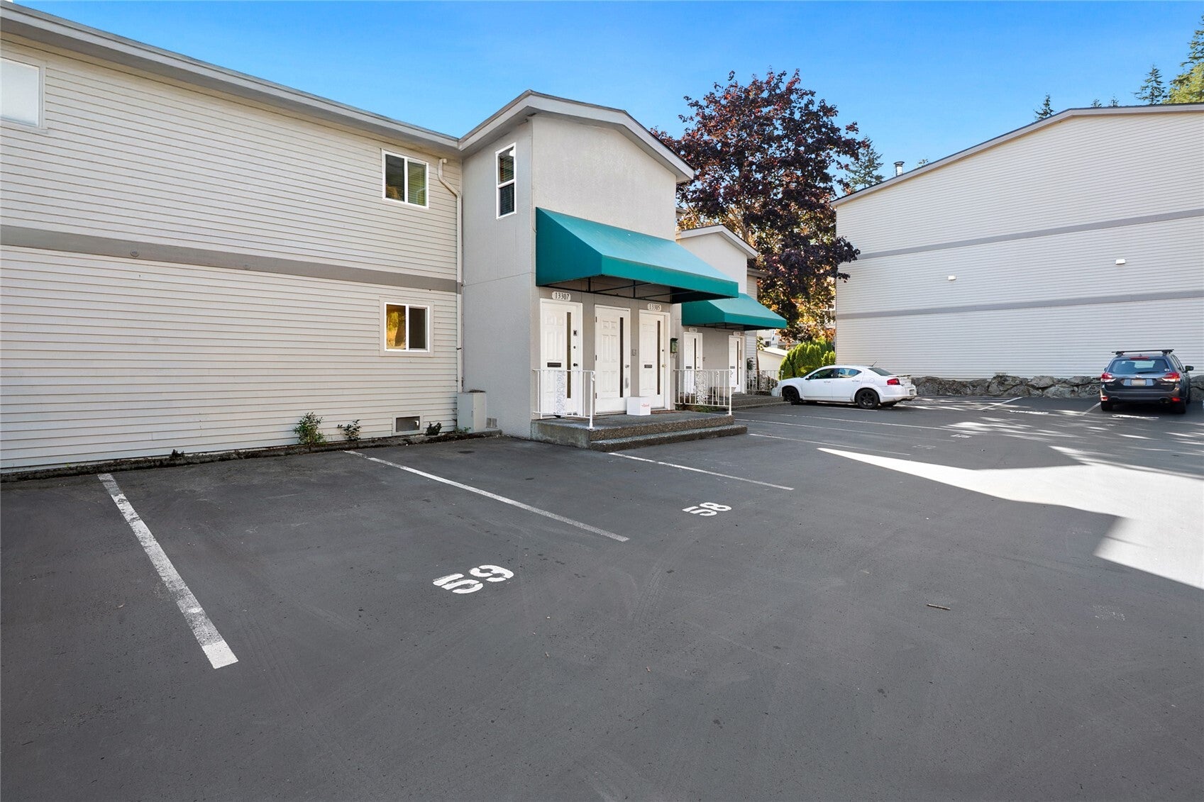
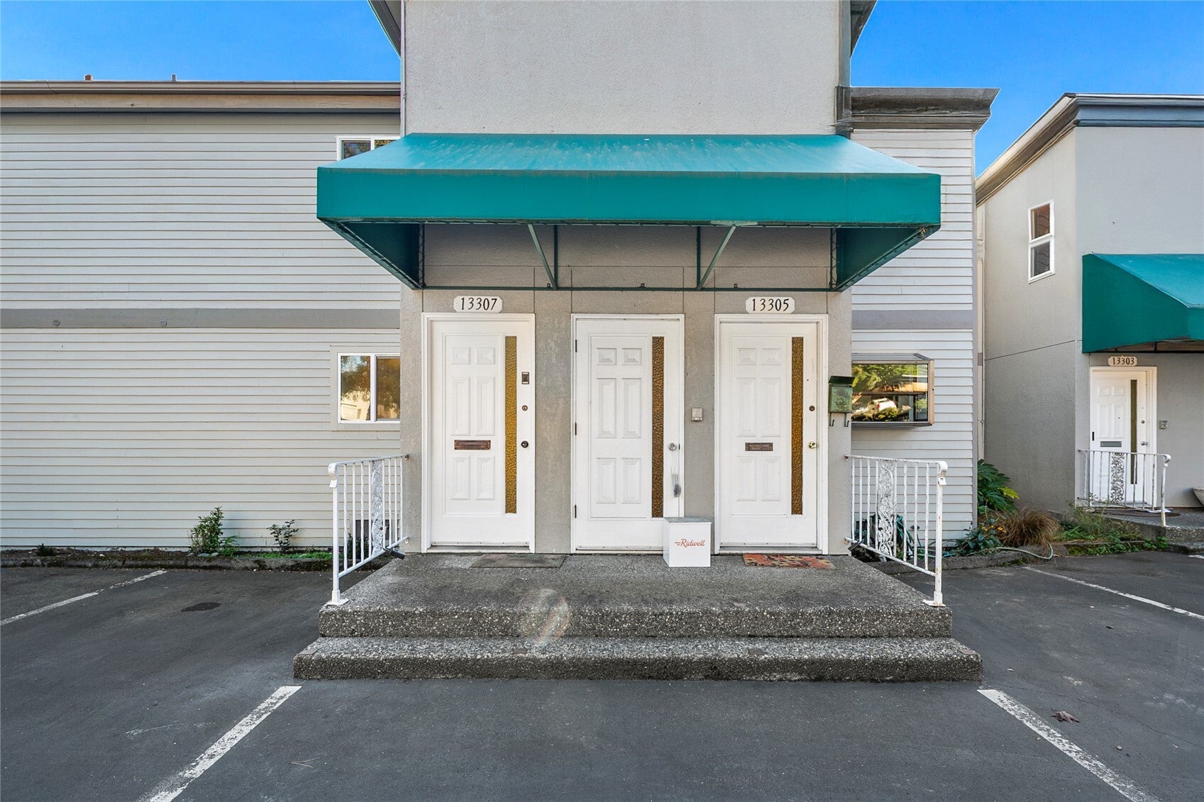
Six acres of landscaped grounds, winding pathways, and Thornton Creek—not exactly what you'd expect from a North Seattle condo at this price! This spacious 1br / 1bth home at Bridgehaven offers nearly 1,100 sqft, fresh interior paint throughout, and a bright, south-facing exposure w/ beautiful views of the surrounding greenery. The expansive living & dining areas provide plenty of room to relax or entertain, while sliding doors open to a spacious covered deck with direct access to the lawns and walking paths. Inside, you'll find a kitchen with ample cabinetry, a convenient wet bar, a king size bedroom, and a full-size W/D. This ground-floor home has just two steps to the front entrance, plus two assigned parking spaces right outside the door. Bridgehaven features a park-like setting with mature landscaping, a footbridge over Thornton Creek, an outdoor swimming pool, and a clubhouse. A pet friendly complex with a rent cap, professionally managed, and FHA or Conventional loans have already been approved. Located next to Jackson Park Golf Course, with easy access to I-5, Northgate light rail station, parks, and blocks to grocery stores and cafes.
| 7 days ago | Listing updated with changes from the MLS | |
| 2 weeks ago | Listing first seen on site |
Listing Broker: RE/MAX Northwest; blavery@sellingseattle.com; Brian E. Lavery; (206) 240-1376

Listing information is provided by Participants of the Northwest MLS. IDX information is provided exclusively for personal, non-commercial use, and may not be used for any purpose other than to identify prospective properties consumers may be interested in purchasing. Information is deemed reliable but not guaranteed. Copyright 2026, Northwest MLS.
All data is obtained from various sources and may not have been verified by the broker or MLS Grid. Supplied open house information is subject to change without notice. All information should be independently reviewed and verified for accuracy. Properties may or may not be listed by the office/agent presenting the information.
Last checked: 2026-11-03 04:10 PM PST
