
20618 SE State Route 9Snohomish, WA 98296
Listing Broker: KW Everett; Aubie@KW.com; Aubie Pouncey; (206) 229-3737
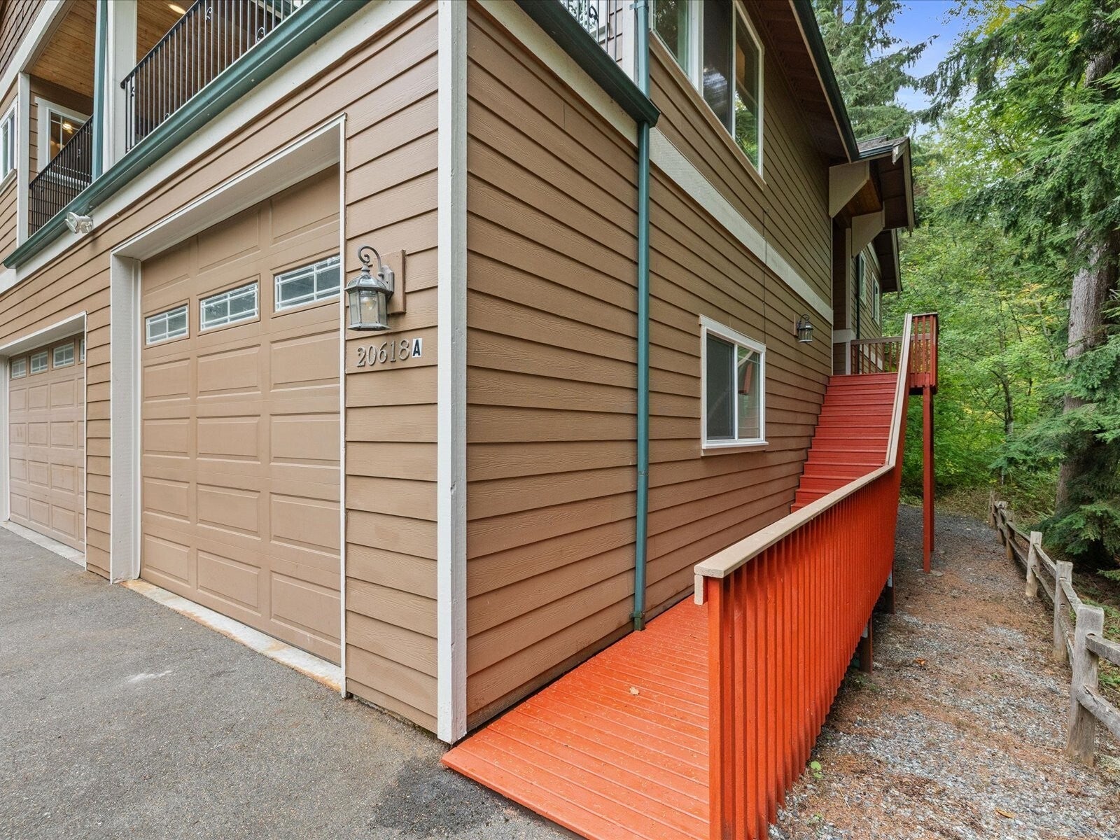
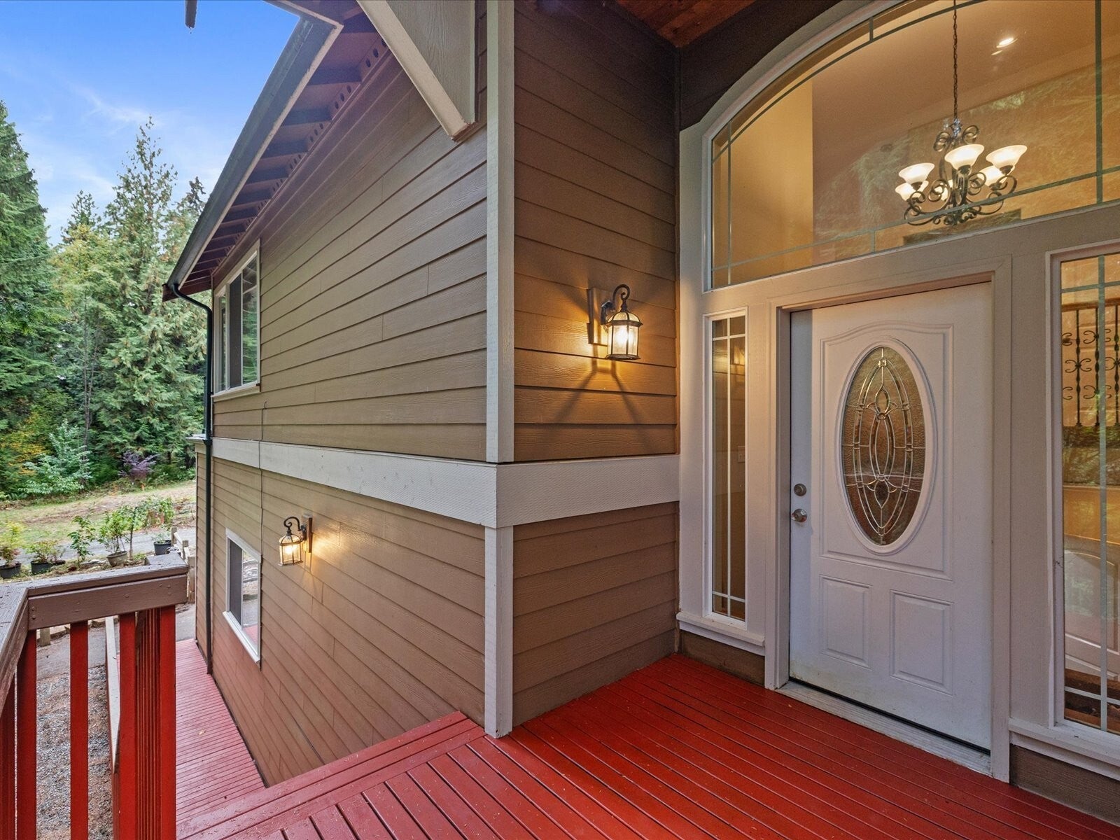
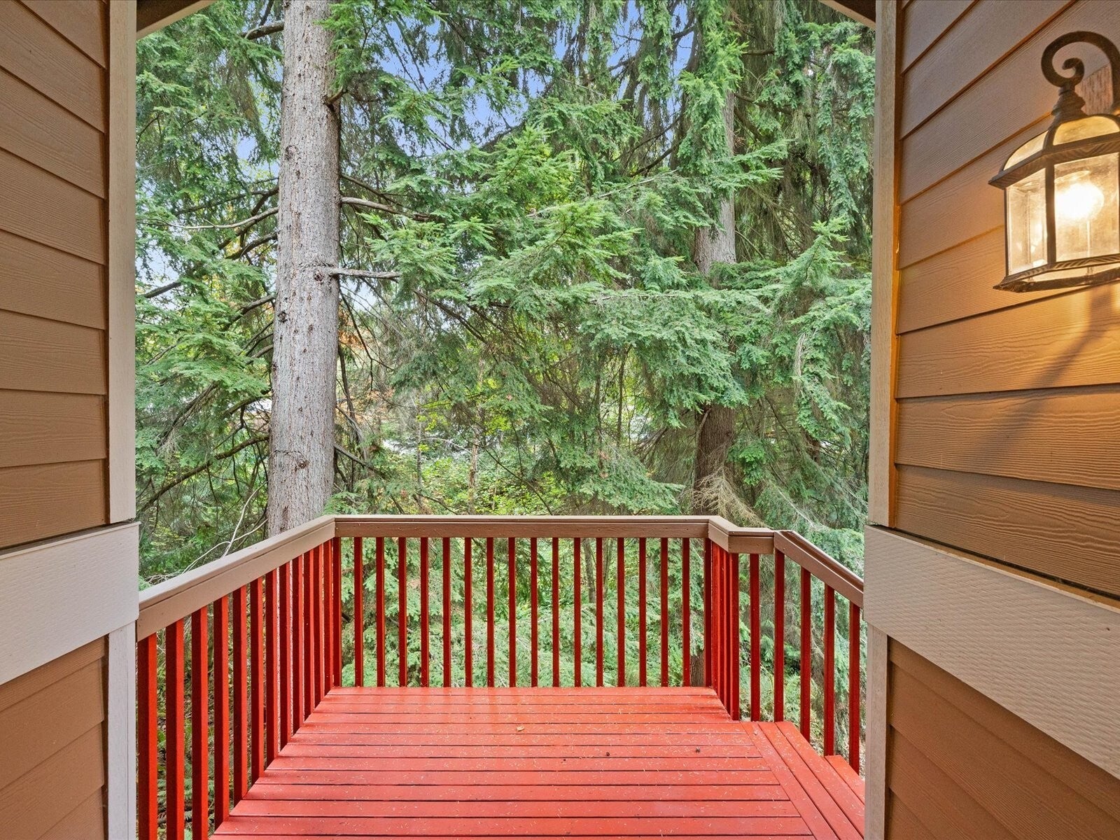
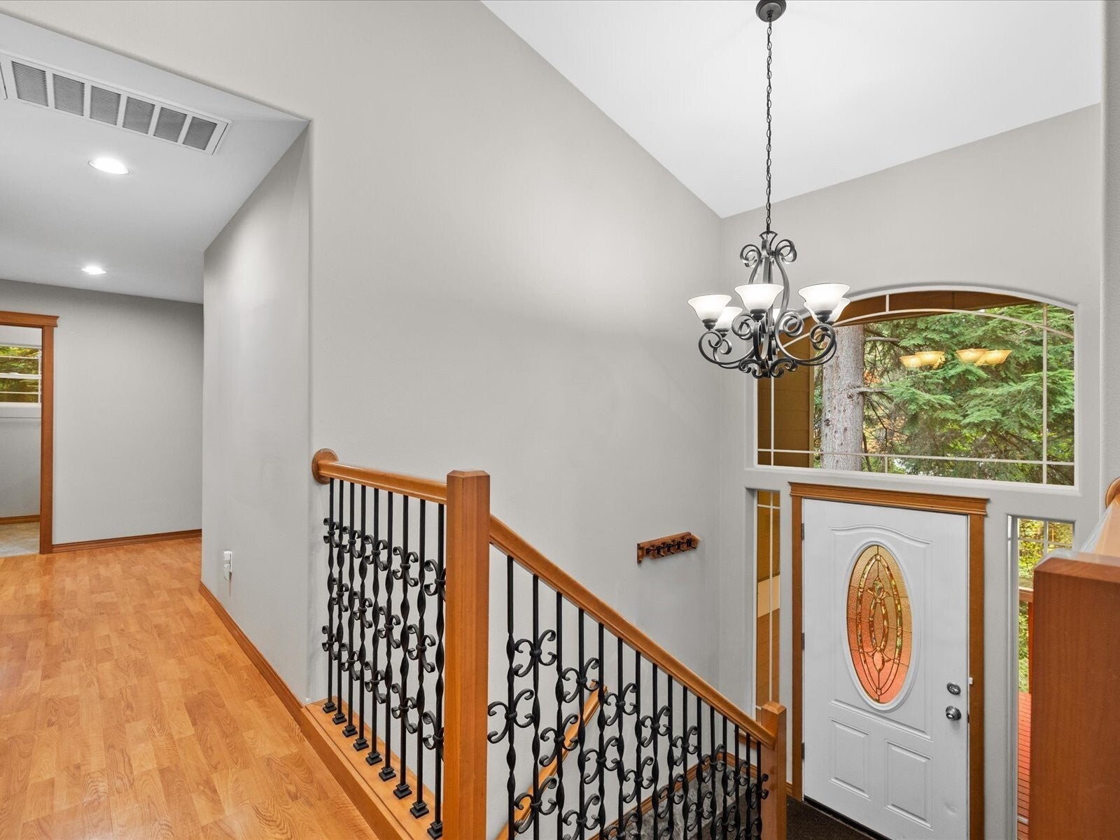
Over the creek and through the woods, coming home starts to feel like getting away. Set on 1.25 park-like acres, with creek views, mature trees and room to breathe, this 2007-built home offers something increasingly hard to find: privacy, space and remarkable flexibility.Of its 3,135 sq ft, 2,110 are on the main level, with another 1,025 sq ft [ADU] below, transformed in an approximately $140,000 remodel. With its own exterior entrance, kitchen, bedroom, laundry, bamboo floors and exterior ramp, the lower level offers so many possibilities. Give guests room of their own. Create a media and game room, home office or creative studio. Or simply enjoy the luxury of separate spaces when you need them. Two kitchens, two laundry areas, one home that can change with you.Outside, there's room to garden, explore and enjoy the wooded surroundings. The oversized garage includes two vehicle bays, an RV-sized bay and organized tool storage. A concrete-floor shed was added in 2023, and a John Deere tractor with mower deck and snowblower attachment is included.Improvements include a 2025 dual-zone heat pump, on-demand propane hot water, public water connection [$13K] for the home + Well for outdoor/garden use, Outdoor hot/cold faucets and a propane grill hookup add convenience. Peacefully tucked away, yet convenient to Woodinville, Bothell, Maltby and SR 522. Welcome home!
| 2 weeks ago | Listing updated with changes from the MLS | |
| 2 weeks ago | Listing first seen on site |
Listing Broker: KW Everett; Aubie@KW.com; Aubie Pouncey; (206) 229-3737

Listing information is provided by Participants of the Northwest MLS. IDX information is provided exclusively for personal, non-commercial use, and may not be used for any purpose other than to identify prospective properties consumers may be interested in purchasing. Information is deemed reliable but not guaranteed. Copyright 2026, Northwest MLS.
All data is obtained from various sources and may not have been verified by the broker or MLS Grid. Supplied open house information is subject to change without notice. All information should be independently reviewed and verified for accuracy. Properties may or may not be listed by the office/agent presenting the information.
Last checked: 2026-11-03 06:51 PM PST

Did you know? You can invite friends and family to your search. They can join your search, rate and discuss listings with you.