
71 E Iron Wood PlaceShelton, WA 98584
Listing Broker: eXp Realty; ed.laine@exprealty.com; Ed Laine; (206) 229-5515
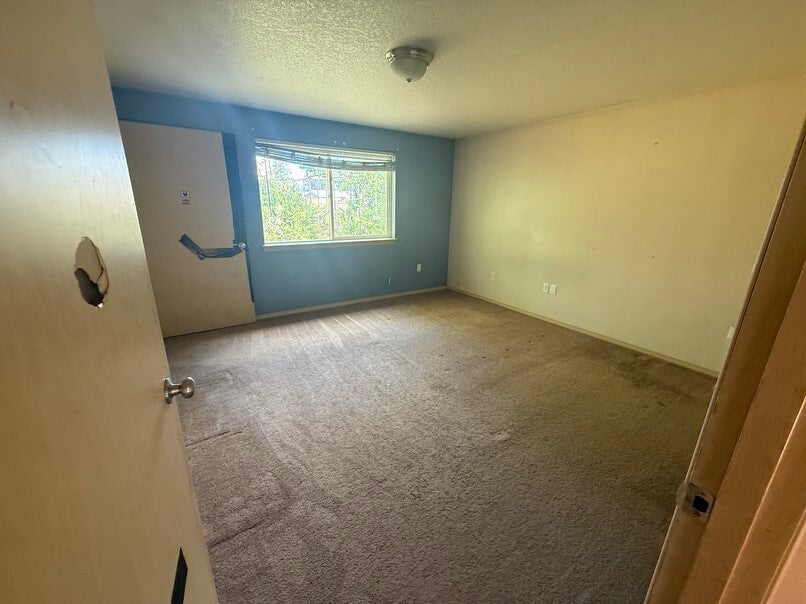
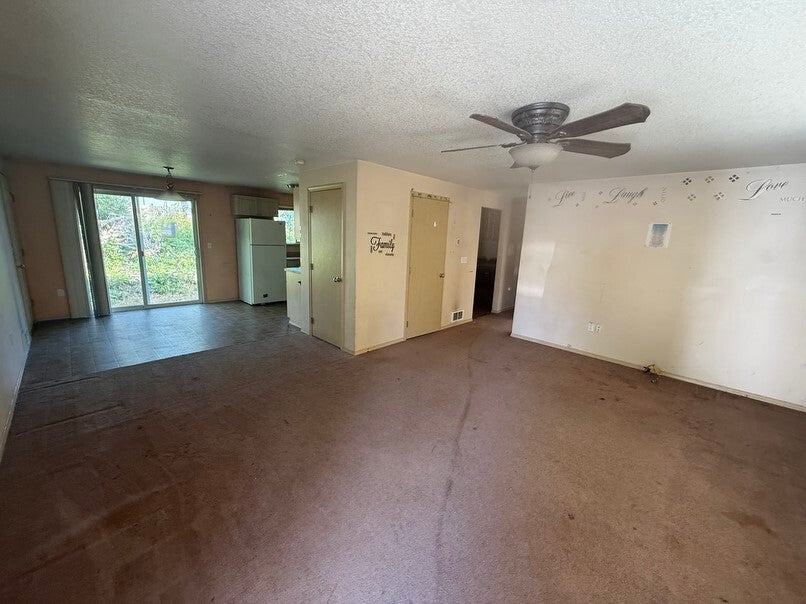
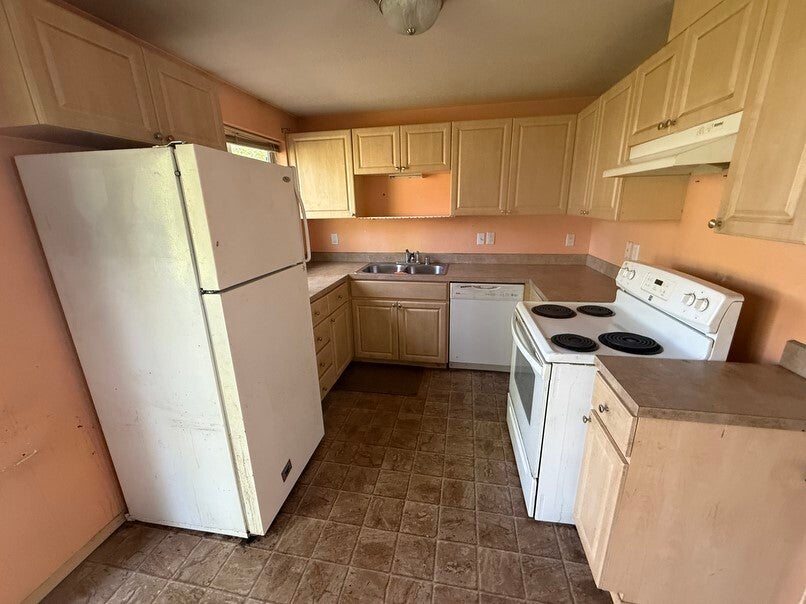
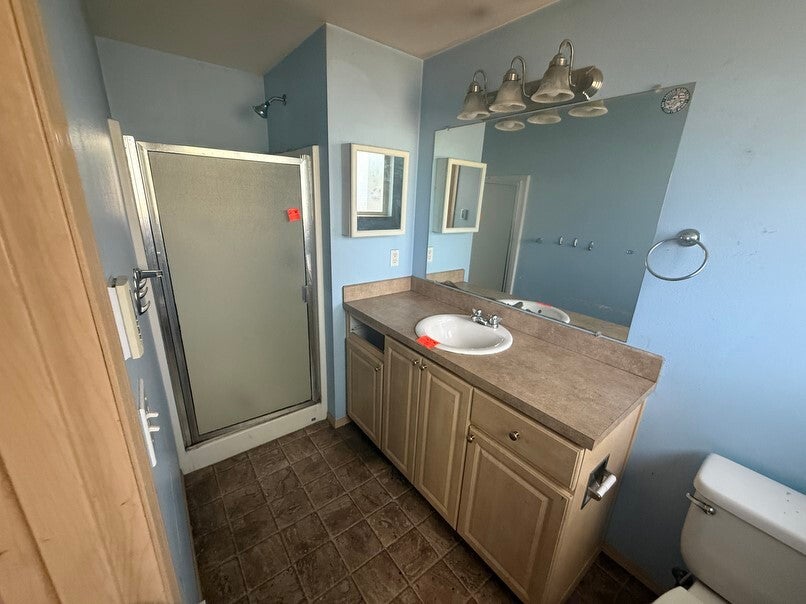
Lake days, saltwater adventures, and the ease of single-level living come together in this Timberlakes rambler. Set on a cul-de-sac, this 2011-built home offers two bedrooms plus a versatile office, 1.75 baths, and a spacious great room ready for relaxed evenings or lively gatherings. Wide interior doorways enhance the open feel, while the office provides welcome flexibility for working from home, creative projects, or a dedicated reading room. An attached two-car garage adds convenient parking and storage for the gear that comes with a Northwest lifestyle. The level, approximately .21-acre lot offers outdoor space to make your own, with room to envision garden beds and a favorite spot to unwind. Beyond home, enjoy member access to two freshwater lakes: Big Timberlake for boating, swimming, fishing, and water sports, and Little Timberlake for a quieter paddle. Six community parks offer picnic areas, play equipment, basketball, and disc golf, creating plenty of ways to spend time outside. Take your adventures to Puget Sound with the community's private saltwater park and boat launch on Pickering Passage. Community events and a reservable gathering space add even more ways to connect. Shelton's shops, restaurants, and everyday services are a short drive away. Whether you're seeking an everyday home or a weekend escape, this property pairs a practical floor plan with a recreation-rich setting. Come discover how good life can feel when your next adventure is close to home.
| 2 weeks ago | Listing updated with changes from the MLS | |
| 3 weeks ago | Status changed to Active | |
| 3 weeks ago | Listing first seen on site |
Listing Broker: eXp Realty; ed.laine@exprealty.com; Ed Laine; (206) 229-5515

Listing information is provided by Participants of the Northwest MLS. IDX information is provided exclusively for personal, non-commercial use, and may not be used for any purpose other than to identify prospective properties consumers may be interested in purchasing. Information is deemed reliable but not guaranteed. Copyright 2026, Northwest MLS.
All data is obtained from various sources and may not have been verified by the broker or MLS Grid. Supplied open house information is subject to change without notice. All information should be independently reviewed and verified for accuracy. Properties may or may not be listed by the office/agent presenting the information.
Last checked: 2026-11-03 09:48 AM PST
