Save
Ask
Tour
Hide
Share
$369,000
16 Days On Site

The Highlander
525 Belmont Avenue E 3C
Seattle, WA 98102

For Sale|Condominium|Active
1
Bed
1
Total Bath
1
Full Bath
771
SqFt
$479
/SqFt
1965
Built
Cumulative Days On Market:
17
Subdivision:
Seattle
County:
King
Courtesy of NWMLS
Listing Broker: COMPASS; roy.towse@compass.com; Roy Towse; (425) 242-6440
525 Belmont Avenue E 3C525 Belmont Avenue E 3C525 Belmont Avenue E 3C525 Belmont Avenue E 3C
Save
Ask
Tour
Hide
Share

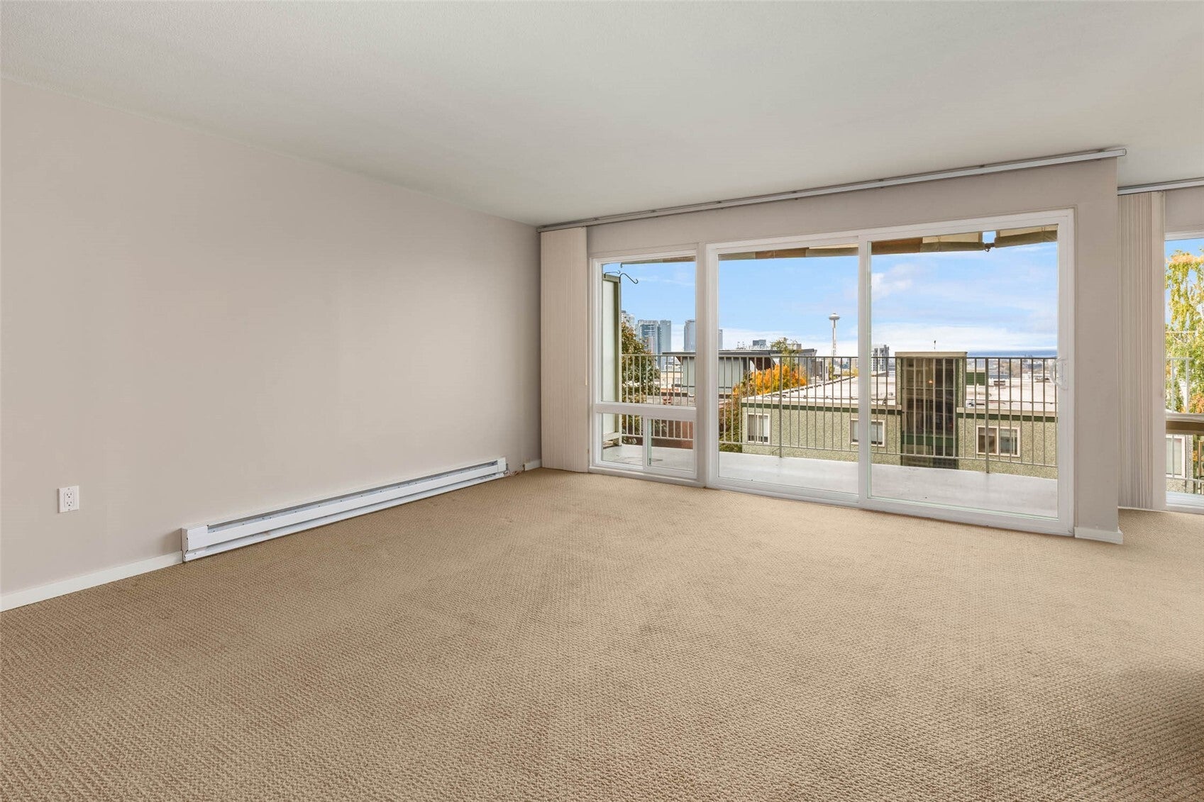
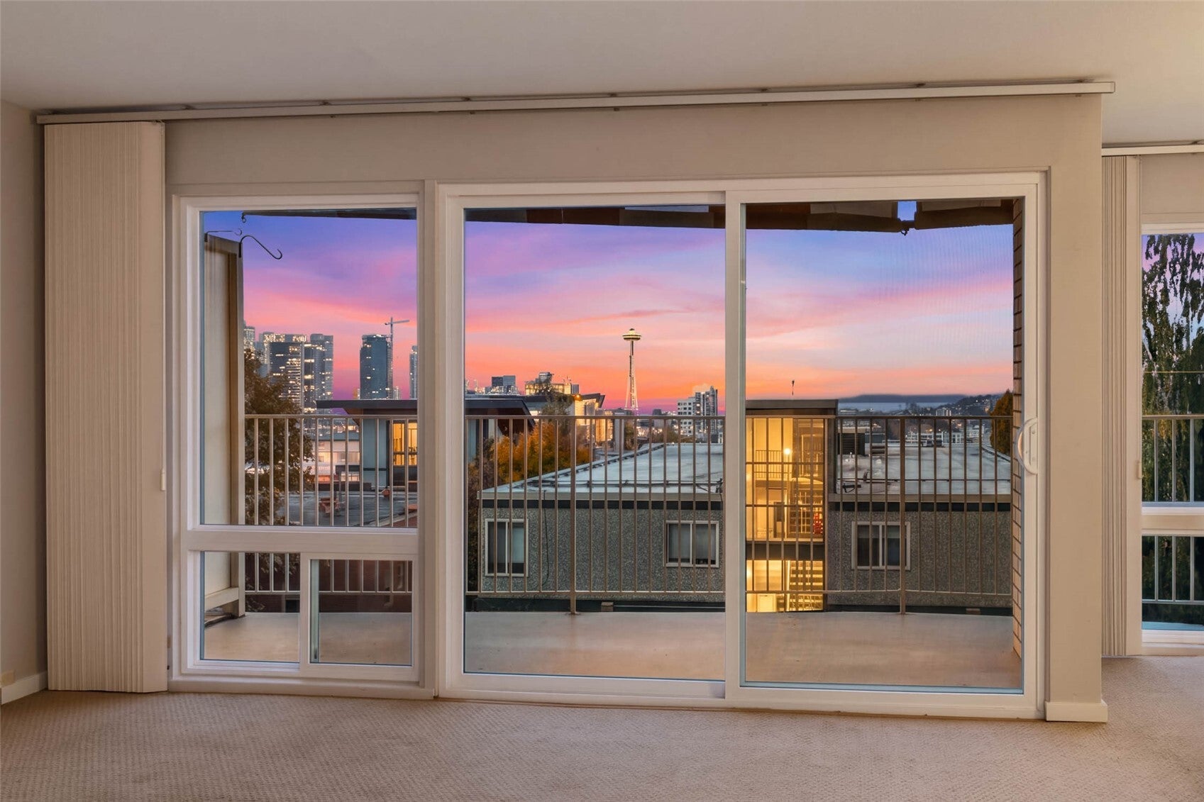
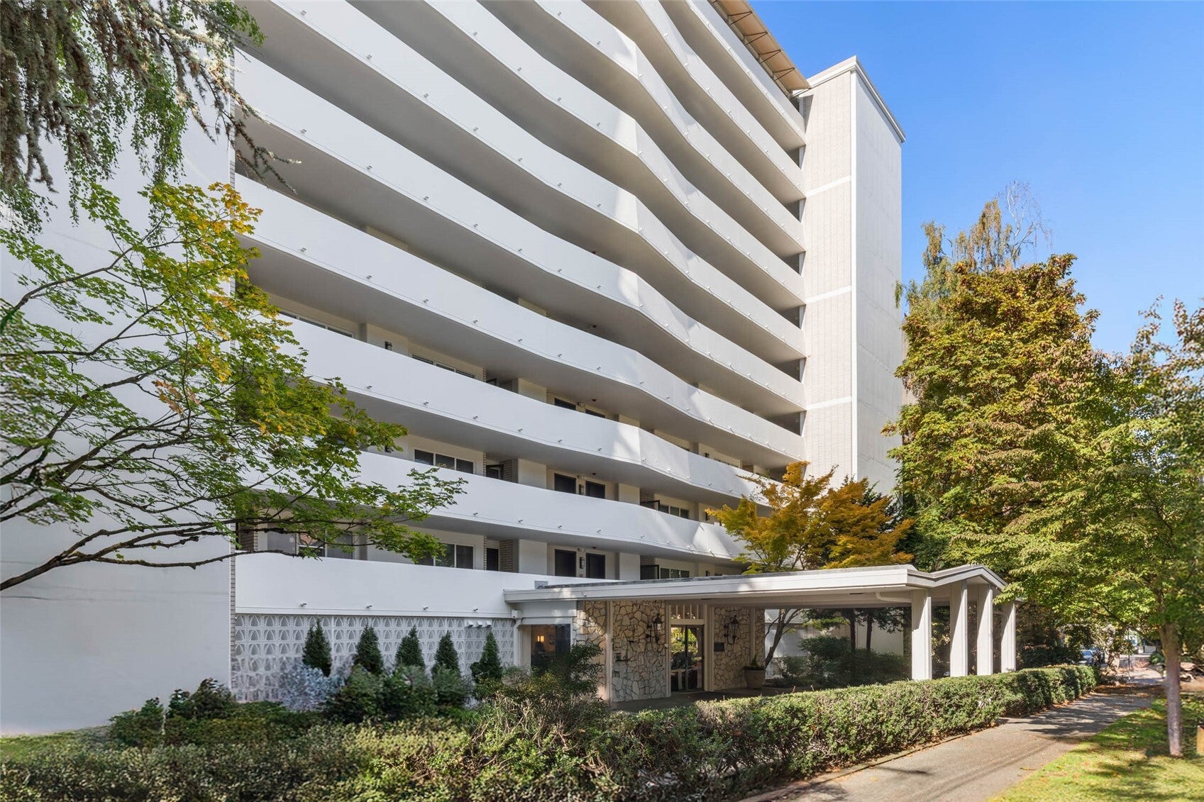
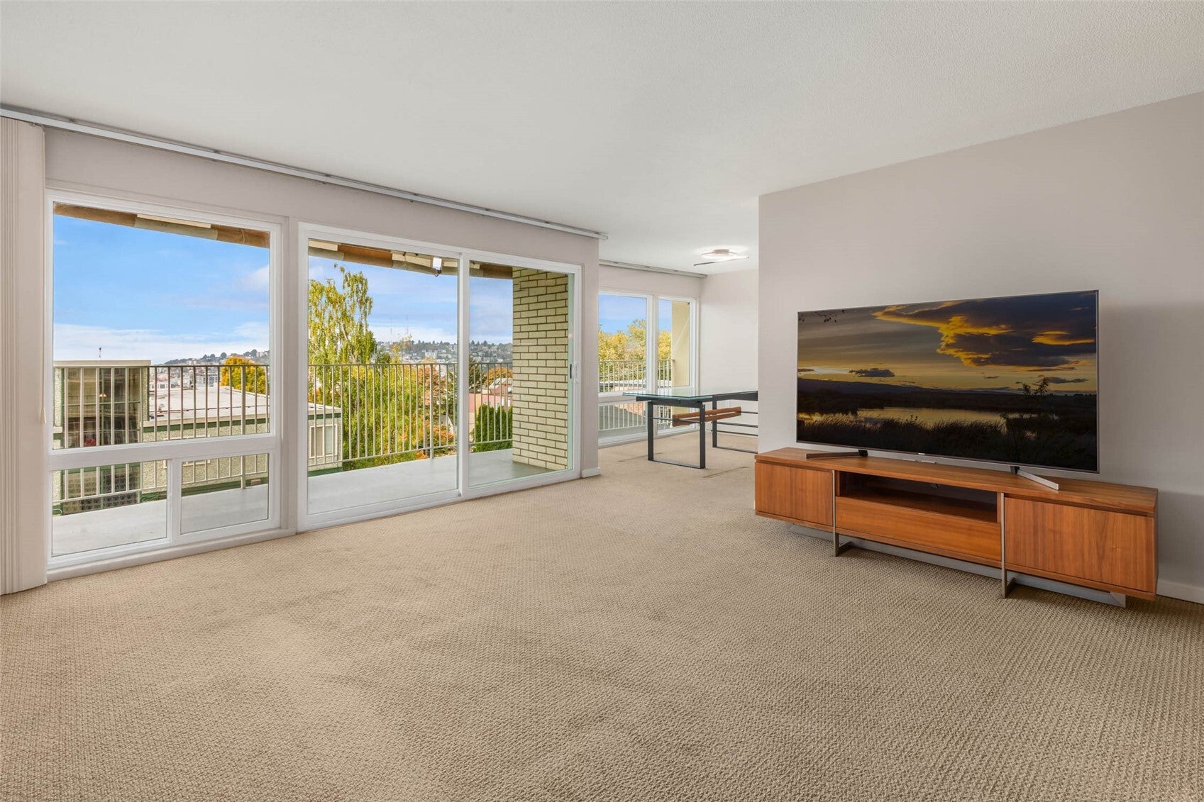
Urban convenience & easy living come together in this bright 1 bedroom, 1 bath Capitol Hill condo at The Highlander. From the 3rd floor, take in views of the city skyline, the Space Needle, Puget Sound & the Olympic Mountains. The living & dining space opens to a private balcony, perfect for morning coffee or unwinding at sunset. The kitchen offers stainless appliances & a tiled backsplash, while the generous bedroom features custom closets. Thoughtful built-ins add character & function throughout. A secured garage parking stall & private storage unit are included. Building amenities include an outdoor pool, a patio with gas grills, a clubhouse & a lounge room. Just 2 blocks to buses & light rail for an easy commute to UW & downtown, with Broadway's cafes & restaurants, Cal Anderson & Volunteer Park all close by.

Save
Ask
Tour
Hide
Share
Listing Snapshot
Price 
$369,000
Days On Site 
16 Days
Bedrooms 
1
Inside Area (SqFt) 
771 sqft
Total Baths 
1
Full Baths 
1
Partial Baths 
N/A
Lot Size 
0.4956 Acres
Year Built 
1965
MLS Number 
2595446
Status 
Active
Property Tax 
$4,977
HOA/Condo/Coop Fees 
$590 monthly
Sq Ft Source 
N/A
Friends & Family
Recent Activity
6 days agoListing updated with changes from the MLS
2 weeks agoListing first seen on site
General Features
Acres 
0.4956
Garage 
Yes
Levels 
One
Number Of Stories 
11
Parking 
Common
Parking Spaces 
1
Pets 
Cats OK
Property Sub Type 
Condominium
SqFt Total 
771
Utilities 
Cable Available
Interior Features
Appliances 
DishwasherRefrigeratorDisposalElectric Water HeaterWater Heater
Flooring 
Ceramic TileVinylCarpet
Heating 
ElectricBaseboard
Interior 
Elevator
Laundry Features 
Common Area
Main Level Bedrooms 
1
Window Features 
Insulated WindowsBlinds
Bathroom Full 
Level - Main
Dining Room 
Level - Main
Entry Hall 
Level - Main
Kitchen 
Level - Main
Living Room 
Level - Main
Master Bedroom 
Level - Main
Save
Ask
Tour
Hide
Share
Exterior Features
Construction Details 
Brick
Exterior 
Balcony
Lot Features 
Paved
View 
CityMountain(s)Sound
Waterview 
CityMountain(s)Sound
Windows/Doors 
Insulated WindowsBlinds
Community Features
Association Fee 
$590.0
Association Fee Frequency 
Monthly
Community Features 
Pool
MLS Area 
390 - Central Seattle
School District 
Seattle
Financing Terms Available 
CashConventionalFHAVA Loan
Building Access 
Main
Schools
School District
Seattle
Elementary School
Buyer To Verify
Middle School
Buyer To Verify
High School
Buyer To Verify
Courtesy of NWMLS
Listing Broker: COMPASS; roy.towse@compass.com; Roy Towse; (425) 242-6440


Listing information is provided by Participants of the Northwest MLS. IDX information is provided exclusively for personal, non-commercial use, and may not be used for any purpose other than to identify prospective properties consumers may be interested in purchasing. Information is deemed reliable but not guaranteed. Copyright 2026, Northwest MLS.
All data is obtained from various sources and may not have been verified by the broker or MLS Grid. Supplied open house information is subject to change without notice. All information should be independently reviewed and verified for accuracy. Properties may or may not be listed by the office/agent presenting the information.
Last checked: 2026-11-02 05:05 AM PST

Neighborhood & Commute
Source: Walkscore
Disclosure: Community information and market data powered by Constellation Data Labs. Information is deemed reliable but not guaranteed.
Save
Ask
Tour
Hide
Share