Save
Ask
Tour
Hide
Share
$1,249,950
17 Days On Site

Camas Ridge
24327 13th Avenue SE CR19
Bothell, WA 98021

For Sale|Single Family Residence|Active
3
Beds
3
Total Baths
2
Full Baths
1
Partial Bath
2,746
SqFt
$455
/SqFt
2025
Built
Cumulative Days On Market:
17
Subdivision:
Canyon Park
County:
Snohomish
Courtesy of NWMLS
Listing Broker: KB Home Sales; jfrederickson@kbhome.com; Jon Frederickson; (253) 341-2566
24327 13th Avenue SE CR1924327 13th Avenue SE CR1924327 13th Avenue SE CR1924327 13th Avenue SE CR19
Save
Ask
Tour
Hide
Share

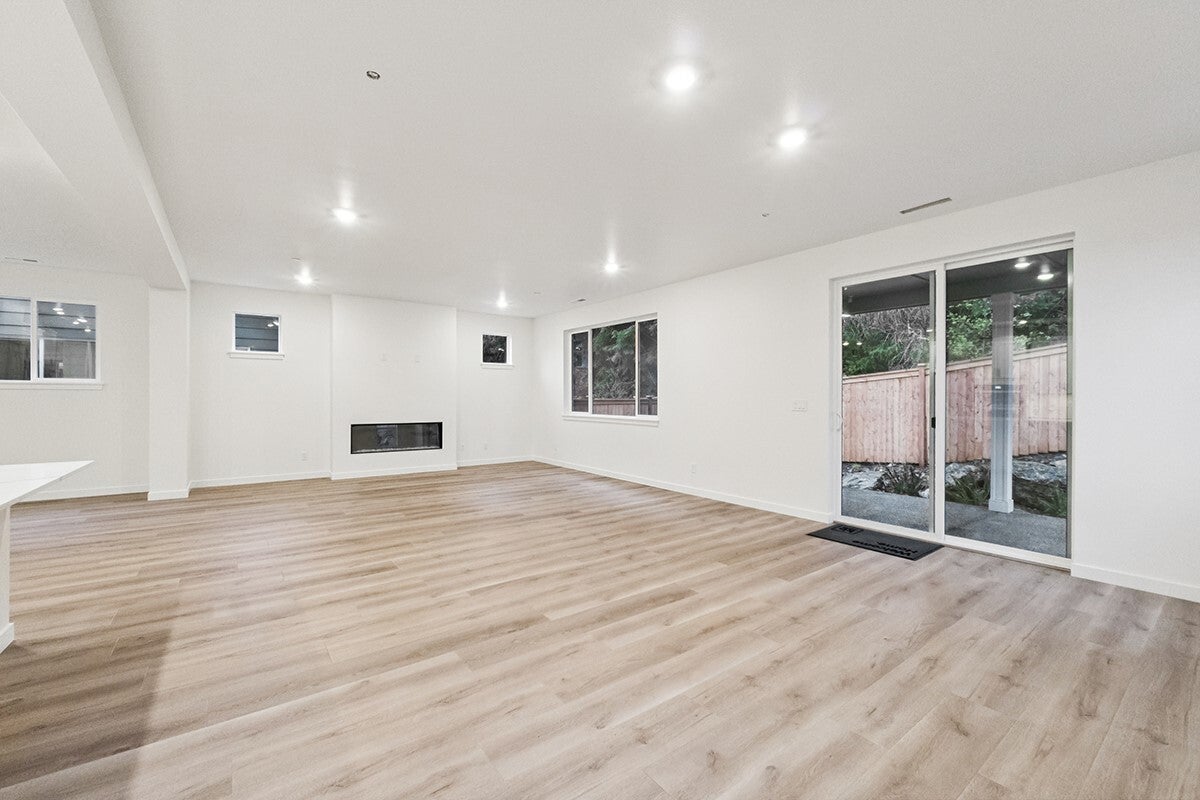
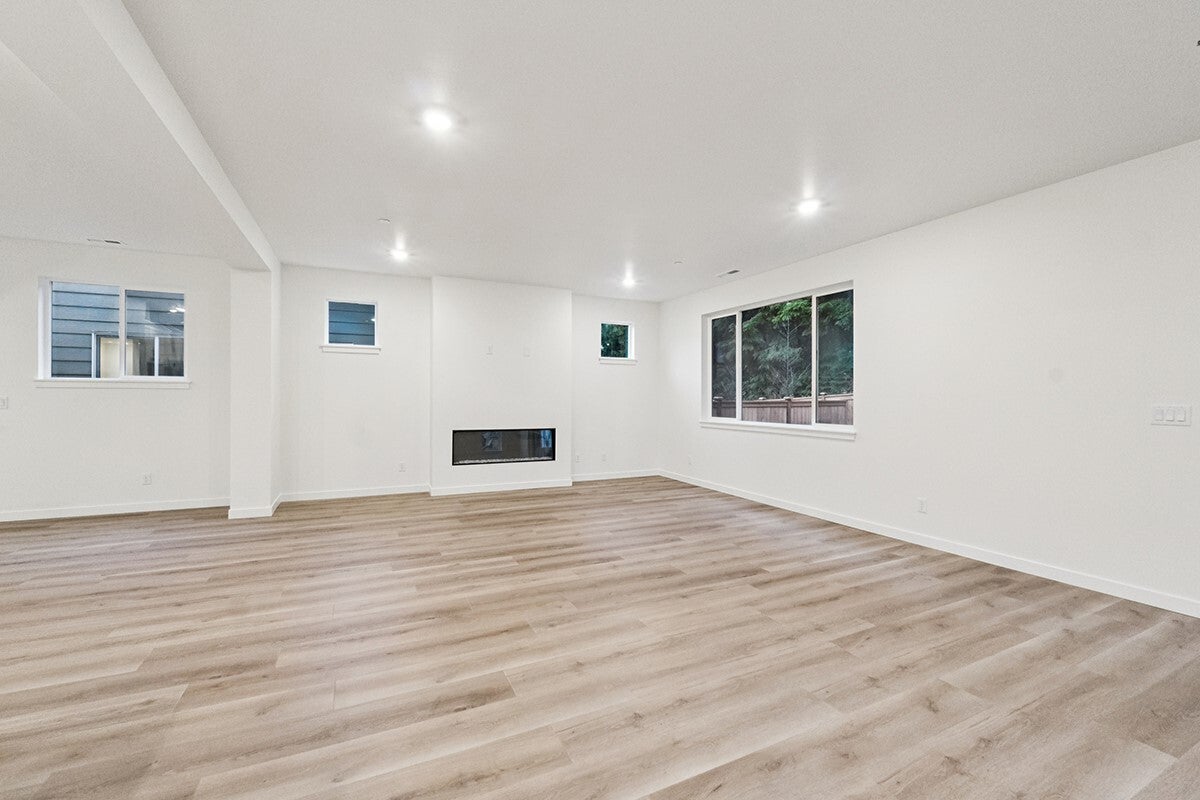
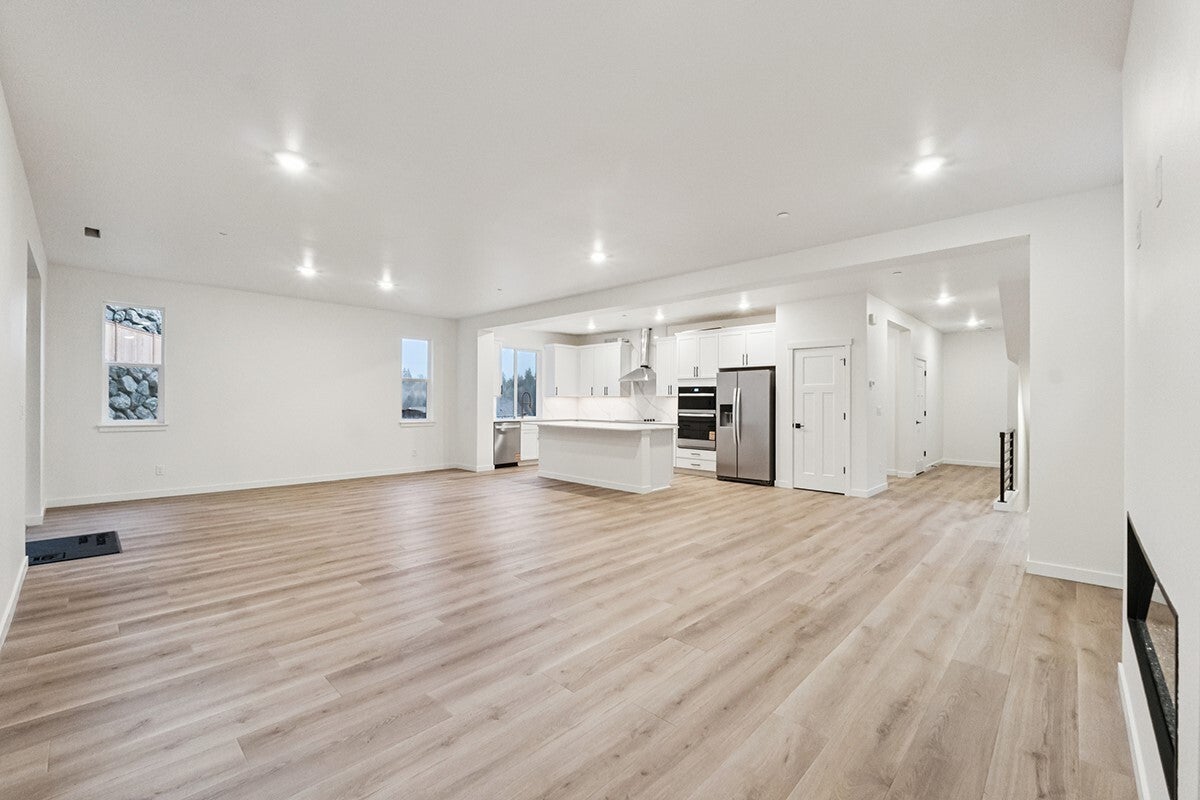
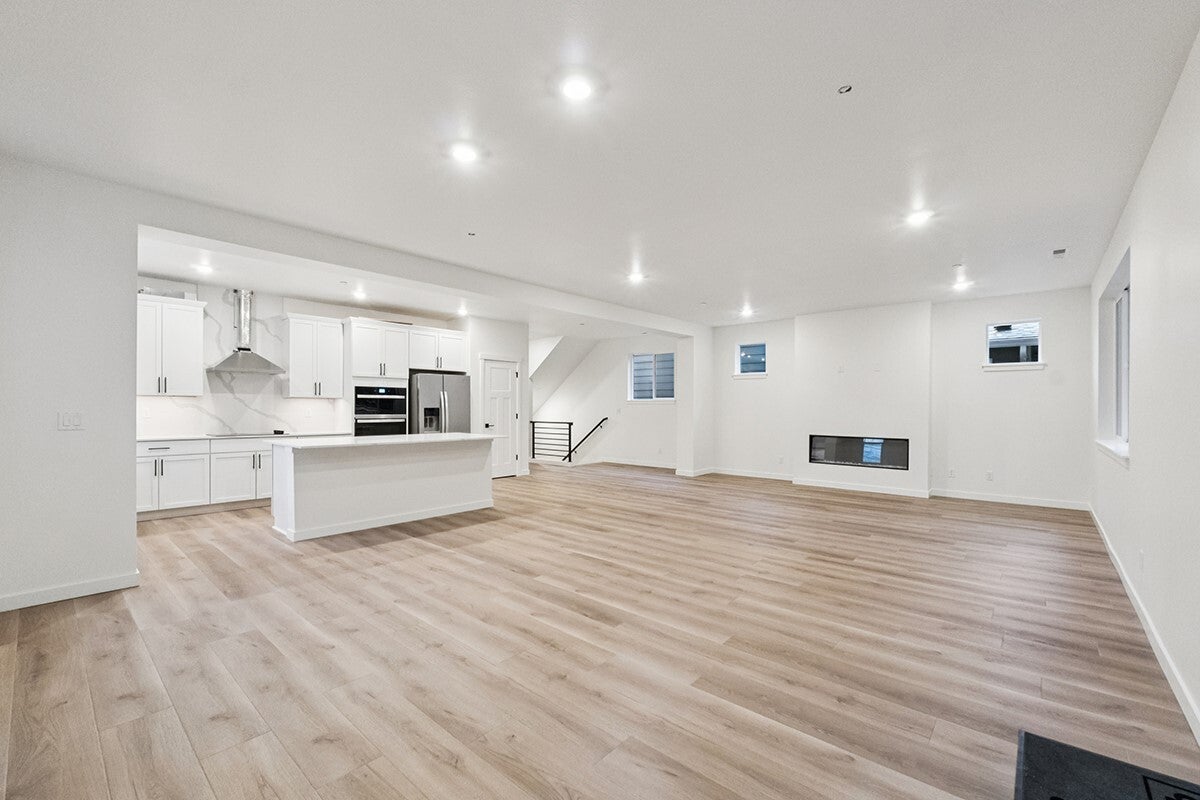
Imagine coming home to this lovely, three-story home showcasing exterior stone accents for added curb appeal. Inside, discover an open floor plan with luxury vinyl plank flooring and a spacious great room. Upstairs, prepare meals in the gourmet kitchen, which boasts an island, full-height backsplash, quartz countertops, upper cabinets, under-cabinet lighting, pantry and upgraded stainless steel appliances. Work from home in the private den with French doors. The third-floor loft provides space for an exercise area or playroom. The primary suite features a large walk-in closet and deluxe connecting bath that offers a dual-sink vanity, enclosed water closet, tub and separate walk-in shower. Relax after a long day on the extended covered back patio, which overlooks the landscaped and fenced backyard. Energy Star Certified home plus a heat pump system to keep your home cool in the summer and warm in the winter for you year-round comfort. Northshore schools & just minutes to downtown Bothell.

Save
Ask
Tour
Hide
Share
Listing Snapshot
Price 
$1,249,950
Days On Site 
17 Days
Bedrooms 
3
Inside Area (SqFt) 
2,746 sqft
Total Baths 
3
Full Baths 
2
Partial Baths 
1
Lot Size 
0.0863 Acres
Year Built 
2025
MLS Number 
2595185
Status 
Active
Property Tax 
N/A
HOA/Condo/Coop Fees 
$145 monthly
Sq Ft Source 
N/A
Friends & Family
Recent Activity
4 days agoListing updated with changes from the MLS
7 days agoPrice changed to $1,249,950
3 weeks agoListing first seen on site
General Features
Acres 
0.0863
Attached Garage 
Yes
Direction Faces 
West
Garage 
Yes
Land Lease 
No
Levels 
Multi/Split
Parking 
Attached
Parking Spaces 
2
Property Condition 
New Construction
Property Sub Type 
Single Family Residence
SqFt Total 
2746
Style 
Contemporary
Utilities 
Sewer Connected
Water Source 
Public
Interior Features
Appliances 
DishwasherMicrowaveRefrigeratorDisposalElectric Water HeaterWater Heater
Basement 
None
Cooling 
Central AirHeat Pump
Fireplace 
Yes
Fireplace Features 
Electric
Fireplaces 
1
Flooring 
Ceramic TileCarpetVinyl
Heating 
ElectricForced Air
Interior 
Walk-In Closet(s)
Bathroom Full 
Level - Third
Bathroom Half 
Level - Main
Bedroom 
Level - Third
Bonus Room 
Level - Third
Den 
Level - Main
Dining Room 
Level - Main
Entry Hall 
Level - Lower
Great Room 
Level - Main
Kitchen 
Level - Main
Master Bedroom 
Level - Third
Utility Room 
Level - Third
Save
Ask
Tour
Hide
Share
Exterior Features
Construction Details 
Cement SidingStone
Fencing 
Fenced
Lot Features 
LevelCul-De-SacPaved
Patio And Porch 
Patio
Roof 
Composition
View 
Territorial
Waterview 
Territorial
Windows/Doors 
French Doors
Community Features
Association Fee 
$145.0
Association Fee Frequency 
Monthly
MLS Area 
610 - Southeast Snohomish
School District 
Northshore
Financing Terms Available 
CashConventionalFHAVA Loan
Building Access 
Lower
Schools
School District
Northshore
Elementary School
Maywood Hills Elem
Middle School
Canyon Park Middle School
High School
Bothell Hs
Courtesy of NWMLS
Listing Broker: KB Home Sales; jfrederickson@kbhome.com; Jon Frederickson; (253) 341-2566


Listing information is provided by Participants of the Northwest MLS. IDX information is provided exclusively for personal, non-commercial use, and may not be used for any purpose other than to identify prospective properties consumers may be interested in purchasing. Information is deemed reliable but not guaranteed. Copyright 2026, Northwest MLS.
All data is obtained from various sources and may not have been verified by the broker or MLS Grid. Supplied open house information is subject to change without notice. All information should be independently reviewed and verified for accuracy. Properties may or may not be listed by the office/agent presenting the information.
Last checked: 2026-11-02 08:41 AM PST

Neighborhood & Commute
Source: Walkscore
Disclosure: Community information and market data powered by Constellation Data Labs. Information is deemed reliable but not guaranteed.
Save
Ask
Tour
Hide
Share