Save
Ask
Tour
Hide
Share
$2,500,000
5 Days On Site

5426 Lake Washington Boulevard SE
Bellevue, WA 98006

Single Family Residence|First Look
3
Beds
4
Total Baths
2
Full Baths
2
Partial Baths
4,010
SqFt
$623
/SqFt
1998
Built
Cumulative Days On Market:
4
Subdivision:
Newport Hills
County:
King
Courtesy of NWMLS
Listing Broker: John L. Scott R.E. Lake Tapps; kl@kimberleerealestate.com; Kimber Lee; (253) 863-4406
Upcoming Open Houses
Sat, Nov 7, 2:30 PM - 4:30 PM
5426 Lake Washington Boulevard SE5426 Lake Washington Boulevard SE5426 Lake Washington Boulevard SE5426 Lake Washington Boulevard SE
Save
Ask
Tour
Hide
Share

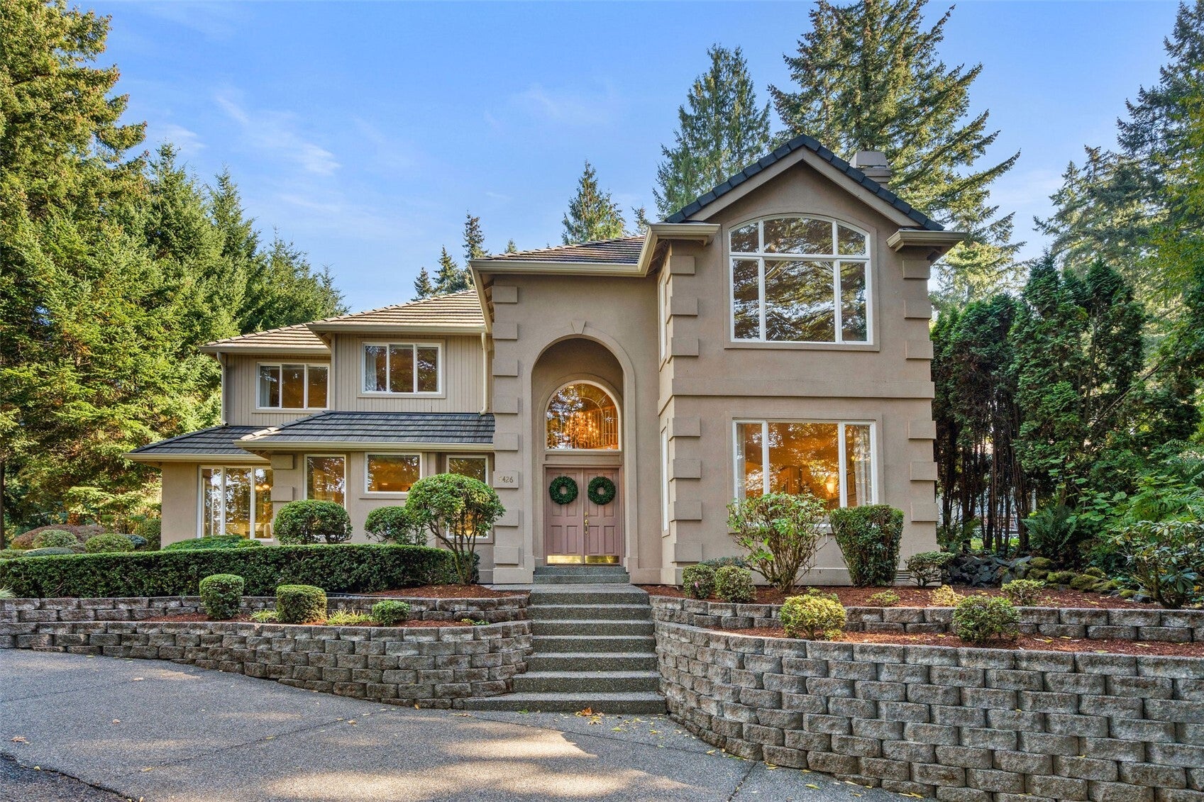
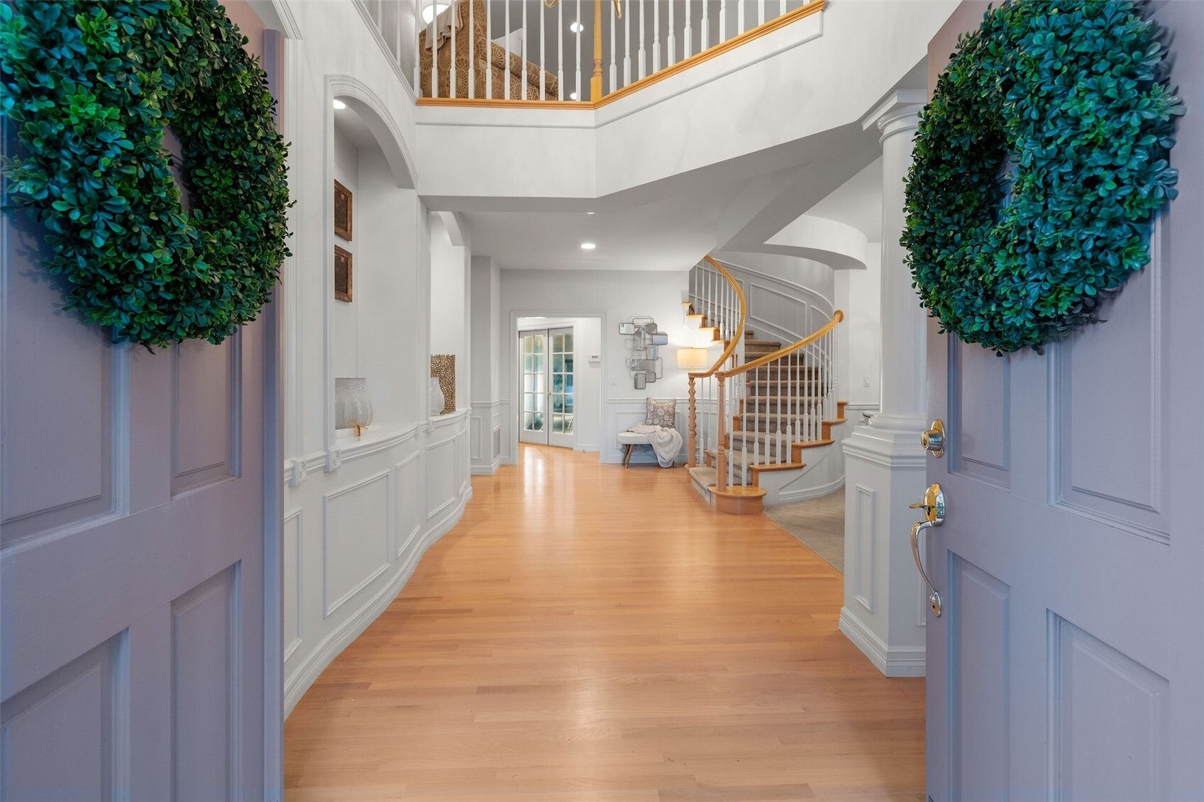
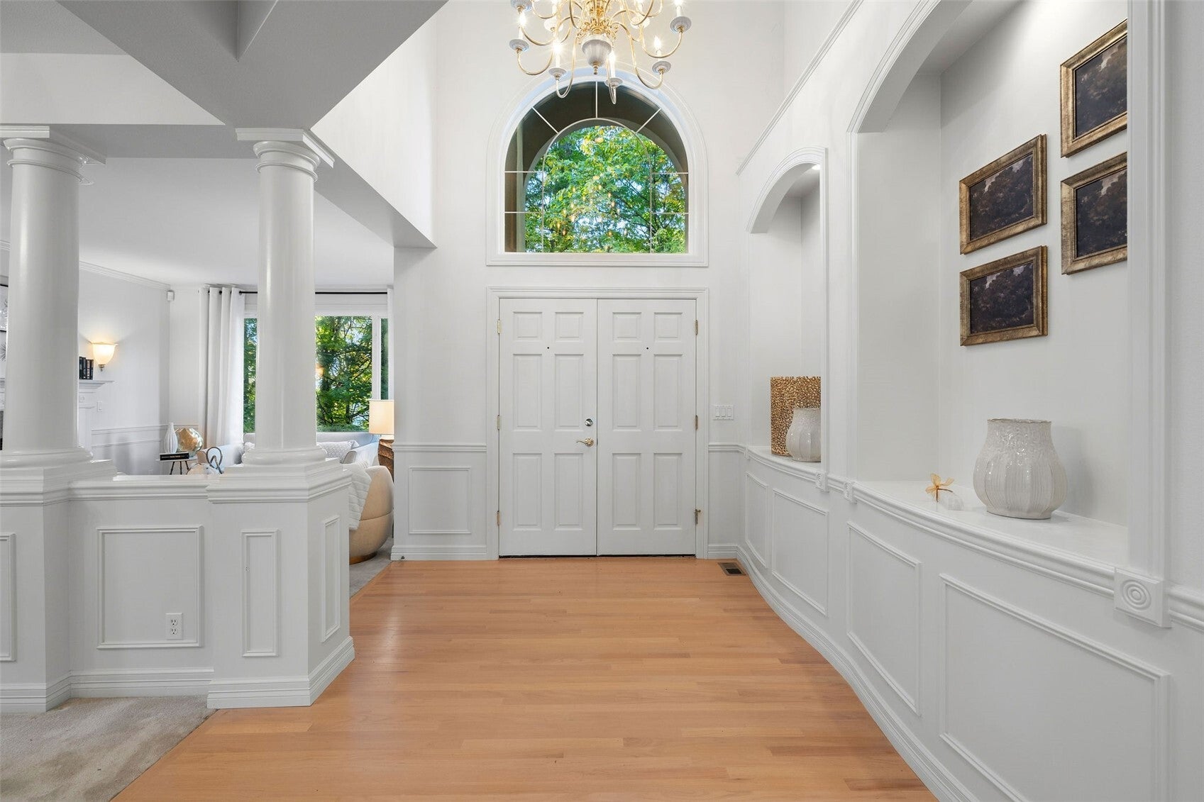
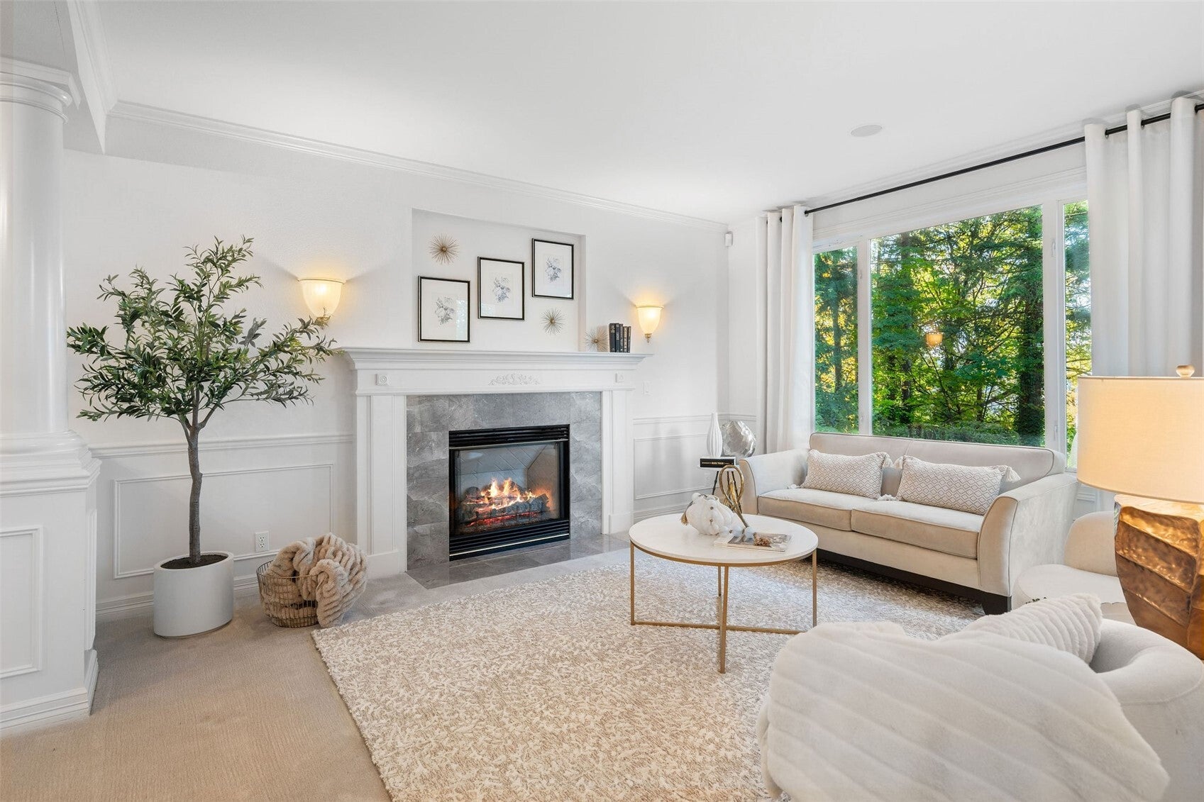
Welcome to this extraordinary, custom-built Bellevue estate on nearly an acre with scenic views of Lake Washington's turquoise waters & city skyline. Craftsmanship & attention-to-detail are evident from the moment you step through the grand French door entry; soaring ceilings, elegant chandelier, and arch display niches set an immediate tone of refinement. Dignified columns divide the otherwise open formal living and dining rooms, where cozy hearth and large windows anchor the space. A showstopping staircase gracefully curves as it descends to welcome you inside. The crown jewel lies just steps ahead. A stunning indoor pool and spa through French doors features skylights, automatic retractable cover, attached ¾ bath, and sliding glass door to the expansive back patio with sprawling property beyond. The kitchen, family room & dining nook flow seamlessly into one another with large windows overlooking the lush natural setting and Lake Washington views. The kitchen offers a gas cooktop, double oven, kitchen island, wine rack, bar sink, pantry & buffet bar wrapping around to the breakfast nook. A second stairwell connects the north wing study and kitchen to the upper level. The primary suite is privately tucked in the south wing with vaulted ceilings, arched windows, gas fireplace, and spacious en-suite with jetted soaking tub, linen closet & sizable walk in closet. Three additional bedrooms/bonus room and full bath complete the upper level. Award-winning Bellevue School District

Save
Ask
Tour
Hide
Share
Listing Snapshot
Price 
$2,500,000
Days On Site 
5 Days
Bedrooms 
3
Inside Area (SqFt) 
4,010 sqft
Total Baths 
4
Full Baths 
2
Partial Baths 
2
Lot Size 
0.8989 Acres
Year Built 
1998
MLS Number 
2595049
Status 
First Look
Property Tax 
$19,643
HOA/Condo/Coop Fees 
N/A
Sq Ft Source 
N/A
Friends & Family
Recent Activity
3 days agoListing updated with changes from the MLS
6 days agoListing first seen on site
General Features
Acres 
0.8989
Attached Garage 
Yes
Direction Faces 
West
Garage 
Yes
Land Lease 
No
Levels 
Two
Parking 
DrivewayOff StreetAttachedRV Access/Parking
Parking Spaces 
7
Property Sub Type 
Single Family Residence
Security 
Security System
Sewer 
Septic Tank
SqFt Total 
4010
Utilities 
Cable Available
Water Source 
Public
Zoning 
SR4
Interior Features
Appliances 
DishwasherDouble OvenDryerMicrowaveRefrigeratorGas Water HeaterWasherWater Heater
Basement 
None
Fireplace 
Yes
Fireplace Features 
GasMaster Bedroom
Fireplaces 
3
Flooring 
HardwoodCarpet
Heating 
ElectricNatural GasForced Air
Interior 
Central VacuumWalk-In Closet(s)Vaulted Ceiling(s)
Spa 
Yes
Window Features 
Skylight(s)
Bathroom Full 
Bathroom Half 
Level - Main
Bathroom Three Quarter 
Level - Main
Bedroom 
Bonus Room 
Dining Room 
Level - Main
Entry Hall 
Level - Main
Family Room 
Level - Main
Kitchen 
Level - Main
Living Room 
Level - Main
Master Bedroom 
Rec Room 
Level - Main
Utility Room 
Level - Main
Save
Ask
Tour
Hide
Share
Exterior Features
Construction Details 
See RemarksStucco
Exterior 
Garden
Fencing 
Partial
Lot Features 
LevelSlopedWoodedCorner LotCul-De-SacPaved
Patio And Porch 
Patio
Pool Features 
In Ground
Private Pool 
Yes
Roof 
See RemarksTile
Spa 
Yes
View 
CityLakeSee RemarksTerritorial
Waterview 
CityLakeSee RemarksTerritorial
Windows/Doors 
Skylight(s)
Community Features
Accessibility Features 
Therapeutic Whirlpool
MLS Area 
500 - East Side/South of I-90
School District 
Bellevue
Financing Terms Available 
CashConventionalFHAVA Loan
Building Access 
Main
Schools
School District
Bellevue
Elementary School
Newport Heights Elem
Middle School
Tyee Mid
High School
Newport Snr High
Courtesy of NWMLS
Listing Broker: John L. Scott R.E. Lake Tapps; kl@kimberleerealestate.com; Kimber Lee; (253) 863-4406

Listing information is provided by Participants of the Northwest MLS. IDX information is provided exclusively for personal, non-commercial use, and may not be used for any purpose other than to identify prospective properties consumers may be interested in purchasing. Information is deemed reliable but not guaranteed. Copyright 2026, Northwest MLS.
All data is obtained from various sources and may not have been verified by the broker or MLS Grid. Supplied open house information is subject to change without notice. All information should be independently reviewed and verified for accuracy. Properties may or may not be listed by the office/agent presenting the information.
Last checked: 2026-11-03 06:56 PM PST

Neighborhood & Commute
Source: Walkscore
Disclosure: Community information and market data powered by Constellation Data Labs. Information is deemed reliable but not guaranteed.
Save
Ask
Tour
Hide
Share
