Save
Ask
Tour
Hide
Share
$880,000
51 Days On Site

1312 12th Street SE
Puyallup, WA 98372

For Sale|Single Family Residence|Active
5
Beds
3
Total Baths
1
Full Bath
2
Partial Baths
3,600
SqFt
$244
/SqFt
1963
Built
Cumulative Days On Market:
50
Subdivision:
Puyallup Valley
County:
Pierce
Courtesy of NWMLS
Listing Broker: Keller Williams Realty; admin@robertsonand.co; Austin Robertson; (253) 225-2395
1312 12th Street SE1312 12th Street SE1312 12th Street SE1312 12th Street SE
Save
Ask
Tour
Hide
Share

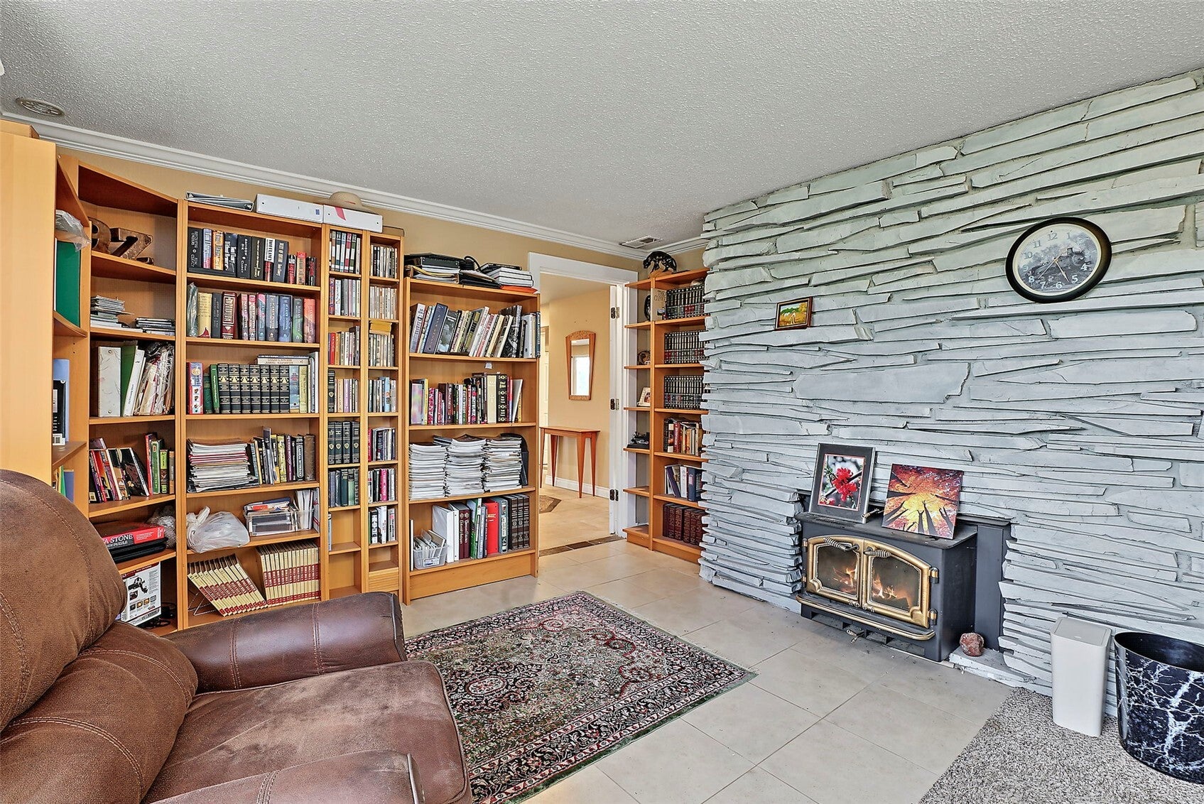
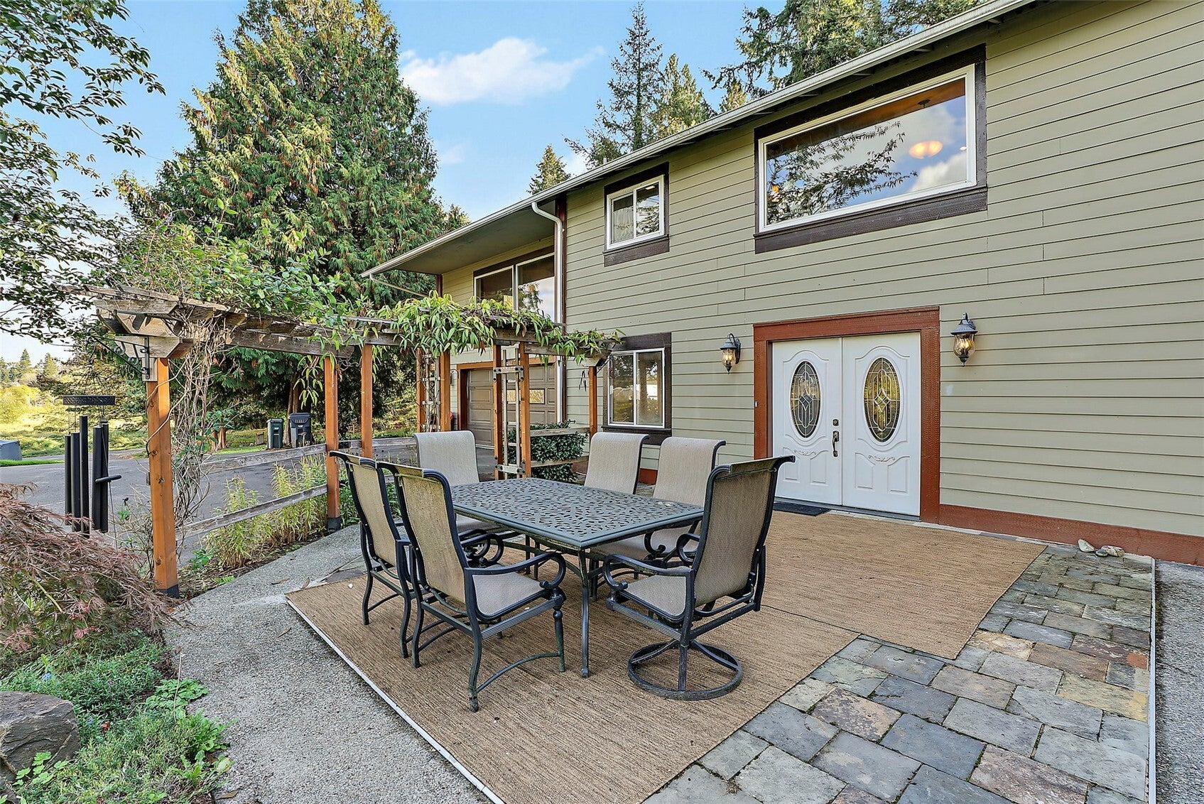
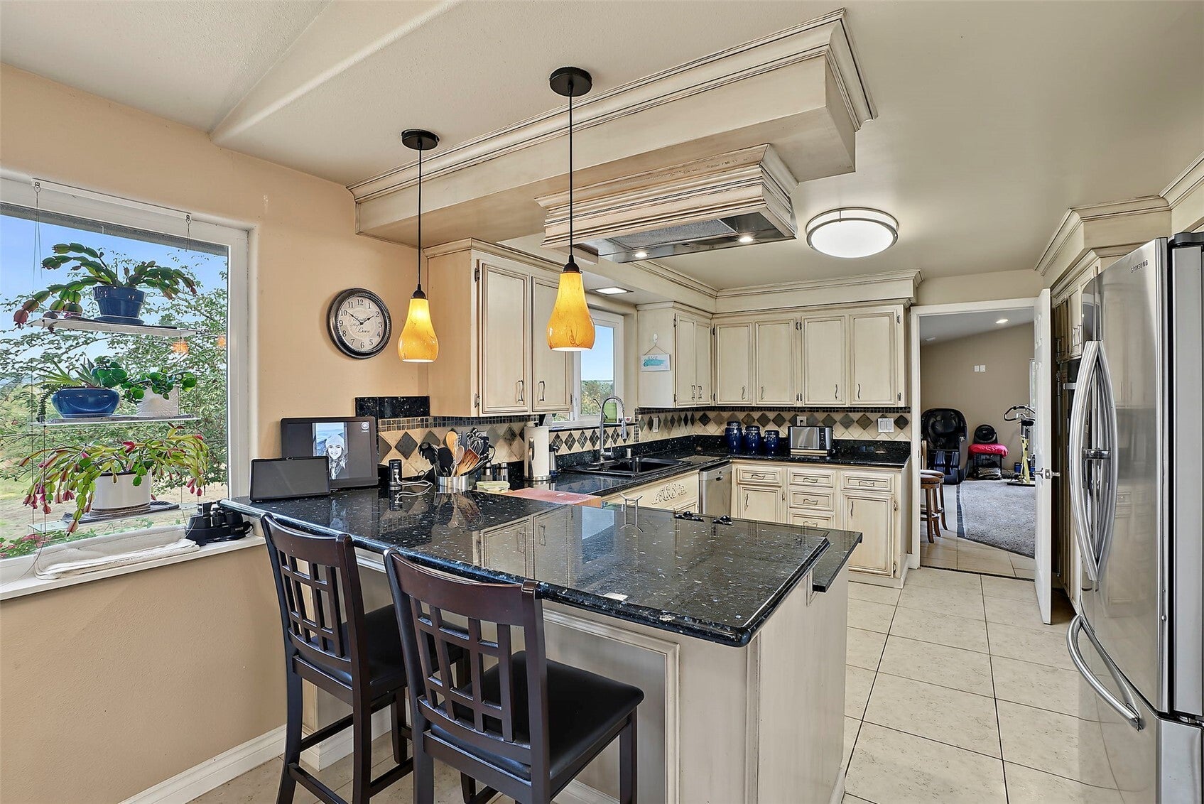
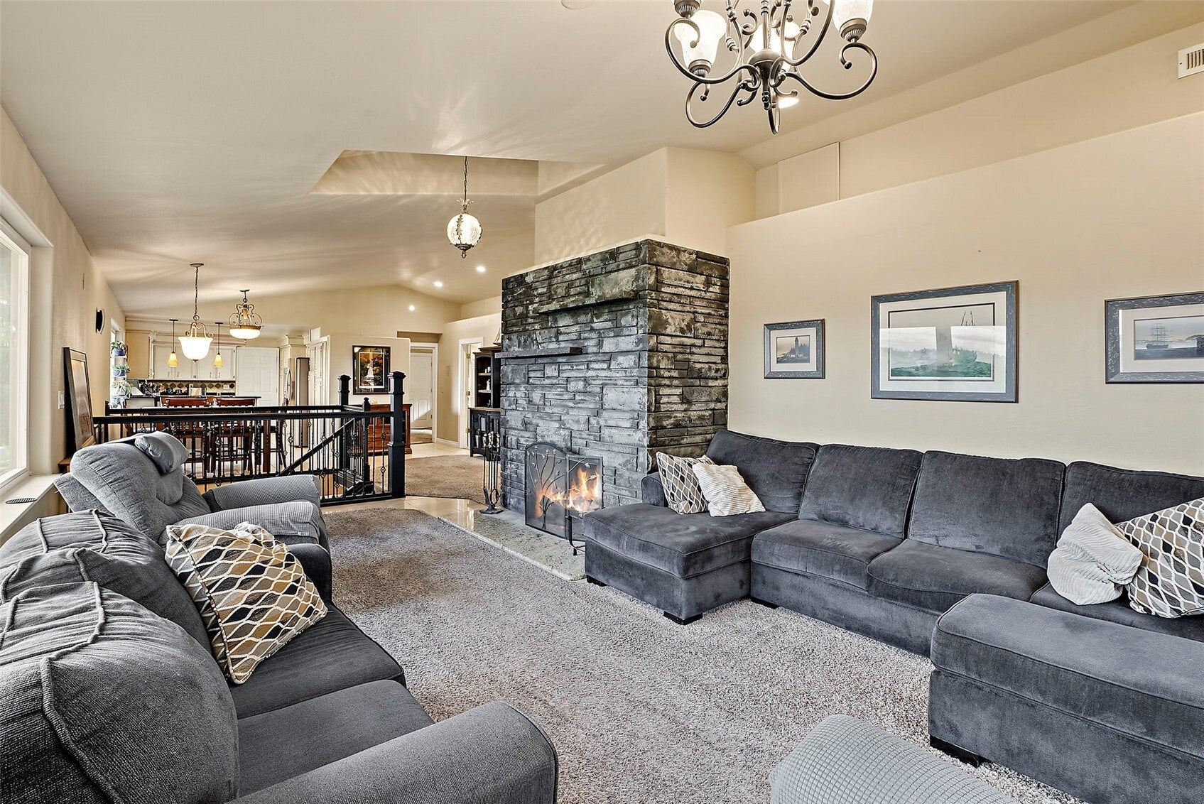
Tucked away at the end of a private drive, 1312 12th St SE offers something rare in Puyallup: room to breathe and a private pond to call your own. With 3,600 square feet, 5 bedrooms, and 2.5 baths, this home gives everyone space to spread out, with plenty of room to live, work, gather, and unwind. Out back, a large, fully powered shop is ready for your projects, whether that’s woodworking, car restoration, storage for all your toys, or a home-based business. Spend your mornings with coffee by the water and your evenings watching the light change over the pond, all while feeling miles from the hustle. Yet you’re just minutes from MultiCare Good Samaritan Hospital and downtown Puyallup’s shops, restaurants, and farmers market. Privacy, space, and convenience you won’t find twice. Come see it for yourself!

Save
Ask
Tour
Hide
Share
Listing Snapshot
Price 
$880,000
Days On Site 
51 Days
Bedrooms 
5
Inside Area (SqFt) 
3,600 sqft
Total Baths 
3
Full Baths 
1
Partial Baths 
2
Lot Size 
2.02 Acres
Year Built 
1963
MLS Number 
2594886
Status 
Active
Property Tax 
$9,314.04
HOA/Condo/Coop Fees 
N/A
Sq Ft Source 
N/A
Friends & Family
Recent Activity
24 hours agoListing updated with changes from the MLS
3 weeks agoStatus changed to Active
2 months agoListing first seen on site
General Features
Acres 
2.02
Attached Garage 
Yes
Foundation 
Slab
Garage 
Yes
Land Lease 
No
Levels 
Two
Parking 
AttachedRV Access/Parking
Parking Spaces 
4
Property Sub Type 
Single Family Residence
Sewer 
Septic Tank
SqFt Total 
3600
Style 
Contemporary
Utilities 
Cable Available
Water Source 
Public
Zoning 
RS-10
Interior Features
Appliances 
DishwasherDryerRefrigeratorElectric Water HeaterWasherWater Heater
Basement 
Daylight
Cooling 
Central Air
Fireplace 
Yes
Fireplace Features 
Wood Burning
Fireplaces 
2
Flooring 
Ceramic TileHardwoodCarpet
Heating 
Electric
Interior 
Walk-In Closet(s)Vaulted Ceiling(s)
Main Level Bedrooms 
4
Bathroom Full 
Level - Main
Bathroom Three Quarter 
Level - Main
Bedroom 
Level - Main
Bonus Room 
Level - Lower
Entry Hall 
Level - Lower
Kitchen 
Level - Main
Living Room 
Level - Lower
Master Bedroom 
Level - Main
Utility Room 
Level - Lower
Save
Ask
Tour
Hide
Share
Exterior Features
Construction Details 
Cement Siding
Exterior 
Garden
Fencing 
Partial
Lot Features 
LevelWoodedPavedSecluded
Other Structures 
Outbuilding
Patio And Porch 
Patio
Roof 
Composition
View 
PondTerritorial
Waterview 
PondTerritorial
Windows/Doors 
French Doors
Community Features
Accessibility Features 
Therapeutic Whirlpool
MLS Area 
83 - Puyallup
School District 
Puyallup
Financing Terms Available 
CashConventionalFHAVA Loan
Building Access 
Lower
Schools
School District
Puyallup
Elementary School
Buyer To Verify
Middle School
Buyer To Verify
High School
Buyer To Verify
Courtesy of NWMLS
Listing Broker: Keller Williams Realty; admin@robertsonand.co; Austin Robertson; (253) 225-2395


Listing information is provided by Participants of the Northwest MLS. IDX information is provided exclusively for personal, non-commercial use, and may not be used for any purpose other than to identify prospective properties consumers may be interested in purchasing. Information is deemed reliable but not guaranteed. Copyright 2026, Northwest MLS.
All data is obtained from various sources and may not have been verified by the broker or MLS Grid. Supplied open house information is subject to change without notice. All information should be independently reviewed and verified for accuracy. Properties may or may not be listed by the office/agent presenting the information.
Last checked: 2026-11-03 06:46 PM PST

Neighborhood & Commute
Source: Walkscore
Disclosure: Community information and market data powered by Constellation Data Labs. Information is deemed reliable but not guaranteed.
Save
Ask
Tour
Hide
Share