Save
Ask
Tour
Hide
Share
$999,000
20 Days On Site

24728 136th Avenue SE
Kent, WA 98042

For Sale|Single Family Residence|Active
4
Beds
4
Total Baths
1
Full Bath
3
Partial Baths
3,389
SqFt
$295
/SqFt
1973
Built
Cumulative Days On Market:
20
Subdivision:
Meridian Valley CC
County:
King
Courtesy of NWMLS
Listing Broker: Seattle Works Real Estate; colin.stephens@worksrealestate.co; Colin Stephens; (206) 604-9206
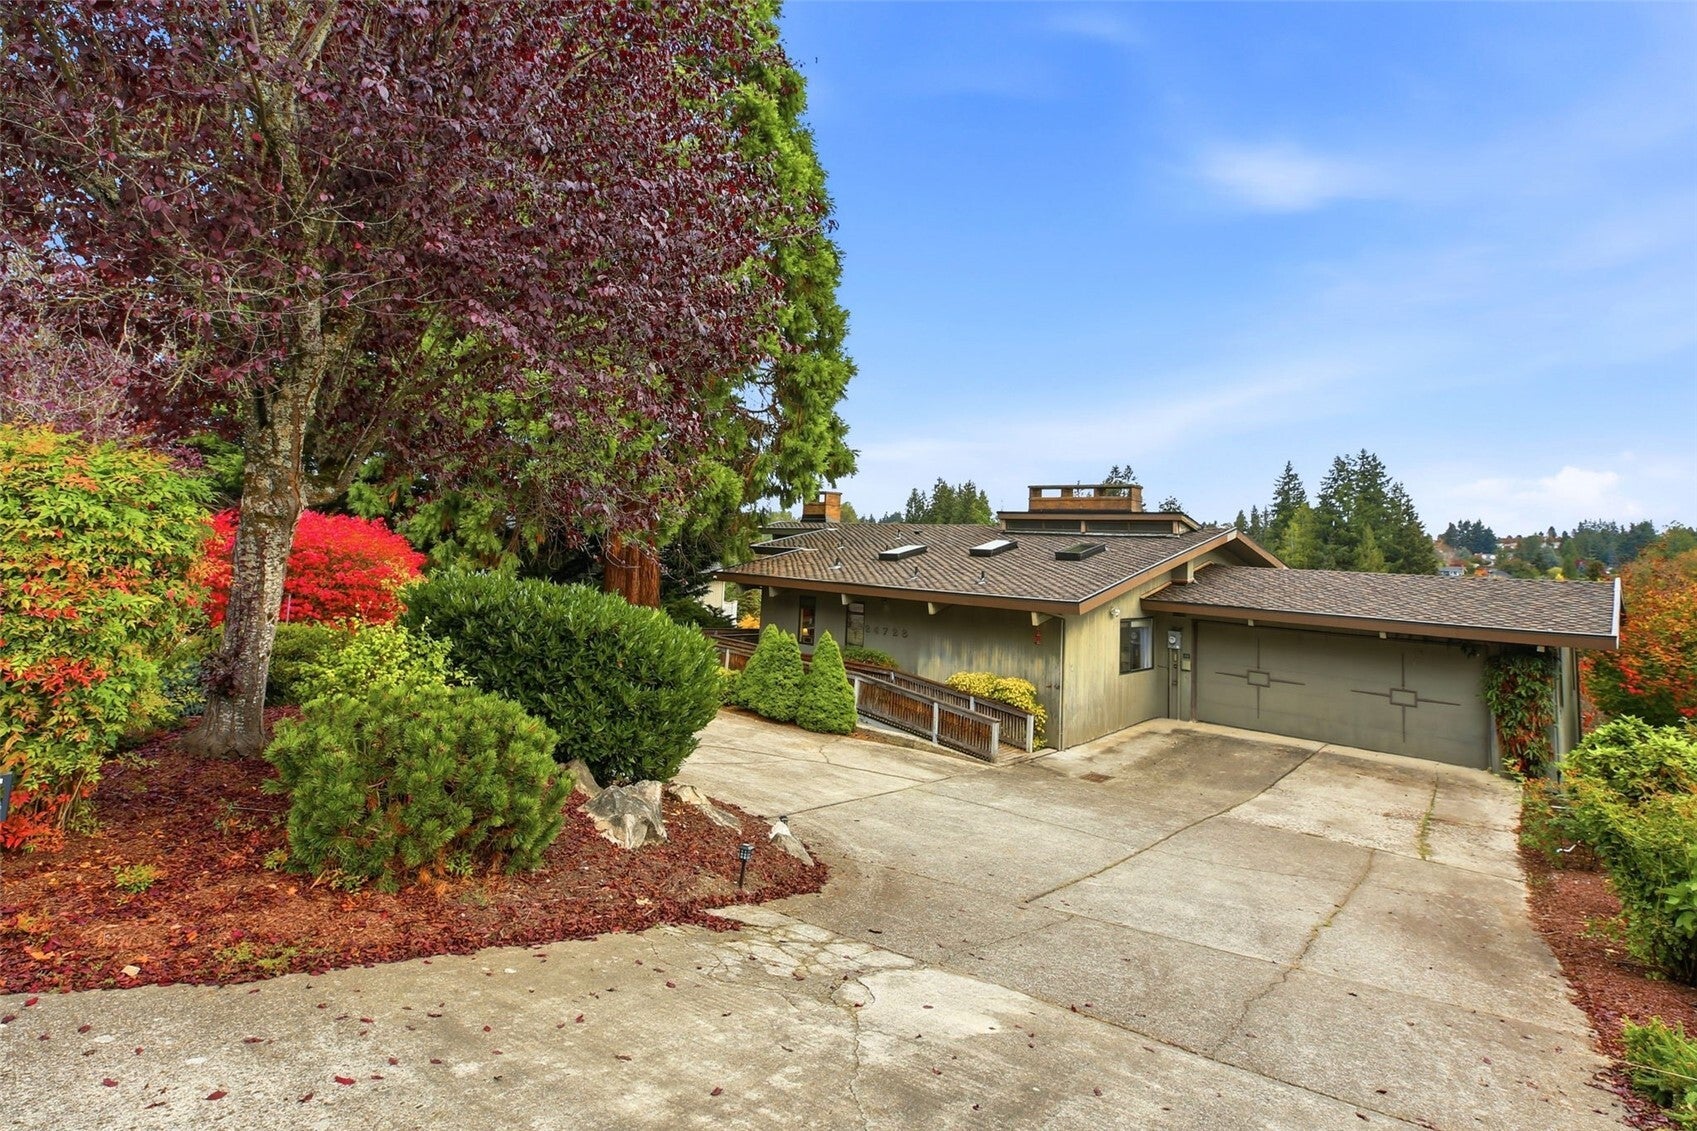
24728 136th Avenue SE24728 136th Avenue SE24728 136th Avenue SE24728 136th Avenue SE
Save
Ask
Tour
Hide
Share

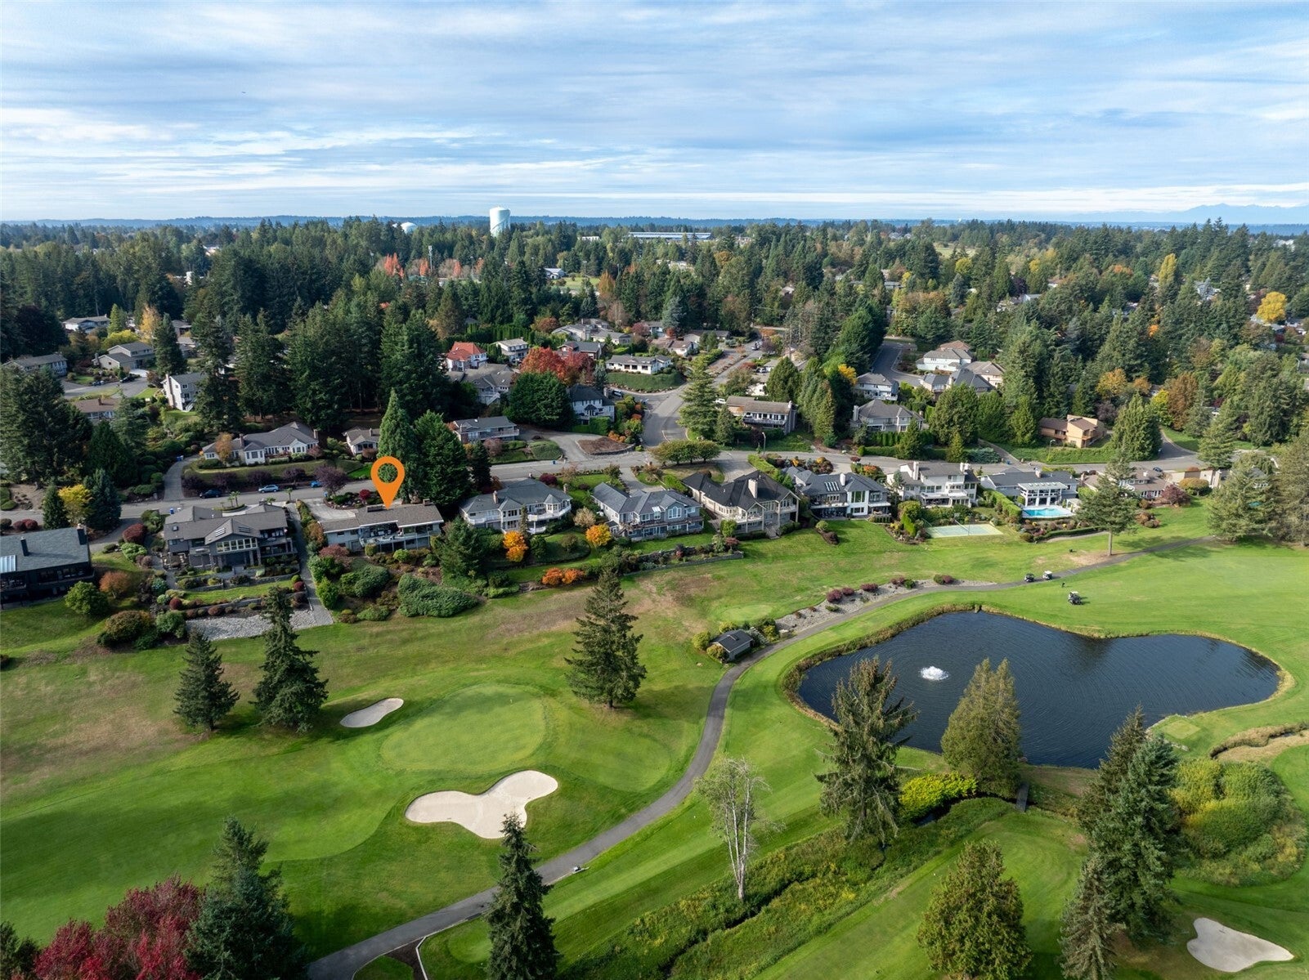
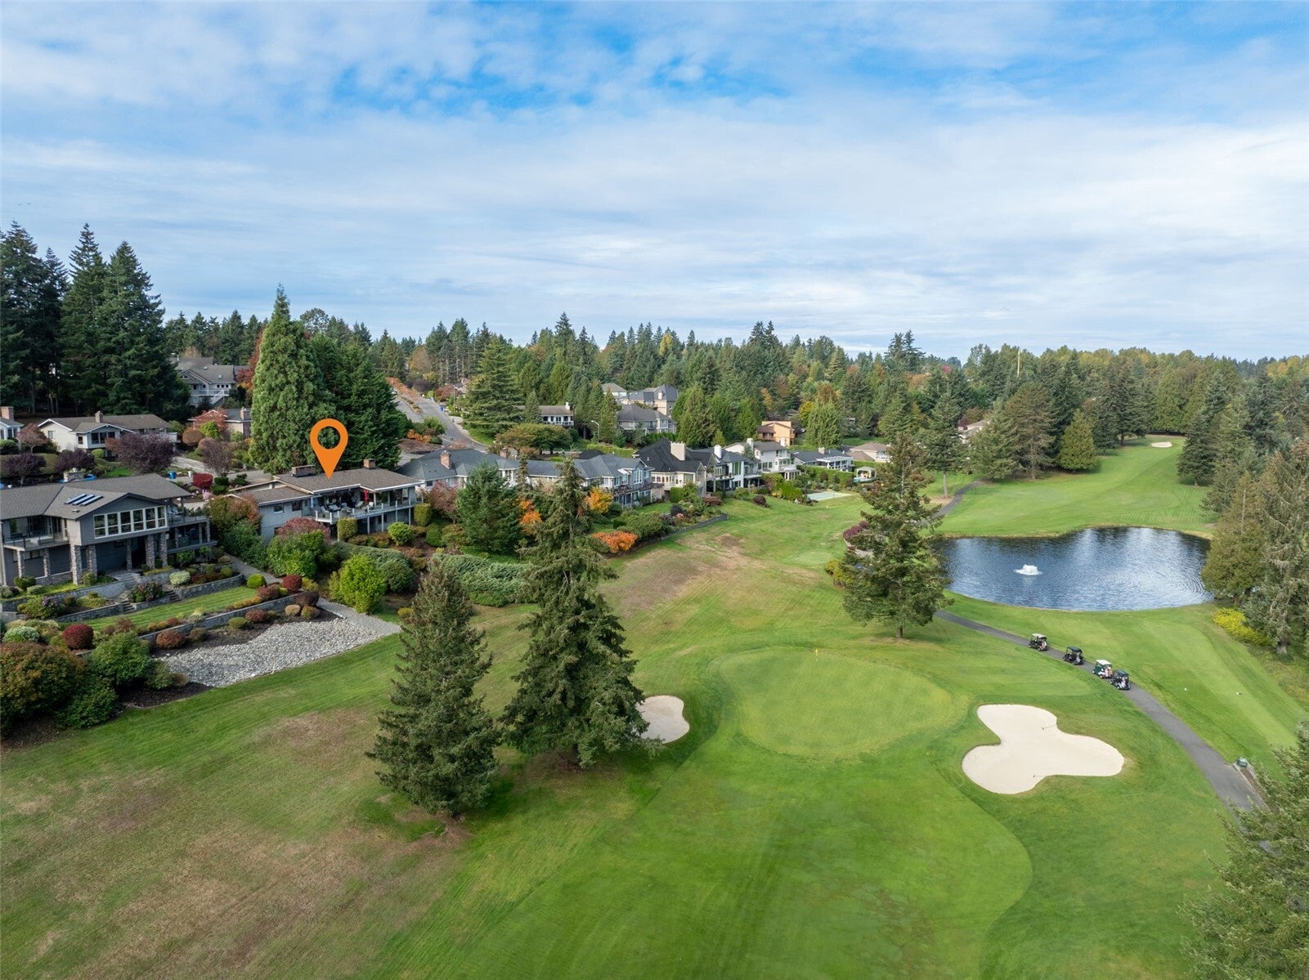
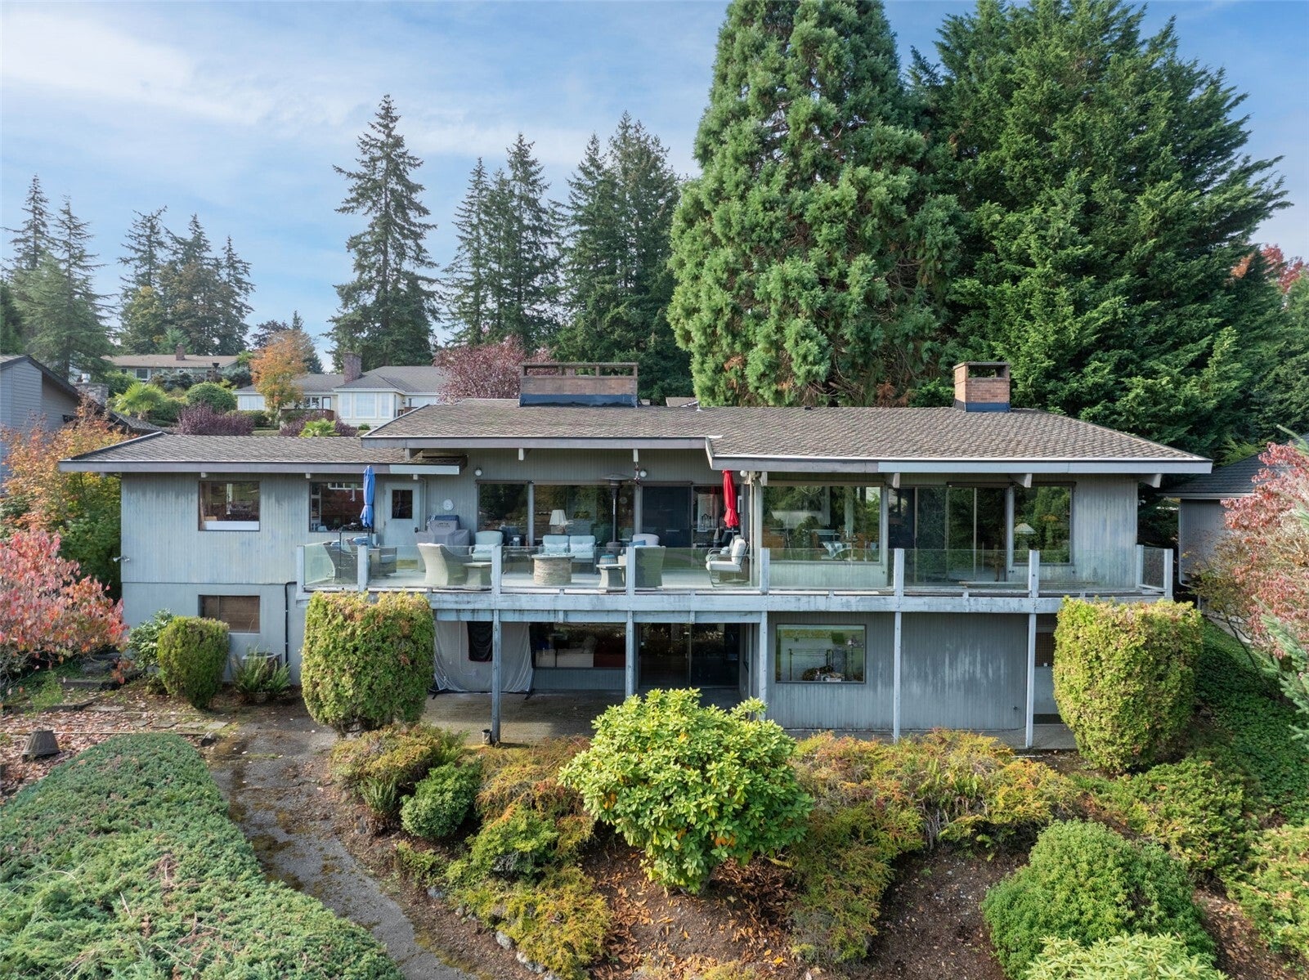
Imagine morning coffee overlooking the 10th hole, evenings on the deck, and a home with room for the life you’ve been dreaming of. Set on a generous 15,700-square-foot lot in Meridian Valley Country Club, this four-bedroom residence pairs a memorable golf course setting with substantial renovations and the opportunity to make it your own.The extensively upgraded kitchen anchors everyday living, whether you’re preparing a quiet dinner or gathering with friends. Vaulted ceilings, skylights, hardwood floors, and three gas fireplaces bring warmth and character, while golf course and pond views provide a backdrop that changes with the seasons. A main-level primary bedroom, dedicated office, and additional bedrooms offer flexibility for guests, hobbies, and working from home. Step onto the deck to unwind, entertain, or simply take in the setting.Meaningful investments extend beyond the finishes: a new roof installed in spring 2024, a boiler installed in early 2024, and recent electrical updates complement upstairs radiant heat and central air conditioning. The partially finished lower level offers space to bring your vision to life, with remaining projects presenting an opportunity to shape the home around your own style and needs.With its established country club surroundings, expansive lot, and distinctive outlook, this is an invitation to create your next chapter in a setting you’ll look forward to coming home to.

Save
Ask
Tour
Hide
Share
Listing Snapshot
Price 
$999,000
Days On Site 
20 Days
Bedrooms 
4
Inside Area (SqFt) 
3,389 sqft
Total Baths 
4
Full Baths 
1
Partial Baths 
3
Lot Size 
0.3604 Acres
Year Built 
1973
MLS Number 
2594860
Status 
Active
Property Tax 
$7,871
HOA/Condo/Coop Fees 
$147.58 monthly
Sq Ft Source 
N/A
Friends & Family
Recent Activity
5 days agoListing updated with changes from the MLS
3 weeks agoStatus changed to Active
3 weeks agoListing first seen on site
General Features
Acres 
0.3604
Attached Garage 
Yes
Garage 
Yes
Land Lease 
No
Levels 
One
Parking 
DrivewayAttached
Parking Spaces 
7
Property Sub Type 
Single Family Residence
Security 
Security SystemSecurity GateSecurity Service
SqFt Total 
3660
Utilities 
Cable AvailableSewer Connected
Water Source 
Public
Zoning 
NR2
Interior Features
Appliances 
DishwasherMicrowaveTankless Water Heater
Basement 
DaylightPartially Finished
Cooling 
Central Air
Fireplace 
Yes
Fireplace Features 
Gas
Fireplaces 
3
Flooring 
Ceramic TileConcreteVinyl
Heating 
ElectricNatural GasRadiant
Interior 
Central VacuumVaulted Ceiling(s)
Main Level Bedrooms 
1
Window Features 
Skylight(s)
Bathroom Full 
Dimensions - 10.00 x 9.00Level - Lower
Bathroom Half 
Dimensions - 9.00 x 6.00Level - Lower
Bathroom Three Quarter 
Dimensions - 11.00 x 5.00Level - Main
Bedroom 
Dimensions - 16.00 x 11.00Level - Lower
Den 
Dimensions - 15.00 x 12.00Level - Main
Dining Room 
Dimensions - 12.00 x 8.00Level - Main
Entry Hall 
Dimensions - 9.00 x 8.00Level - Main
Family Room 
Dimensions - 18.00 x 13.00Level - Lower
Great Room 
Dimensions - 25.00 x 17.00Level - Main
Kitchen 
Dimensions - 14.00 x 12.00Level - Main
Living Room 
Dimensions - 21.00 x 14.00Level - Main
Master Bedroom 
Dimensions - 16.00 x 12.00Level - Main
Rec Room 
Dimensions - 17.00 x 14.00Level - Lower
Utility Room 
Dimensions - 13.00 x 6.00Level - Lower
Save
Ask
Tour
Hide
Share
Exterior Features
Construction Details 
Steel SidingConcrete
Lot Features 
Rolling SlopePaved
Patio And Porch 
DeckPatio
Roof 
Composition
View 
CityGolf CoursePondTerritorial
Waterview 
CityGolf CoursePondTerritorial
Windows/Doors 
Skylight(s)
Community Features
Association Fee 
$1771.0
Association Fee Frequency 
Annually
Community Features 
GatedGolf
MLS Area 
330 - Kent
School District 
Kent
Financing Terms Available 
CashConventionalFHAVA Loan
Building Access 
Main
Schools
School District
Kent
Elementary School
Meridian Elem
Middle School
Mattson Middle
High School
Kentwood High
Courtesy of NWMLS
Listing Broker: Seattle Works Real Estate; colin.stephens@worksrealestate.co; Colin Stephens; (206) 604-9206

Listing information is provided by Participants of the Northwest MLS. IDX information is provided exclusively for personal, non-commercial use, and may not be used for any purpose other than to identify prospective properties consumers may be interested in purchasing. Information is deemed reliable but not guaranteed. Copyright 2026, Northwest MLS.
All data is obtained from various sources and may not have been verified by the broker or MLS Grid. Supplied open house information is subject to change without notice. All information should be independently reviewed and verified for accuracy. Properties may or may not be listed by the office/agent presenting the information.
Last checked: 2026-11-03 05:11 PM PST

Neighborhood & Commute
Source: Walkscore
Disclosure: Community information and market data powered by Constellation Data Labs. Information is deemed reliable but not guaranteed.
Save
Ask
Tour
Hide
Share
