
222 Middlefield RoadBellingham, WA 98225
Listing Broker: Windermere RE Whatcom, Inc.; chet@chetkenoyer.com; Chet E. Kenoyer; (360) 303-1450
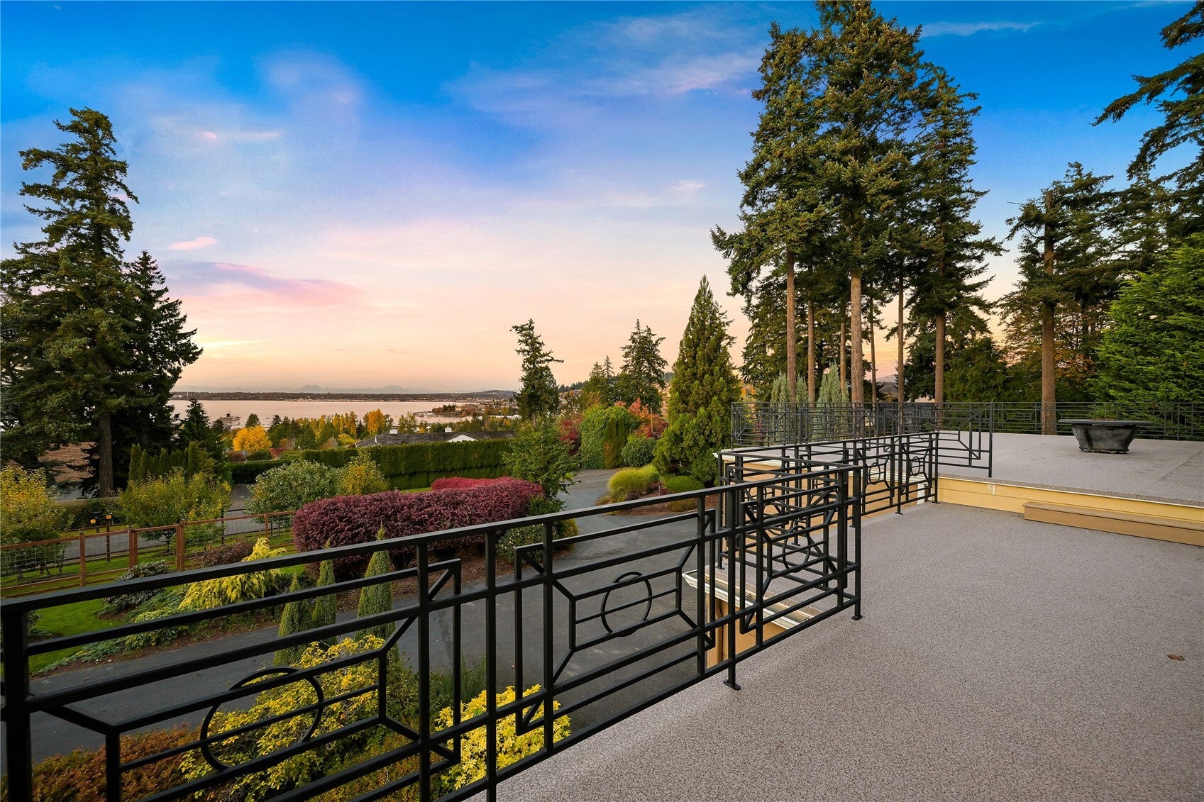
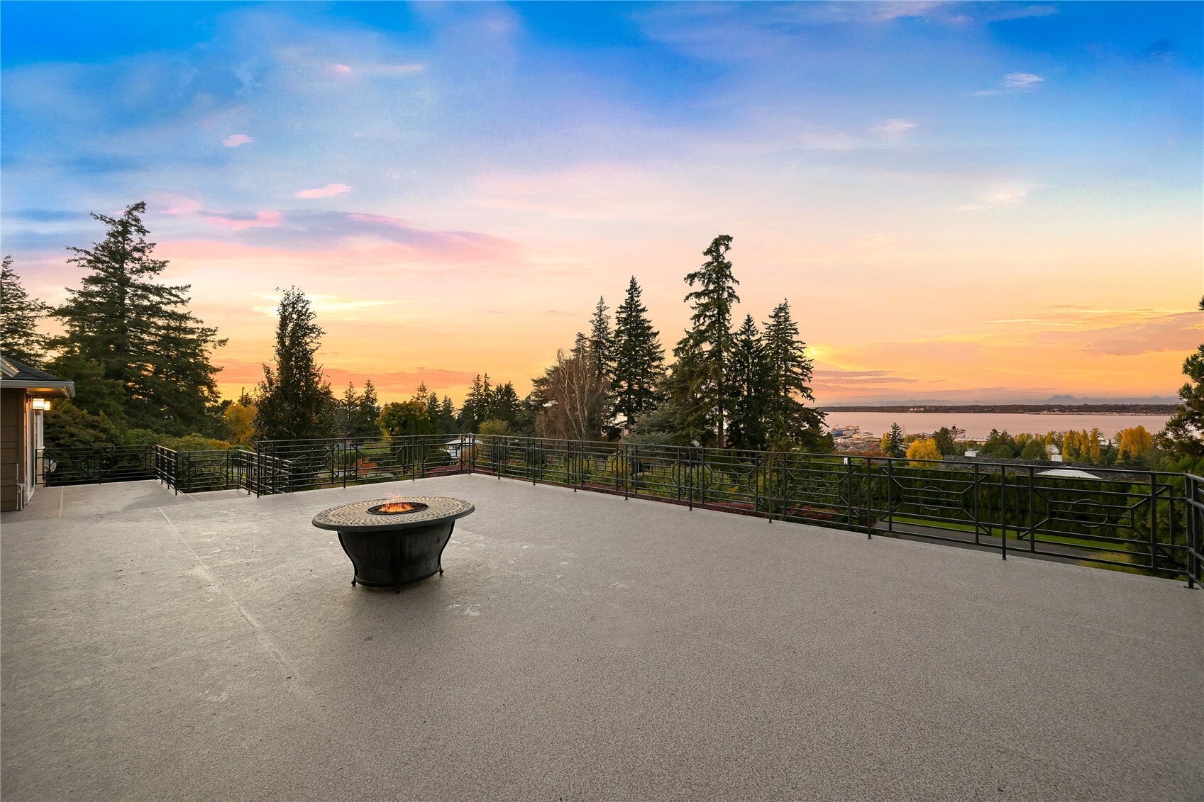
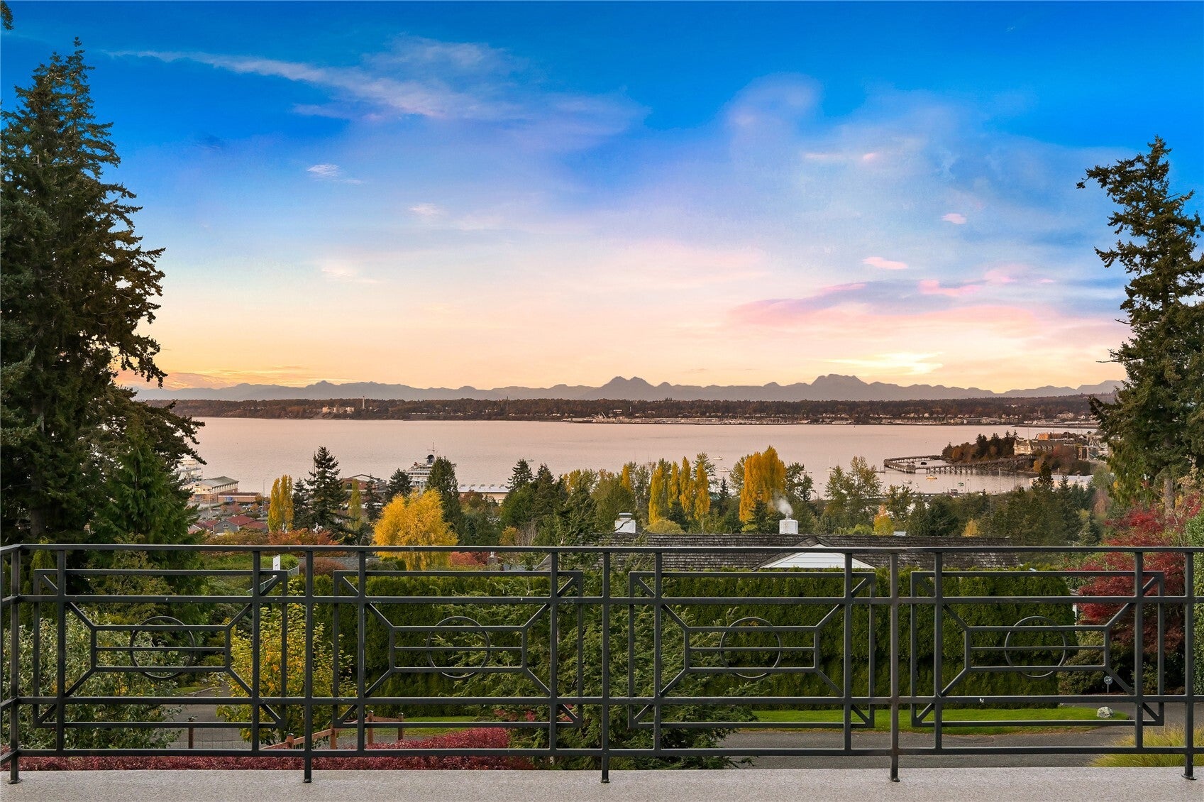
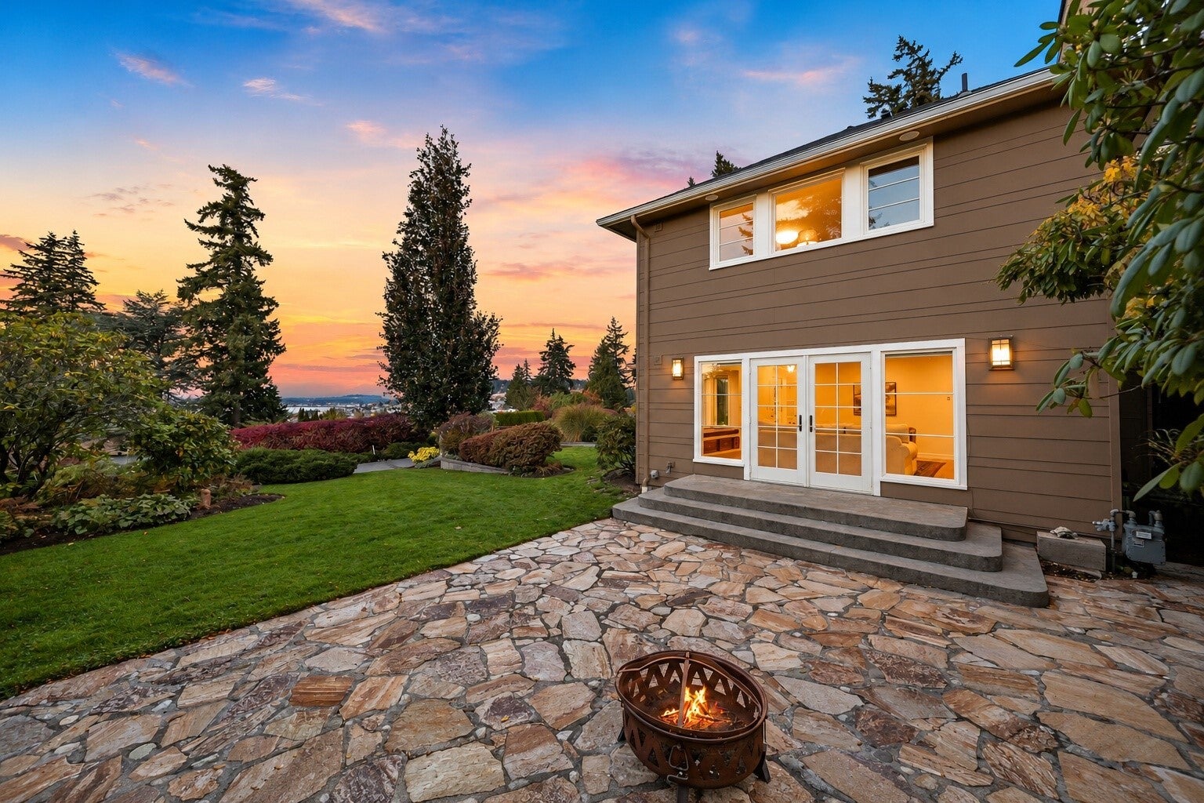
Located on sought-after Middlefield Road in Bellingham's Edgemoor neighborhood, this custom estate offers sweeping views of Bellingham Bay, Fairhaven, Taylor Dock, the marina, and Canadian mountains. This 5,600+ sq ft home features 5 bedrooms + office, 4.75 baths, and nearly an acre of landscaped grounds. A view easement helps preserve the outlook, while an expansive rooftop deck offers panoramic views of the bay, city, and mountains. Designed for entertaining, the home has a sprawling floorplan with multiple outdoor living spaces, an indoor basketball/pickle ball court, and a fitness space. A spacious French country-inspired chef's kitchen anchors the living areas, complemented by radiant floor heating, with all bedrooms up including two with en-suite baths. Outside, enjoy fruit orchards, raised garden beds, and a spacious backyard bordered by woods. Additional features include a 3-car garage plus a separate single-car garage, EV charger, updated boiler, and irrigation system, plus new exterior paint and carpet. Within walking distance of historic Fairhaven, this property combines a premier Edgemoor location, remarkable views, and exceptional recreational spaces.
| 5 days ago | Listing updated with changes from the MLS | |
| 6 days ago | Status changed to Active | |
| 6 days ago | Price changed to $3,190,000 | |
| 3 weeks ago | Listing first seen on site |
Listing Broker: Windermere RE Whatcom, Inc.; chet@chetkenoyer.com; Chet E. Kenoyer; (360) 303-1450

Listing information is provided by Participants of the Northwest MLS. IDX information is provided exclusively for personal, non-commercial use, and may not be used for any purpose other than to identify prospective properties consumers may be interested in purchasing. Information is deemed reliable but not guaranteed. Copyright 2026, Northwest MLS.
All data is obtained from various sources and may not have been verified by the broker or MLS Grid. Supplied open house information is subject to change without notice. All information should be independently reviewed and verified for accuracy. Properties may or may not be listed by the office/agent presenting the information.
Last checked: 2026-11-04 02:29 AM PST

Did you know? You can invite friends and family to your search. They can join your search, rate and discuss listings with you.