
201 Union Avenue SE 184Renton, WA 98059
Listing Broker: Skyline Properties, Inc.; vicki@skylineproperties.com; Vicki Olson; (425) 466-9577
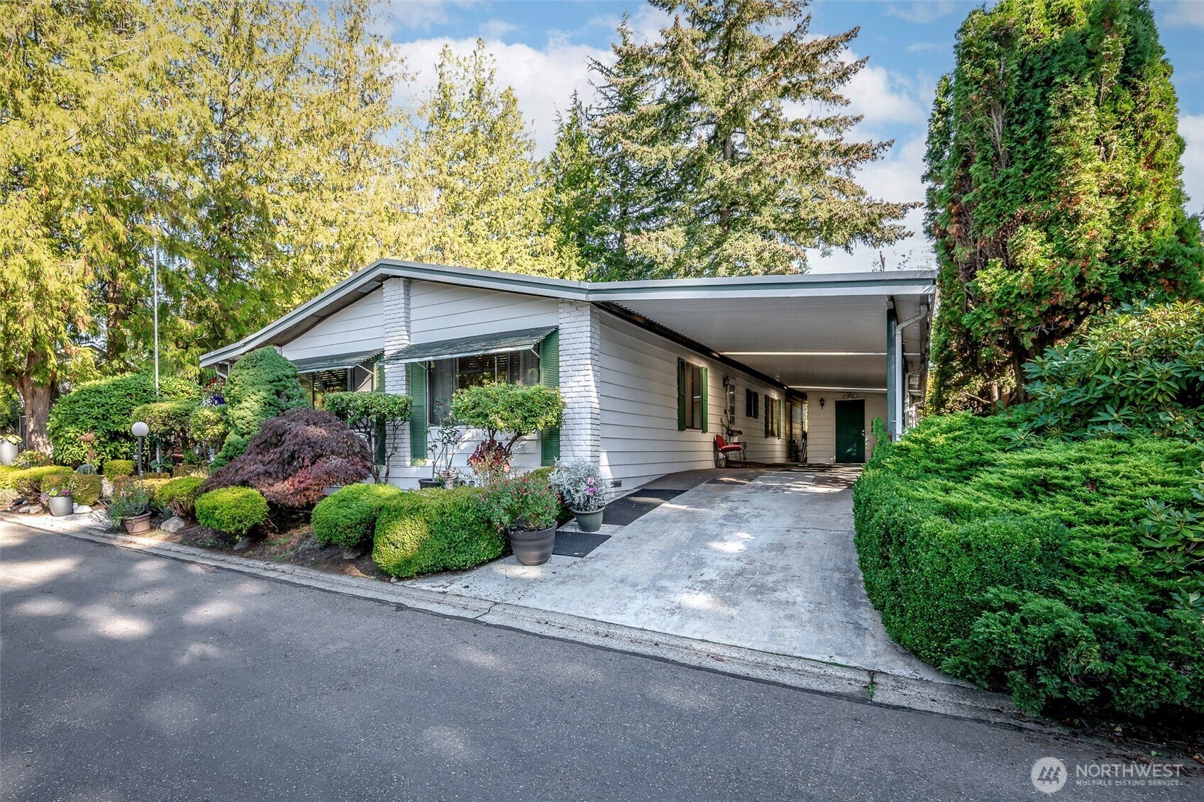
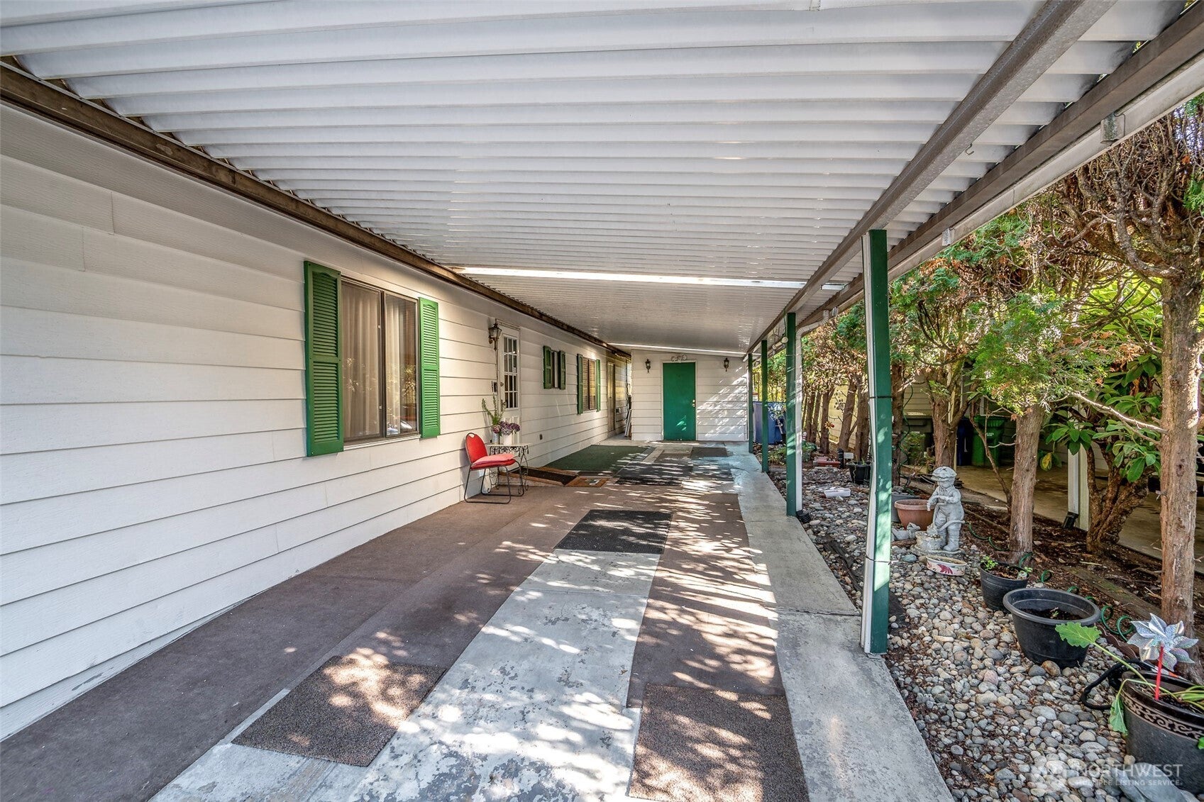
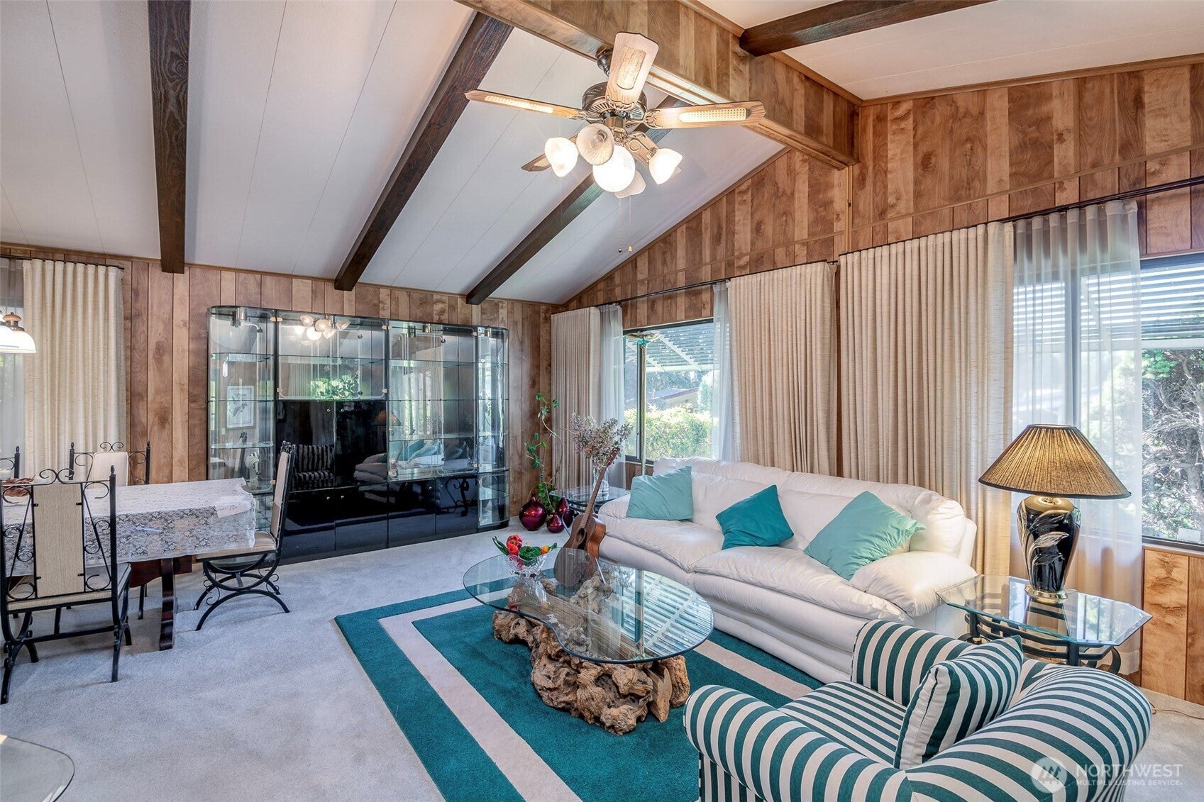
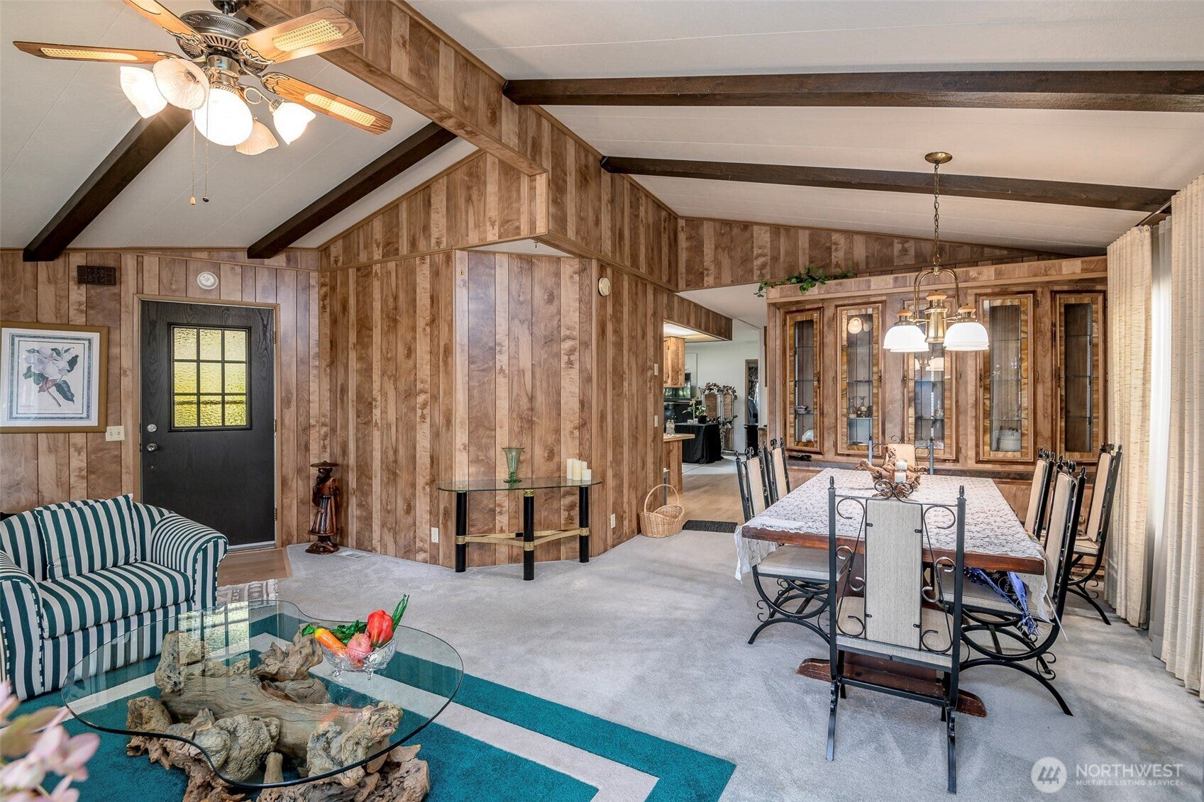
Spacious home in Leisure Estates, a sought after 55+ community in the heart of the Renton Highlands. Location is important and this park is in the middle of everything! This 2040 sq. ft. home sits on a beautiful well established corner lot with trees and privacy. Large kitchen with built in seating. New roof in 2024. Every room in this home is big! The primary bedroom is 12x24 with a 9x9 walk in California closet system and an adjacent 6 x 9 room with so many options. Office? Hobby room? It has a wall of cabinets and a built in ironing board! Jetted tub in primary bath. The 2nd bedroom is larger than most and also offers the California closet system with its own door to a full bath. You'll find more storage in the laundry room coming in from the 3 car carport. High vaulted ceilings and lots of windows offer an abundance of light in a large living room. There is not a lack of rooms in this home! You will also find a family/media room just off the kitchen w/ wet bar that opens onto the large covered patio. If you are looking for a home that you can convert to anything you want, this is it! It's a triple wide home, one of the largest in the park with lots of space to make your own! The park offers a seasonal pool, year round hot tub, sauna and exercise room. You also have access to a kitchen/ center for hosting your own events. 4 courts of pickleball and an off leash fenced dog park is adjacent to the pitch n putt golf course! You have it all! Check us out!
| 2 weeks ago | Listing updated with changes from the MLS | |
| 3 weeks ago | Listing first seen on site |
Listing Broker: Skyline Properties, Inc.; vicki@skylineproperties.com; Vicki Olson; (425) 466-9577

Listing information is provided by Participants of the Northwest MLS. IDX information is provided exclusively for personal, non-commercial use, and may not be used for any purpose other than to identify prospective properties consumers may be interested in purchasing. Information is deemed reliable but not guaranteed. Copyright 2026, Northwest MLS.
All data is obtained from various sources and may not have been verified by the broker or MLS Grid. Supplied open house information is subject to change without notice. All information should be independently reviewed and verified for accuracy. Properties may or may not be listed by the office/agent presenting the information.
Last checked: 2026-11-04 04:54 PM PST
