
19902 Broadway AvenueSnohomish, WA 98296
Listing Broker: Windermere Real Estate GH LLC; adamcobb@windermere.com; Adam E. Cobb; (206) 854-9454
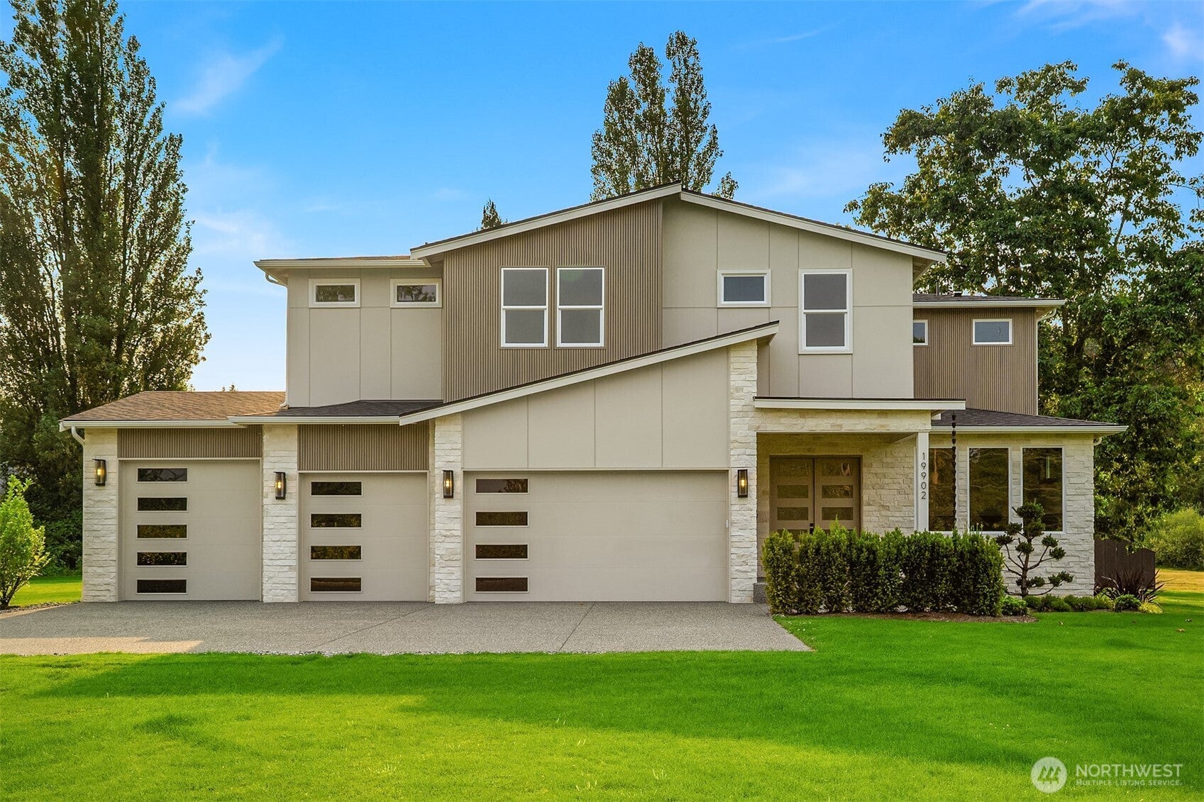
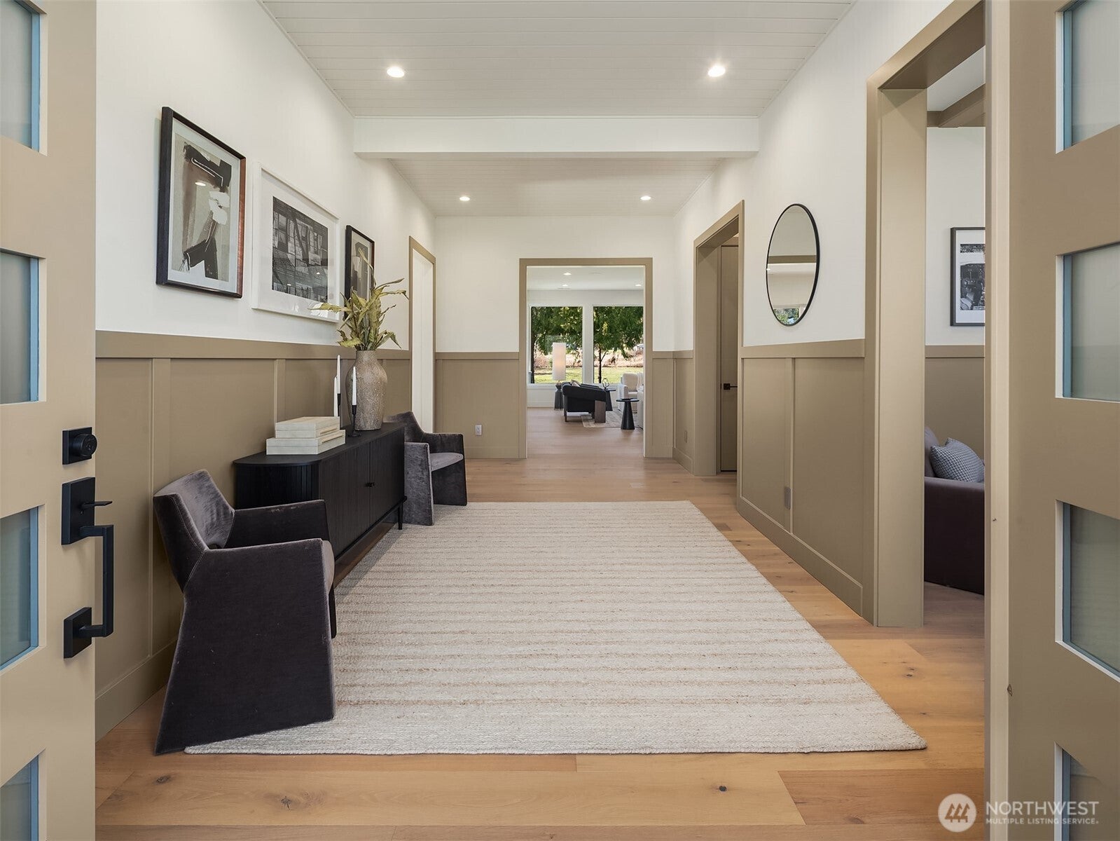
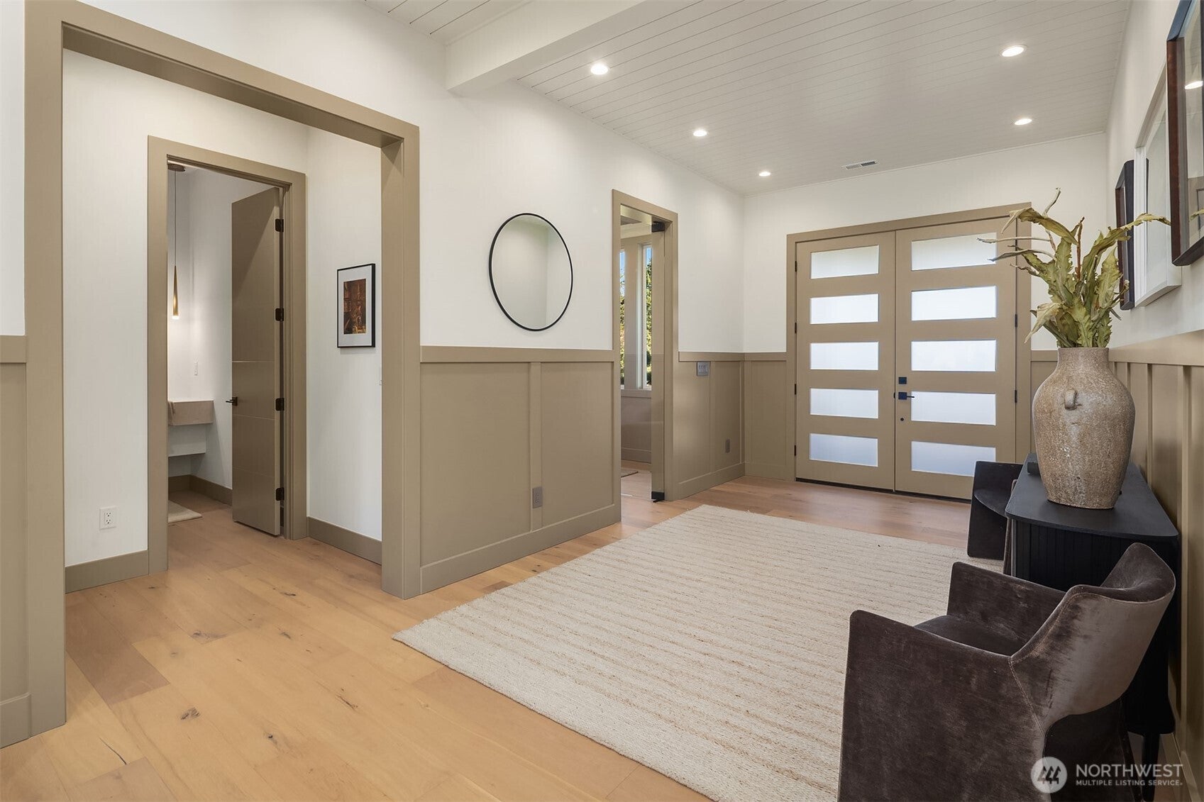
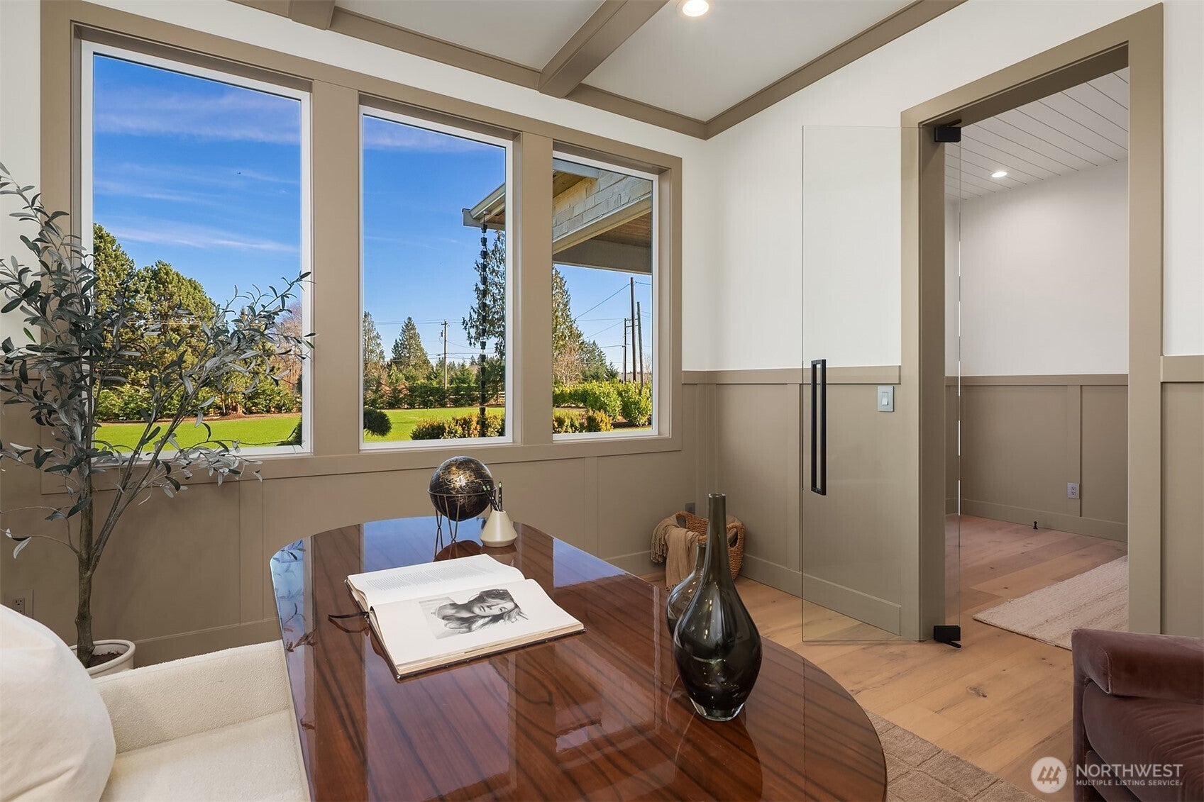
This luxury estate sits on over 2.5 acres in Maltby and showcases 4,400 sq ft of impressive scale and craftsmanship. Open-concept great room with wide-plank oak hardwoods throughout. Chef’s kitchen features sleek custom cabinetry, oversized island with leathered quartz countertops and matching backsplash, stainless steel appliances, gas cooktop, and wine cooler. No detail overlooked, from the open shelving and wood-slat-accented fireplace to the custom millwork, RH designer lighting, and hardware. Adjacent dining area with showcase pantry. Entertaining extends effortlessly outdoors to a covered Trex deck complete with outdoor fireplace and built-in BBQ. Generous primary suite offers a private balcony and spa-inspired 5-piece bath with floating dual vanity, deep soaking tub, and oversized walk-in shower with built-in bench. Expansive walk-in closet. Second ensuite bedroom, family room, den, and versatile main-floor bonus room. Four-car garage opens to a thoughtfully designed mudroom with built-ins. Expansive grounds feature full front and backyard irrigation, a detached barn-style storage building, and room for a pickleball court, pool, ADU, or other custom amenities. Sprawling driveway provides additional parking. Masterfully built by J&S Development.
| a week ago | Listing updated with changes from the MLS | |
| 3 weeks ago | Listing first seen on site |
Listing Broker: Windermere Real Estate GH LLC; adamcobb@windermere.com; Adam E. Cobb; (206) 854-9454

Listing information is provided by Participants of the Northwest MLS. IDX information is provided exclusively for personal, non-commercial use, and may not be used for any purpose other than to identify prospective properties consumers may be interested in purchasing. Information is deemed reliable but not guaranteed. Copyright 2026, Northwest MLS.
All data is obtained from various sources and may not have been verified by the broker or MLS Grid. Supplied open house information is subject to change without notice. All information should be independently reviewed and verified for accuracy. Properties may or may not be listed by the office/agent presenting the information.
Last checked: 2026-11-02 06:35 AM PST
