Save
Ask
Tour
Hide
Share
$5,995,000
11 Days On Site

14701 148th Avenue NE
Woodinville, WA 98072

Single Family Residence|First Look
5
Beds
10
Total Baths
2
Full Baths
8
Partial Baths
7,460
SqFt
$804
/SqFt
2024
Built
Cumulative Days On Market:
2
Subdivision:
Hollywood Hill
County:
King
Courtesy of NWMLS
Listing Broker: eXp Realty; concierge@tendhometeam.com; Troy Anderson; (206) 504-3660
14701 148th Avenue NE14701 148th Avenue NE14701 148th Avenue NE14701 148th Avenue NE
Save
Ask
Tour
Hide
Share

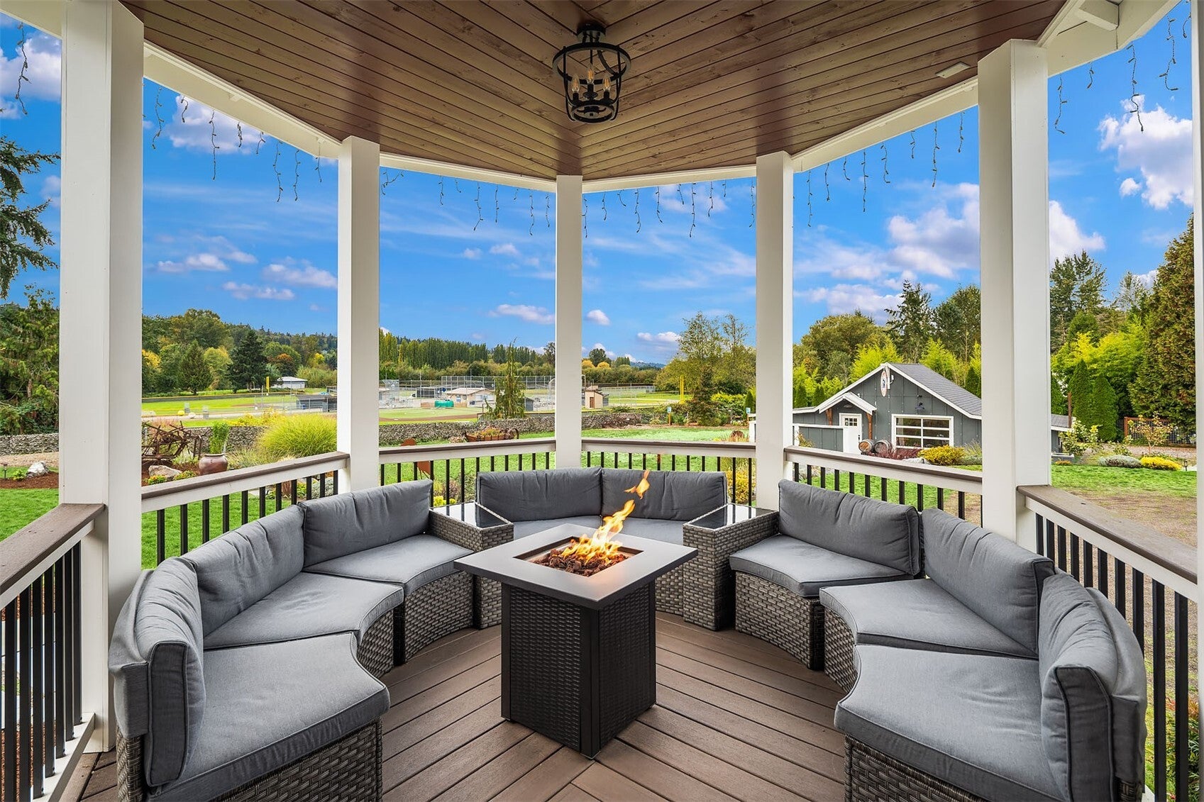
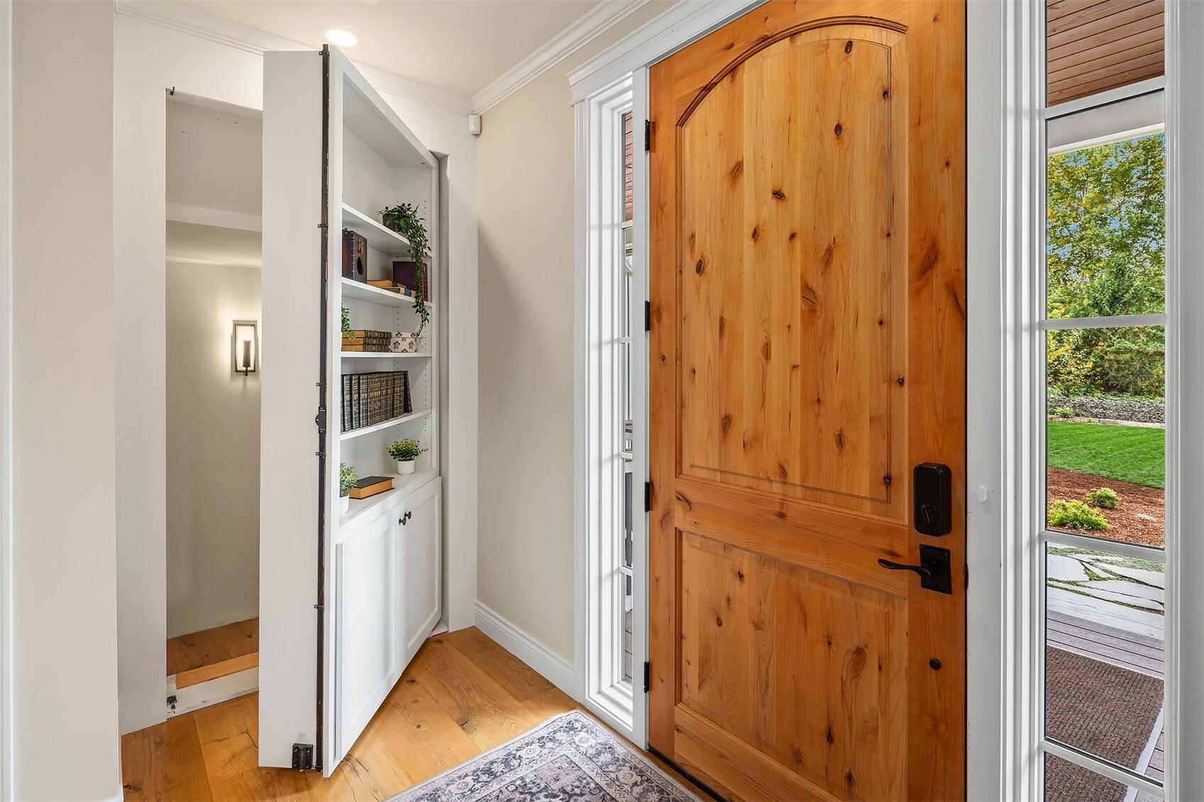
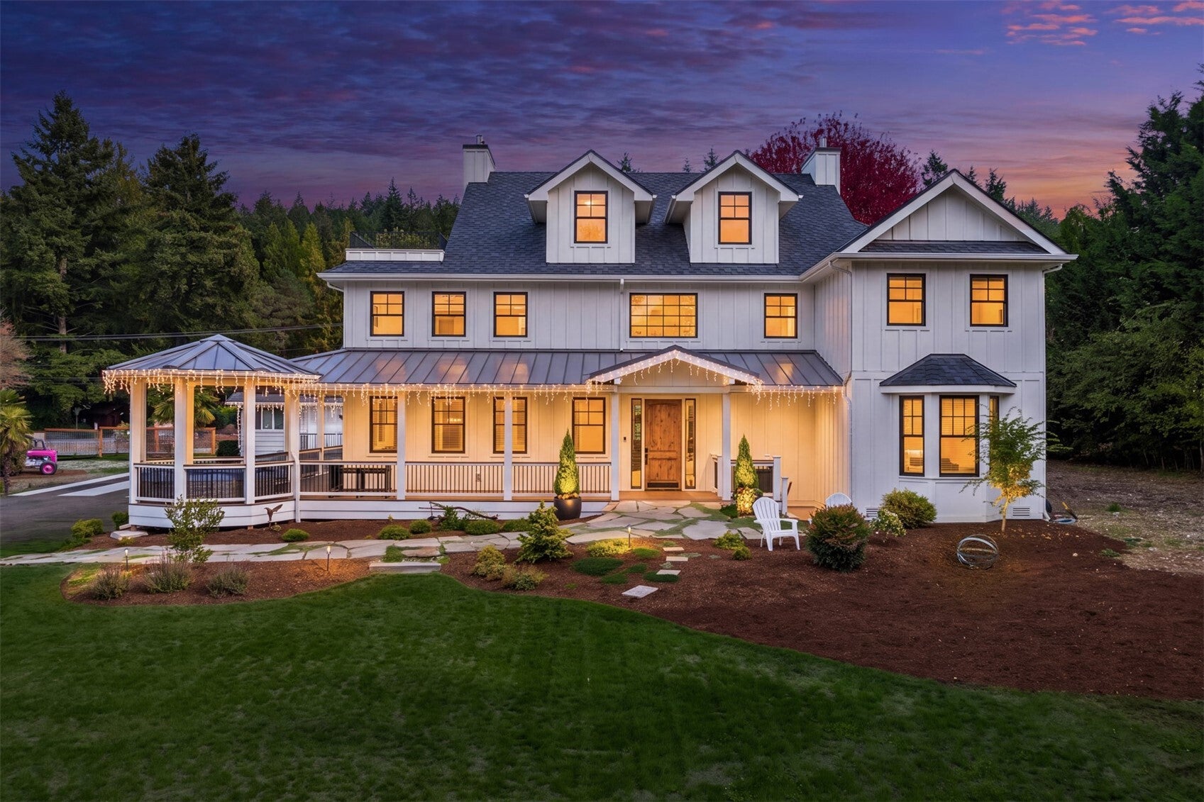
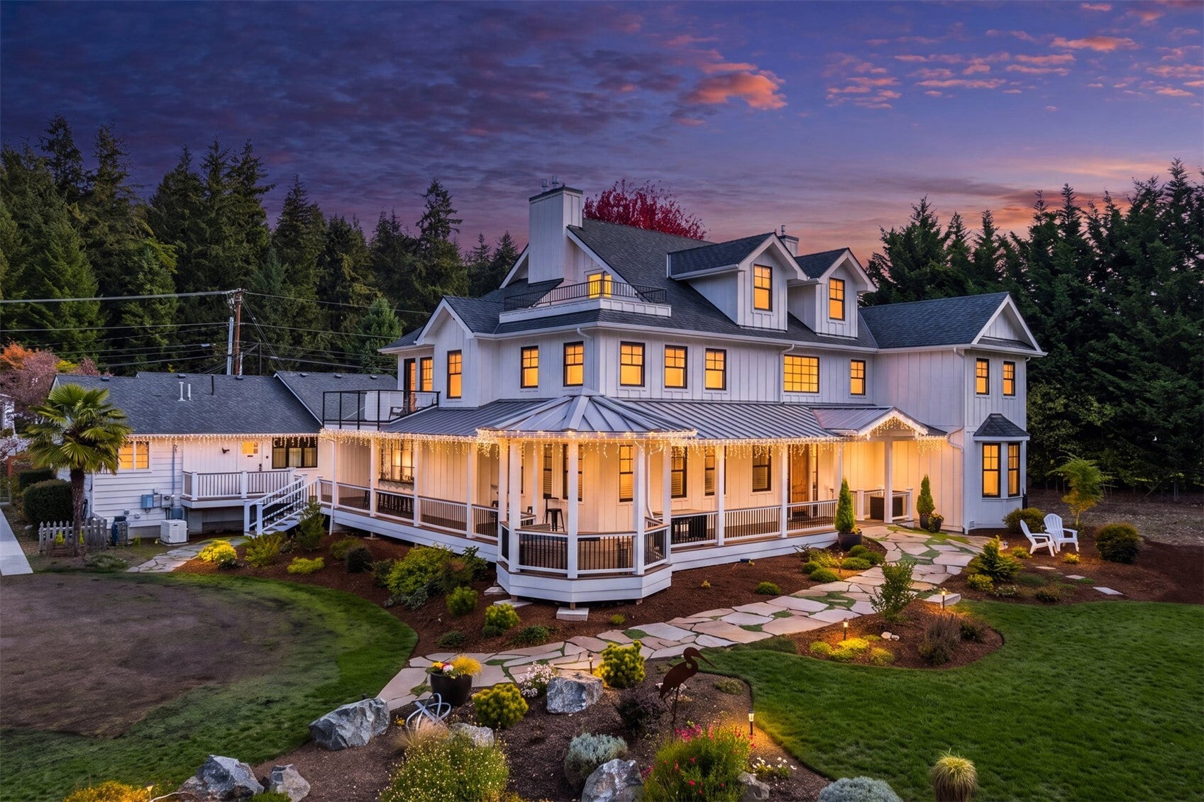
{{Hollywood Manor}} where Wine Country elegance meets refined luxury & extraordinary versatility. Distinctive estate, ensconced on 1.5 acres w/ 7,460 sq ft of intentionally designed space for gathering. This remarkable 5-bedroom, 8-bathroom residence blends timeless architectural character with modern sophistication. An epicurean kitchen featuring a granite center island, premium Thermador appliances, a separate butler’s pantry, an elegant dining room, & gracious great room sets the stage for effortless entertaining. Five individually styled suites offer luxurious accommodations, all w/ cozy fireplaces, while the elevator provides comfort & convenience throughout. Crowning the home, a top-floor bonus room & private deck offer captivating views of the Sammamish Valley. Expansive covered wraparound porches & inviting outdoor gathering spaces create a seamless connection to the beautifully landscaped grounds. The unfinished lower level evokes the charm & intrigue of a hidden speakeasy & wine cellar. Beyond the residence, a connected office building & detached office/design center are included in the offering, creating an exceptional range of spaces for work, creative pursuits, or additional dwelling units. Accessibility features, generous parking, + 2 EV chargers, Hollywood Manor presents a rare opportunity to acquire an estate whose appeal extends well beyond a traditional home. Endless possibilities in one of the Pacific Northwest’s most celebrated wine-country destinations.

Save
Ask
Tour
Hide
Share
Listing Snapshot
Price 
$5,995,000
Days On Site 
11 Days
Bedrooms 
5
Inside Area (SqFt) 
7,460 sqft
Total Baths 
10
Full Baths 
2
Partial Baths 
8
Lot Size 
1.48 Acres
Year Built 
2024
MLS Number 
2594449
Status 
First Look
Property Tax 
$33,074
HOA/Condo/Coop Fees 
N/A
Sq Ft Source 
N/A
Friends & Family
Recent Activity
yesterdayListing updated with changes from the MLS
2 weeks agoListing first seen on site
General Features
Acres 
1.48
Foundation 
See Remarks
Land Lease 
No
Lease Term 
Short Term Lease
Parking 
DrivewayOff StreetRV Access/Parking
Parking Spaces 
25
Property Sub Type 
Single Family Residence
Security 
Security System
Sewer 
Septic Tank
SqFt Total 
8350
Style 
Craftsman
Utilities 
Cable Available
Water Source 
Public
Zoning 
R-5
Interior Features
Appliances 
DishwasherDouble OvenDryerMicrowaveRefrigeratorDisposalTankless Water HeaterWasherWater Heater
Basement 
Unfinished
Cooling 
Ceiling Fan(s)Central AirDuctlessHeat Pump
Fireplace 
Yes
Fireplace Features 
ElectricGasMaster Bedroom
Fireplaces 
7
Flooring 
Ceramic TileHardwoodLaminateCarpetVinyl
Heating 
ElectricNatural GasDuctlessForced AirHeat Pump
Interior 
Walk-In Closet(s)Ceiling Fan(s)ElevatorPantryVaulted Ceiling(s)Wet Bar
Main Level Bedrooms 
1
Bathroom Full 
Description - Primary 2nd floor
Bathroom Half 
Level - MainDescription - Next to the entry
Bathroom Three Quarter 
Description - Rustic room
Bedroom 
Description - Nautical room
Bonus Room 
Level - ThirdDescription - Bonus 3rd floor
Den 
Level - MainDescription - Front office space
Dining Room 
Level - MainDescription - Dining room
Entry Hall 
Level - MainDescription - Front office entry
Extra Fin Room 
Level - MainDescription - Middle room in front office
Kitchen 
Level - MainDescription - Kitchen
Living Room 
Level - MainDescription - Living room
Master Bedroom 
Level - MainDescription - Primary on main
Rec Room 
Level - MainDescription - Game room
Utility Room 
Description - Laundry 2nd floor
Save
Ask
Tour
Hide
Share
Exterior Features
Construction Details 
Cement SidingICFs (Insulated Concrete Forms)
Exterior 
Garden
Fencing 
Partial
Lot Features 
LevelPaved
Other Structures 
GazeboOutbuilding
Patio And Porch 
DeckPatio
Roof 
CompositionMetal
View 
Territorial
Waterview 
Territorial
Windows/Doors 
French Doors
Community Features
Community Features 
Park
MLS Area 
600 - Juanita/Woodinville
School District 
Northshore
Financing Terms Available 
CashConventional
Building Access 
Main
Schools
School District
Northshore
Elementary School
Hollywood Hill Elem
Middle School
Timbercrest Middle School
High School
Woodinville Hs
Courtesy of NWMLS
Listing Broker: eXp Realty; concierge@tendhometeam.com; Troy Anderson; (206) 504-3660


Listing information is provided by Participants of the Northwest MLS. IDX information is provided exclusively for personal, non-commercial use, and may not be used for any purpose other than to identify prospective properties consumers may be interested in purchasing. Information is deemed reliable but not guaranteed. Copyright 2026, Northwest MLS.
All data is obtained from various sources and may not have been verified by the broker or MLS Grid. Supplied open house information is subject to change without notice. All information should be independently reviewed and verified for accuracy. Properties may or may not be listed by the office/agent presenting the information.
Last checked: 2026-11-03 11:07 PM PST

Neighborhood & Commute
Source: Walkscore
Disclosure: Community information and market data powered by Constellation Data Labs. Information is deemed reliable but not guaranteed.
Save
Ask
Tour
Hide
Share