
Save
Ask
Tour
Hide
$340,000
20 Days On Site
1437 Baby Doll Road SEPort Orchard, WA 98366
Manufactured On Land|Pending Inspection
2
Beds
2
Total Baths
1
Full Bath
1
Partial Bath
972
SqFt
$350
/SqFt
1986
Built
Cumulative Days On Market:
20
Subdivision:
South Kitsap
County:
Kitsap
Courtesy of NWMLS
Listing Broker: Better Properties Kitsap; jennifersellshouses@gmail.com; Jennifer Brooks; (360) 509-1581
Listing Broker: Better Properties Kitsap; jennifersellshouses@gmail.com; Jennifer Brooks; (360) 509-1581
Save
Ask
Tour
Hide
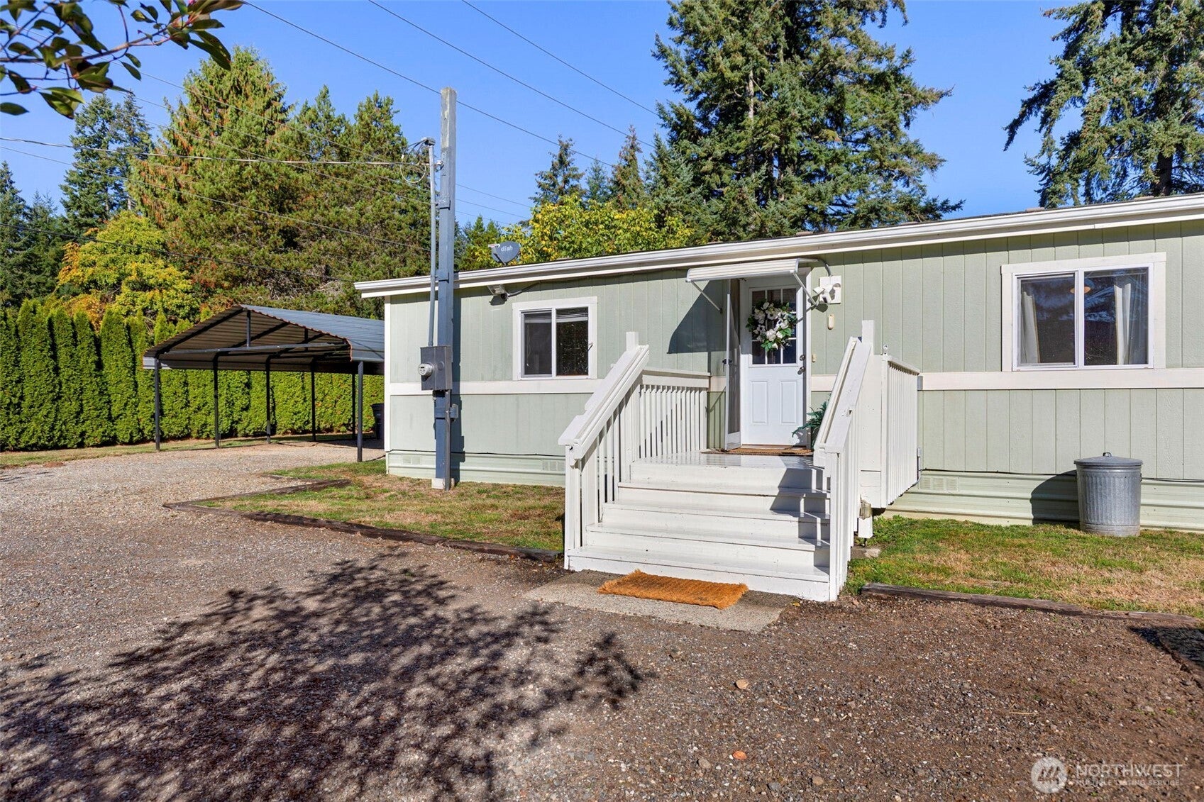
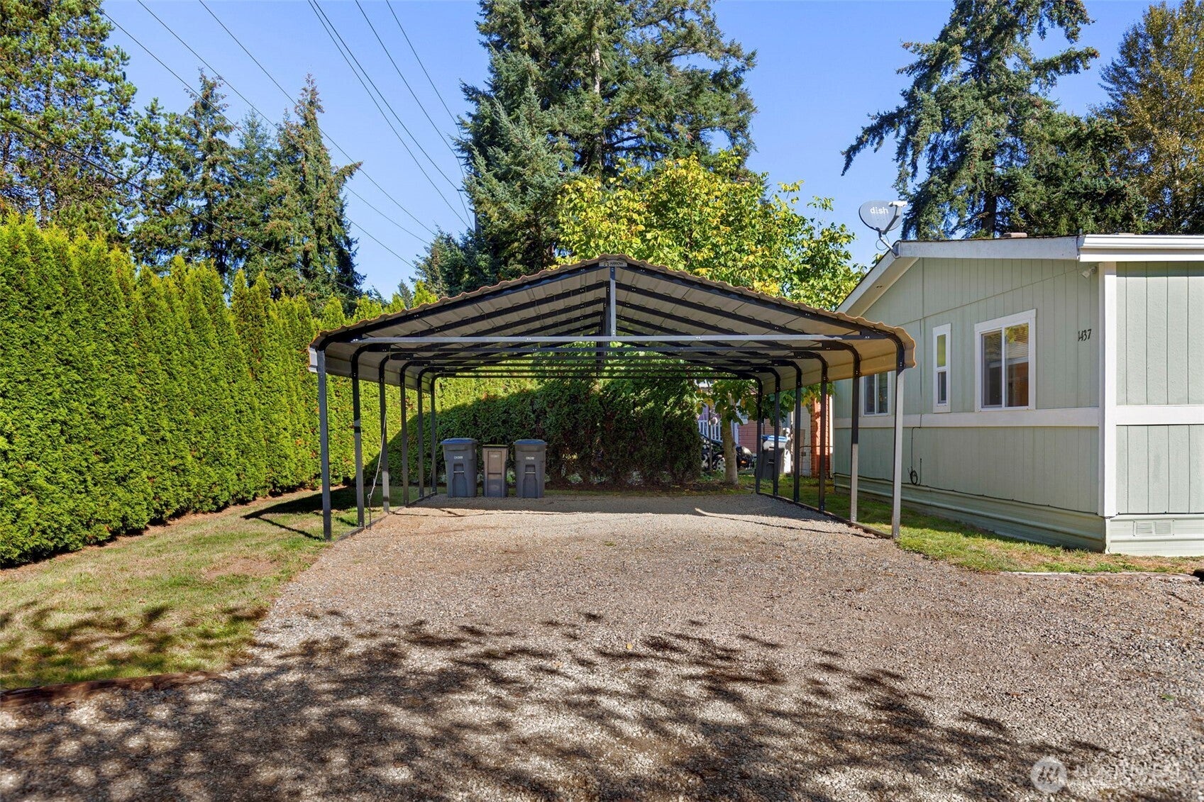
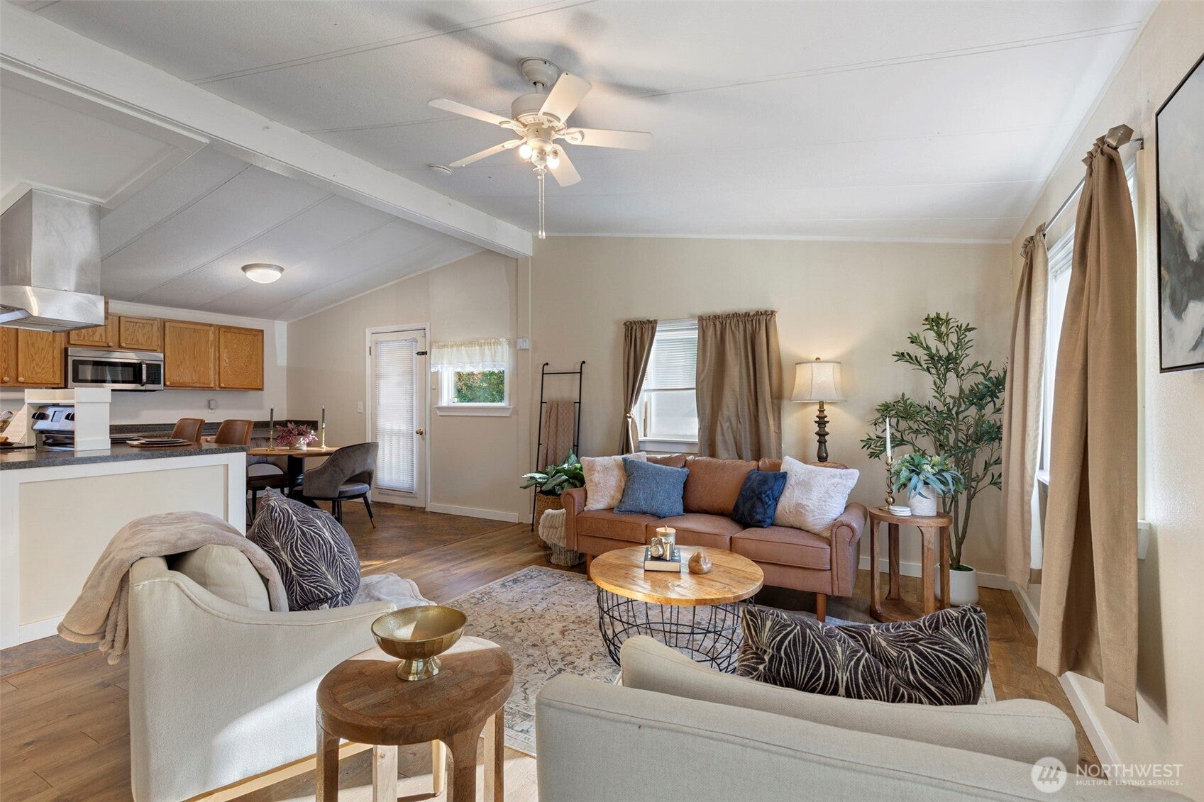
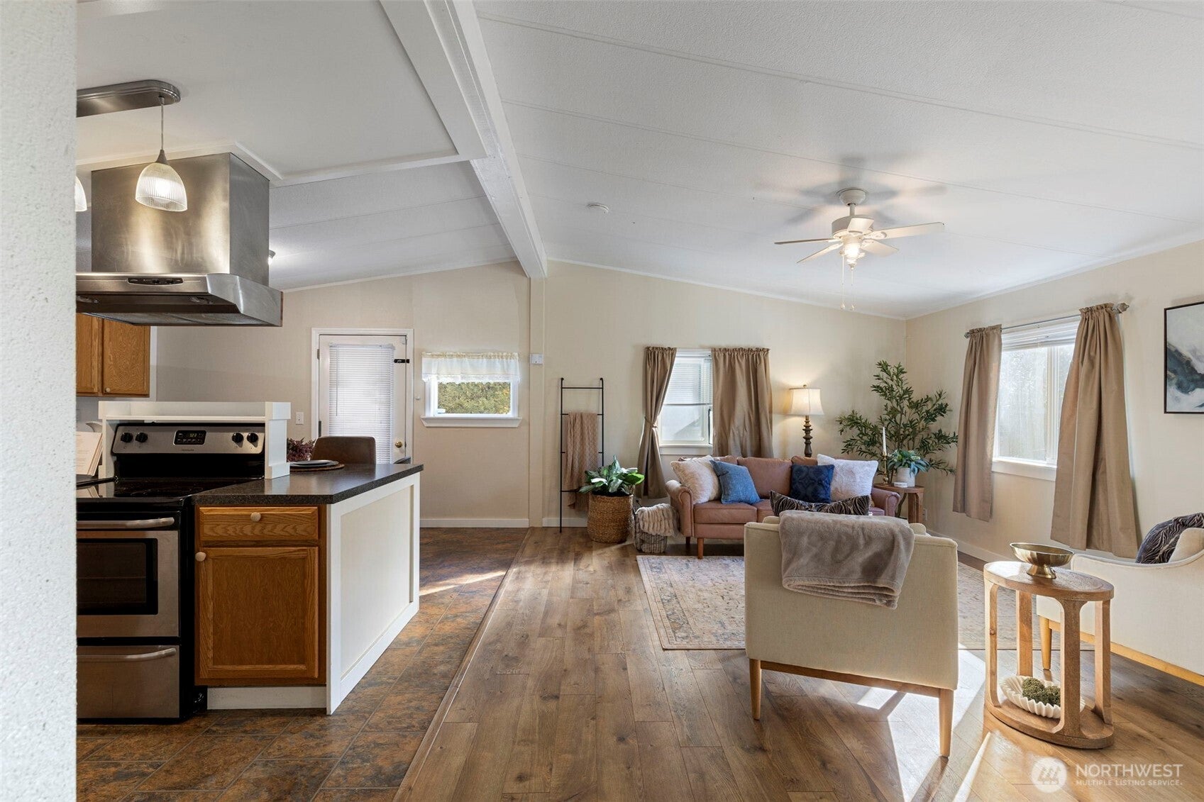
Ready and waiting for you! This cozy and inviting home offers 2 bedrooms and 1 1/2 bathrooms... and a comfortable open-concept layout featuring a welcoming kitchen. Situated on a spacious .22-acre lot, the property boasts an apple tree, plenty of yard space, and a newer 8’ x 10’ storage shed. Enjoy outdoor living and entertaining from the deck off the back of the home. A covered 2-car carport provides convenient parking, with additional space in the driveway for more parking or your RV/boat. Wonderful location close to shopping, ferry service, and the bus line. Come see the possibilities and make this property your own. WELCOME HOME!
Save
Ask
Tour
Hide
Listing Snapshot
Price
$340,000
Days On Site
20 Days
Bedrooms
2
Inside Area (SqFt)
972 sqft
Total Baths
2
Full Baths
1
Partial Baths
1
Lot Size
0.22 Acres
Year Built
1986
MLS Number
2594382
Status
Pending Inspection
Property Tax
$2,035
HOA/Condo/Coop Fees
N/A
Sq Ft Source
N/A
Friends & Family
Recent Activity
| 2 weeks ago | Listing updated with changes from the MLS | |
| 2 weeks ago | Status changed to Pending | |
| 3 weeks ago | Listing first seen on site |
General Features
Acres
0.22
Carport
2
Direction Faces
South
Land Lease
No
Levels
One
Parking
Detached CarportRV Access/Parking
Parking Spaces
6
Property Sub Type
Manufactured On Land
Sewer
Septic Tank
SqFt Total
972
Water Source
Public
Zoning
RR
Interior Features
Appliances
DishwasherDryerRefrigeratorWasher
Basement
None
Cooling
Ceiling Fan(s)Window Unit(s)
Flooring
LaminateVinyl
Heating
ElectricForced Air
Interior
Ceiling Fan(s)Vaulted Ceiling(s)
Main Level Bedrooms
2
Bathroom Full
Bathroom Half
Bedroom
Entry Hall
Kitchen
Living Room
Master Bedroom
Utility Room
Save
Ask
Tour
Hide
Exterior Features
Fencing
Partial
Lot Features
Level
Other Structures
Outbuilding
Patio And Porch
Deck
Roof
Composition
Community Features
MLS Area
144 - Retsil/Manchester
School District
South Kitsap
Financing Terms Available
CashConventionalFHAUSDA LoanVA Loan
Building Access
Main
Schools
School District
South Kitsap
Elementary School
Manchester Elem
Middle School
John Sedgwick Jnr Hi
High School
So. Kitsap High
Courtesy of NWMLS
Listing Broker: Better Properties Kitsap; jennifersellshouses@gmail.com; Jennifer Brooks; (360) 509-1581

Listing information is provided by Participants of the Northwest MLS. IDX information is provided exclusively for personal, non-commercial use, and may not be used for any purpose other than to identify prospective properties consumers may be interested in purchasing. Information is deemed reliable but not guaranteed. Copyright 2026, Northwest MLS.
All data is obtained from various sources and may not have been verified by the broker or MLS Grid. Supplied open house information is subject to change without notice. All information should be independently reviewed and verified for accuracy. Properties may or may not be listed by the office/agent presenting the information.
Last checked: 2026-11-03 04:16 PM PST
Listing Broker: Better Properties Kitsap; jennifersellshouses@gmail.com; Jennifer Brooks; (360) 509-1581

Listing information is provided by Participants of the Northwest MLS. IDX information is provided exclusively for personal, non-commercial use, and may not be used for any purpose other than to identify prospective properties consumers may be interested in purchasing. Information is deemed reliable but not guaranteed. Copyright 2026, Northwest MLS.
All data is obtained from various sources and may not have been verified by the broker or MLS Grid. Supplied open house information is subject to change without notice. All information should be independently reviewed and verified for accuracy. Properties may or may not be listed by the office/agent presenting the information.
Last checked: 2026-11-03 04:16 PM PST
Neighborhood & Commute
Source: Walkscore
Disclosure: Community information and market data powered by Constellation Data Labs. Information is deemed reliable but not guaranteed.
Save
Ask
Tour
Hide
Did you know? You can invite friends and family to your search. They can join your search, rate and discuss listings with you.