
3930 Prestwick Lane SEOlympia, WA 98501
Listing Broker: RE/MAX Parkside Affiliates; mduggins@remax.net; Michael Duggins; (360) 791-2267
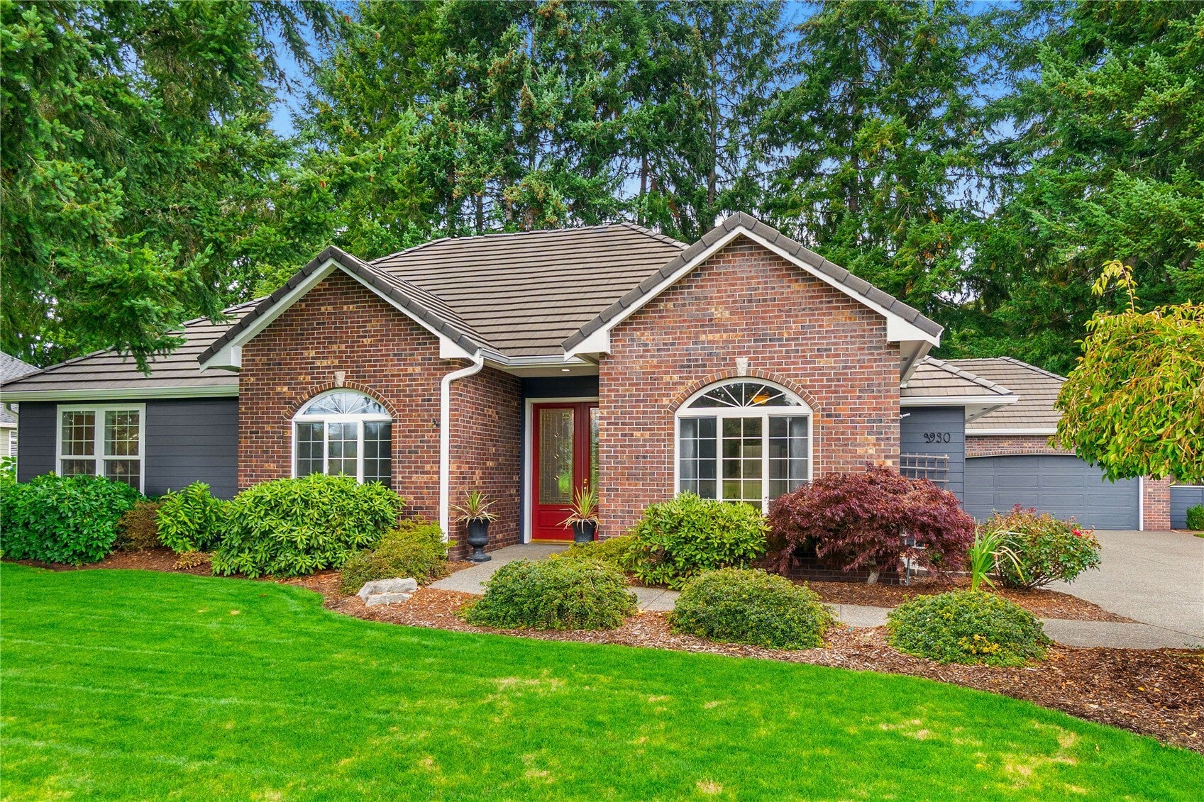
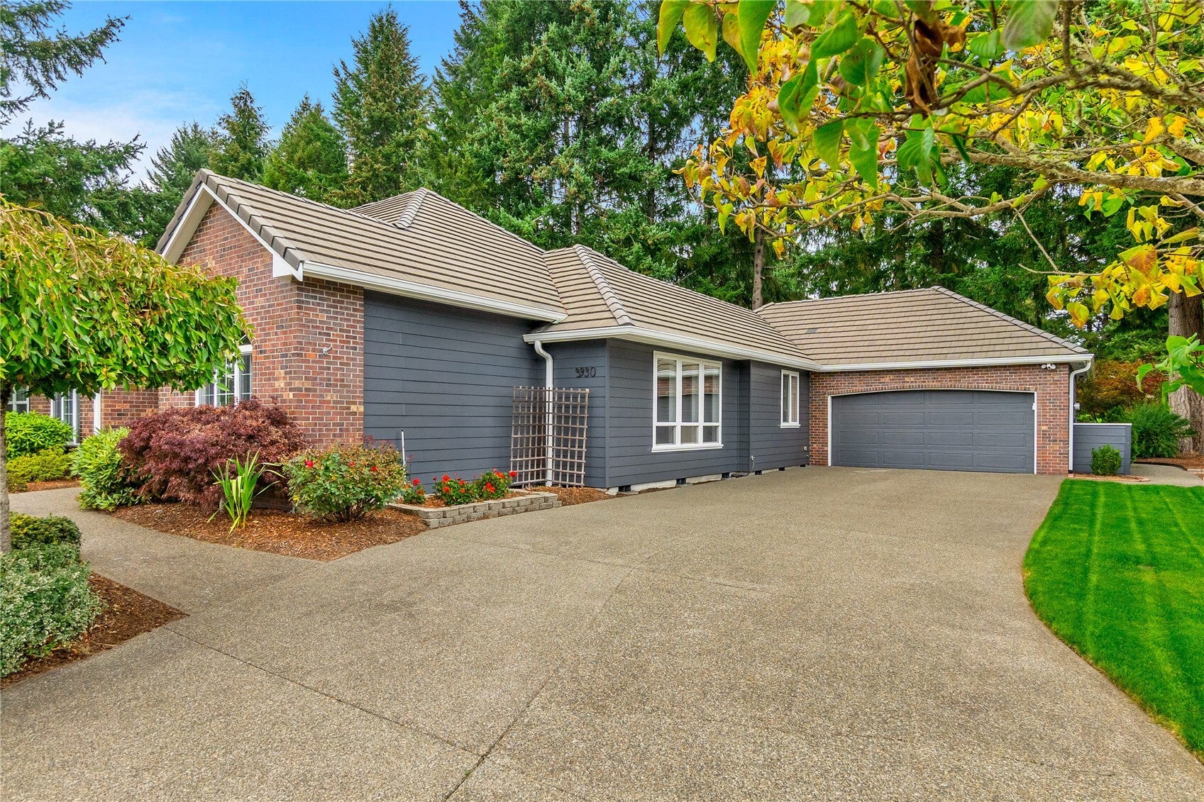
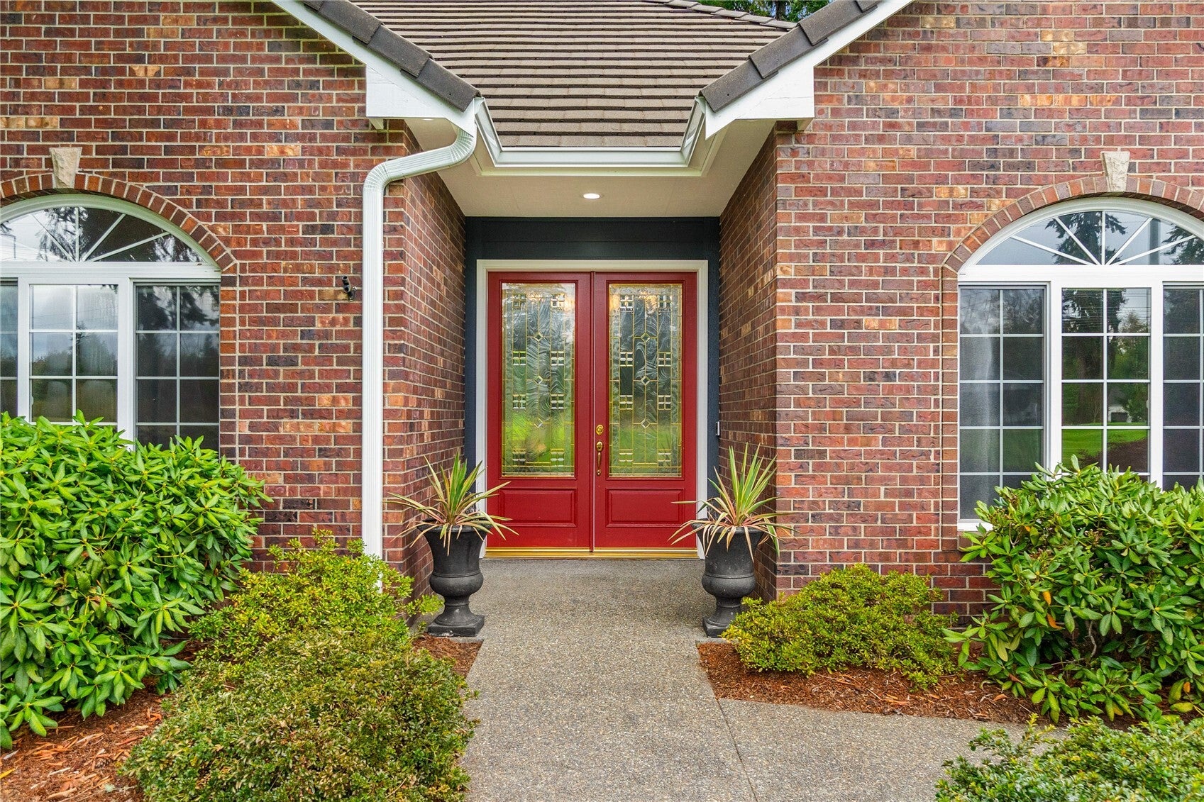
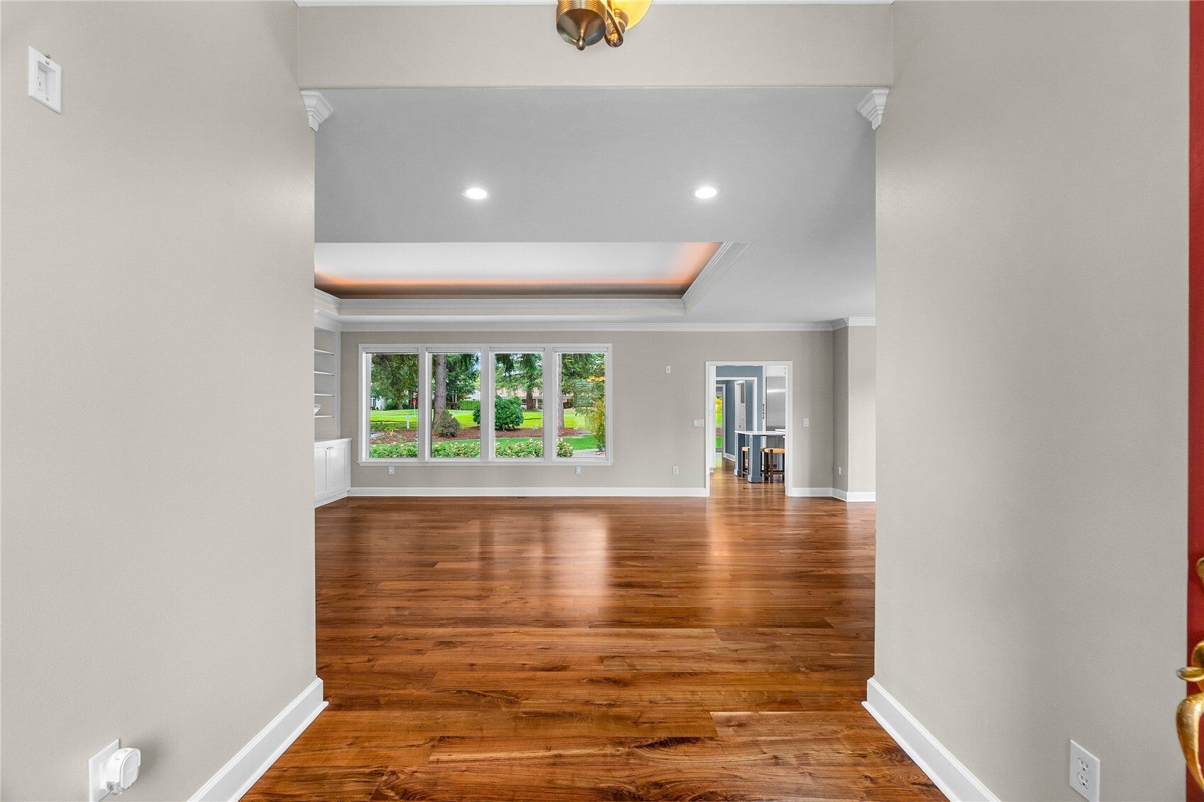
Welcome to this extensively updated, single-level home in the gated Indian Summer Golf & Country Club community. Situated on a large lot overlooking the 13th green and 14th par-3 hole, the home offers an open-concept great room with abundant natural light, an awesome covered patio and and patio television cabinet for entertaining, with scenic golf course views. The gourmet kitchen features Thermador appliances, including a 36-inch refrigerator and gas range, plus extensive cabinetry, pull-out storage, an eating bar, formal dining area, farmhouse sink, KitchenAid ice machine, and custom accessibility-focused details. The great room includes a gas fireplace, built-in bookcases, concealed television lift. The primary suite offers a five-piece ensuite bathroom and walk-in closet. Guest rooms include custom wood closet systems, while the primary closet features walnut cabinetry. Additional highlights include a complete interior painting prior to listing, two-piece crown molding throughout, solid American walnut plank flooring just refinished, walnut-look heated ceramic tile in the office, sewing and/or workout room, newer exterior paint and oversized gutters installed in 2022, and a two-car garage with built-in above head storage, Pre wired for a 50 amp, 220V Level 2 electric vehicle charger. This remodeled rambler combines comfort, functionality, and accessibility all conveniently located near schools, shopping, trails, entertainment, I-5, and JBLM.
| 2 weeks ago | Listing updated with changes from the MLS | |
| 2 weeks ago | Listing first seen on site |
Listing Broker: RE/MAX Parkside Affiliates; mduggins@remax.net; Michael Duggins; (360) 791-2267

Listing information is provided by Participants of the Northwest MLS. IDX information is provided exclusively for personal, non-commercial use, and may not be used for any purpose other than to identify prospective properties consumers may be interested in purchasing. Information is deemed reliable but not guaranteed. Copyright 2026, Northwest MLS.
All data is obtained from various sources and may not have been verified by the broker or MLS Grid. Supplied open house information is subject to change without notice. All information should be independently reviewed and verified for accuracy. Properties may or may not be listed by the office/agent presenting the information.
Last checked: 2026-11-02 04:45 AM PST
