
Save
Ask
Tour
Hide
$515,327
New Listing
2153 Maple StreetWenatchee, WA 98801
For Sale|Single Family Residence|Active
3
Beds
3
Total Baths
1
Full Bath
2
Partial Baths
2,074
SqFt
$248
/SqFt
2025
Built
Cumulative Days On Market:
1
Subdivision:
Wenatchee
County:
Chelan
Courtesy of NWMLS
Listing courtesy of Kelly Morales of BMC Realty Advisors, Inc
Listing courtesy of Kelly Morales of BMC Realty Advisors, Inc
Save
Ask
Tour
Hide
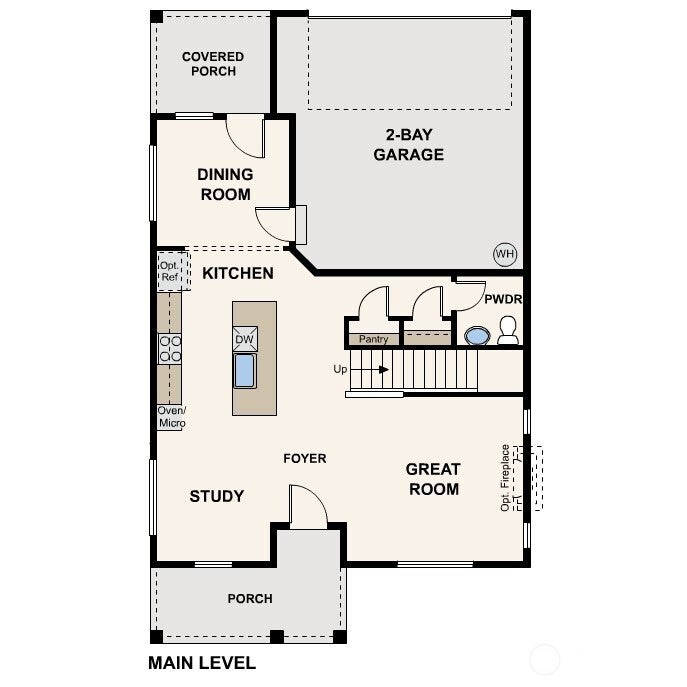
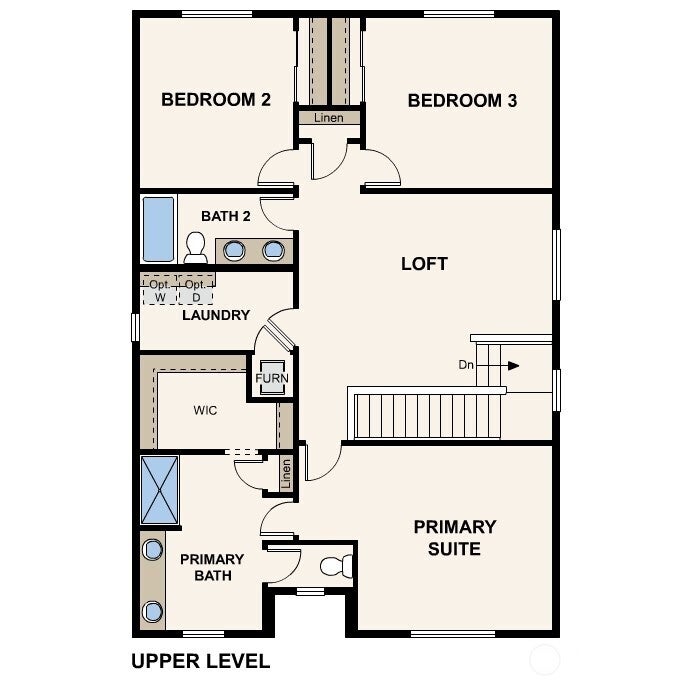
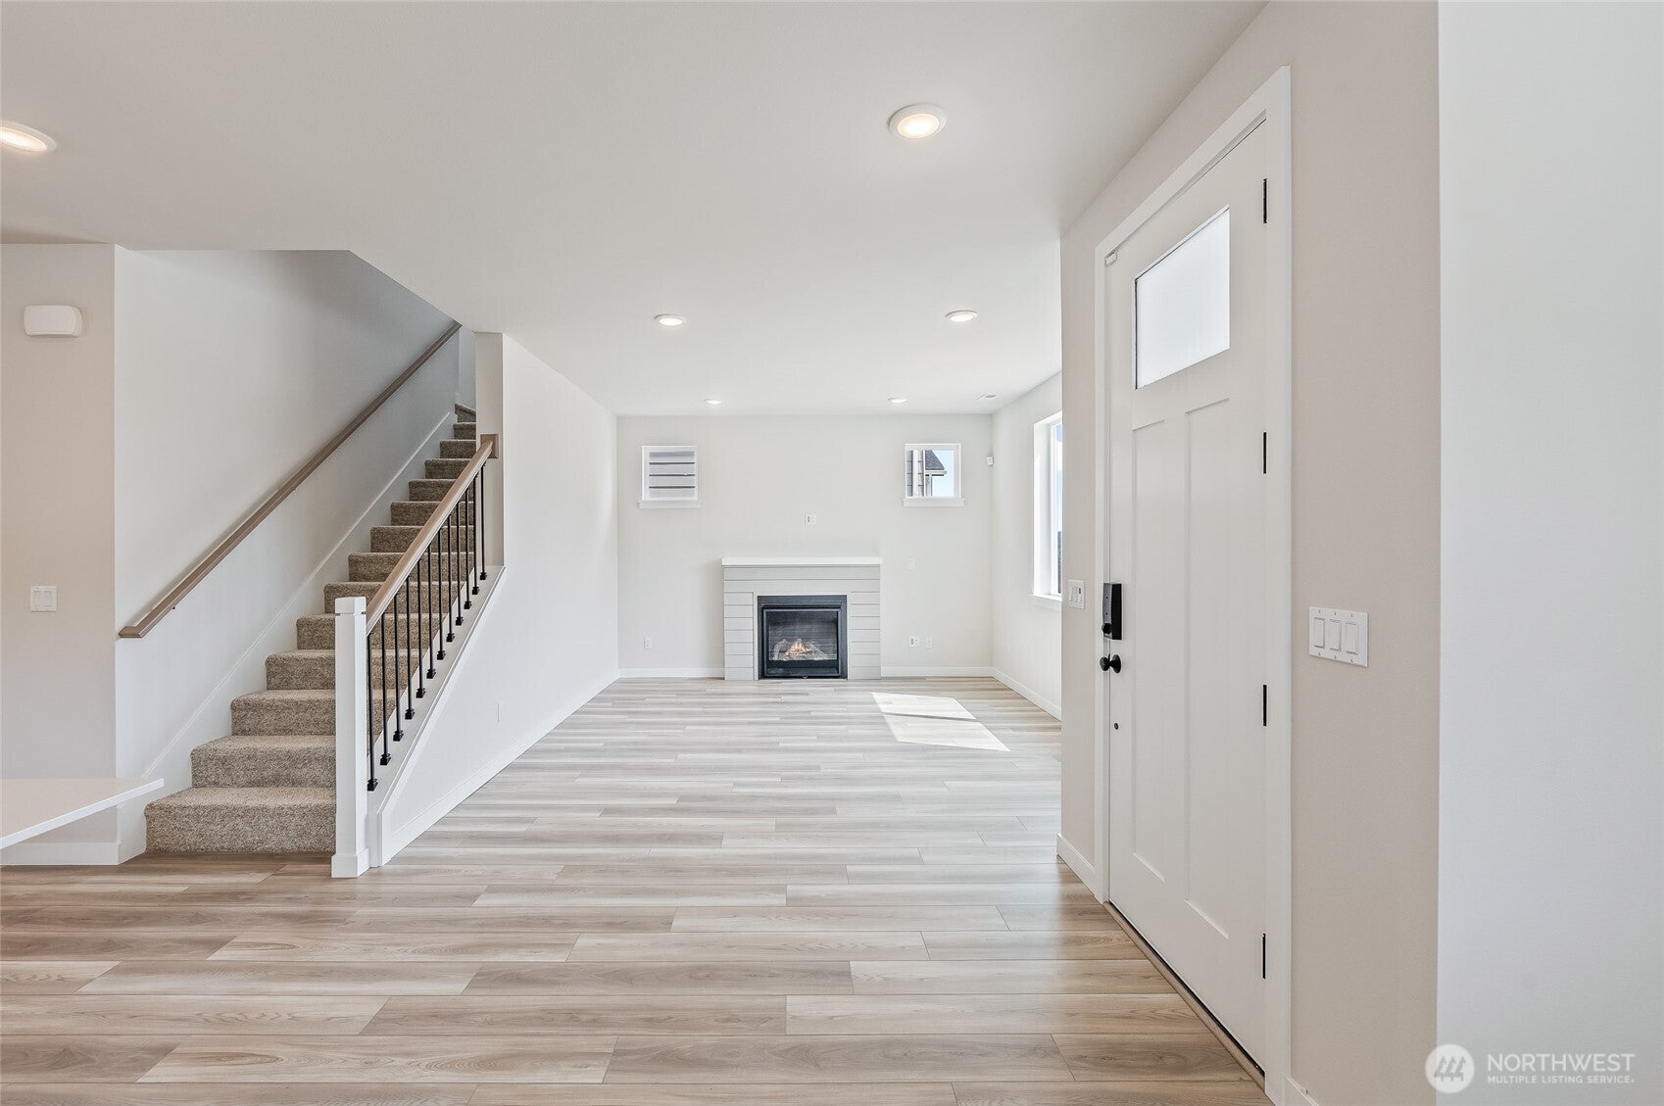
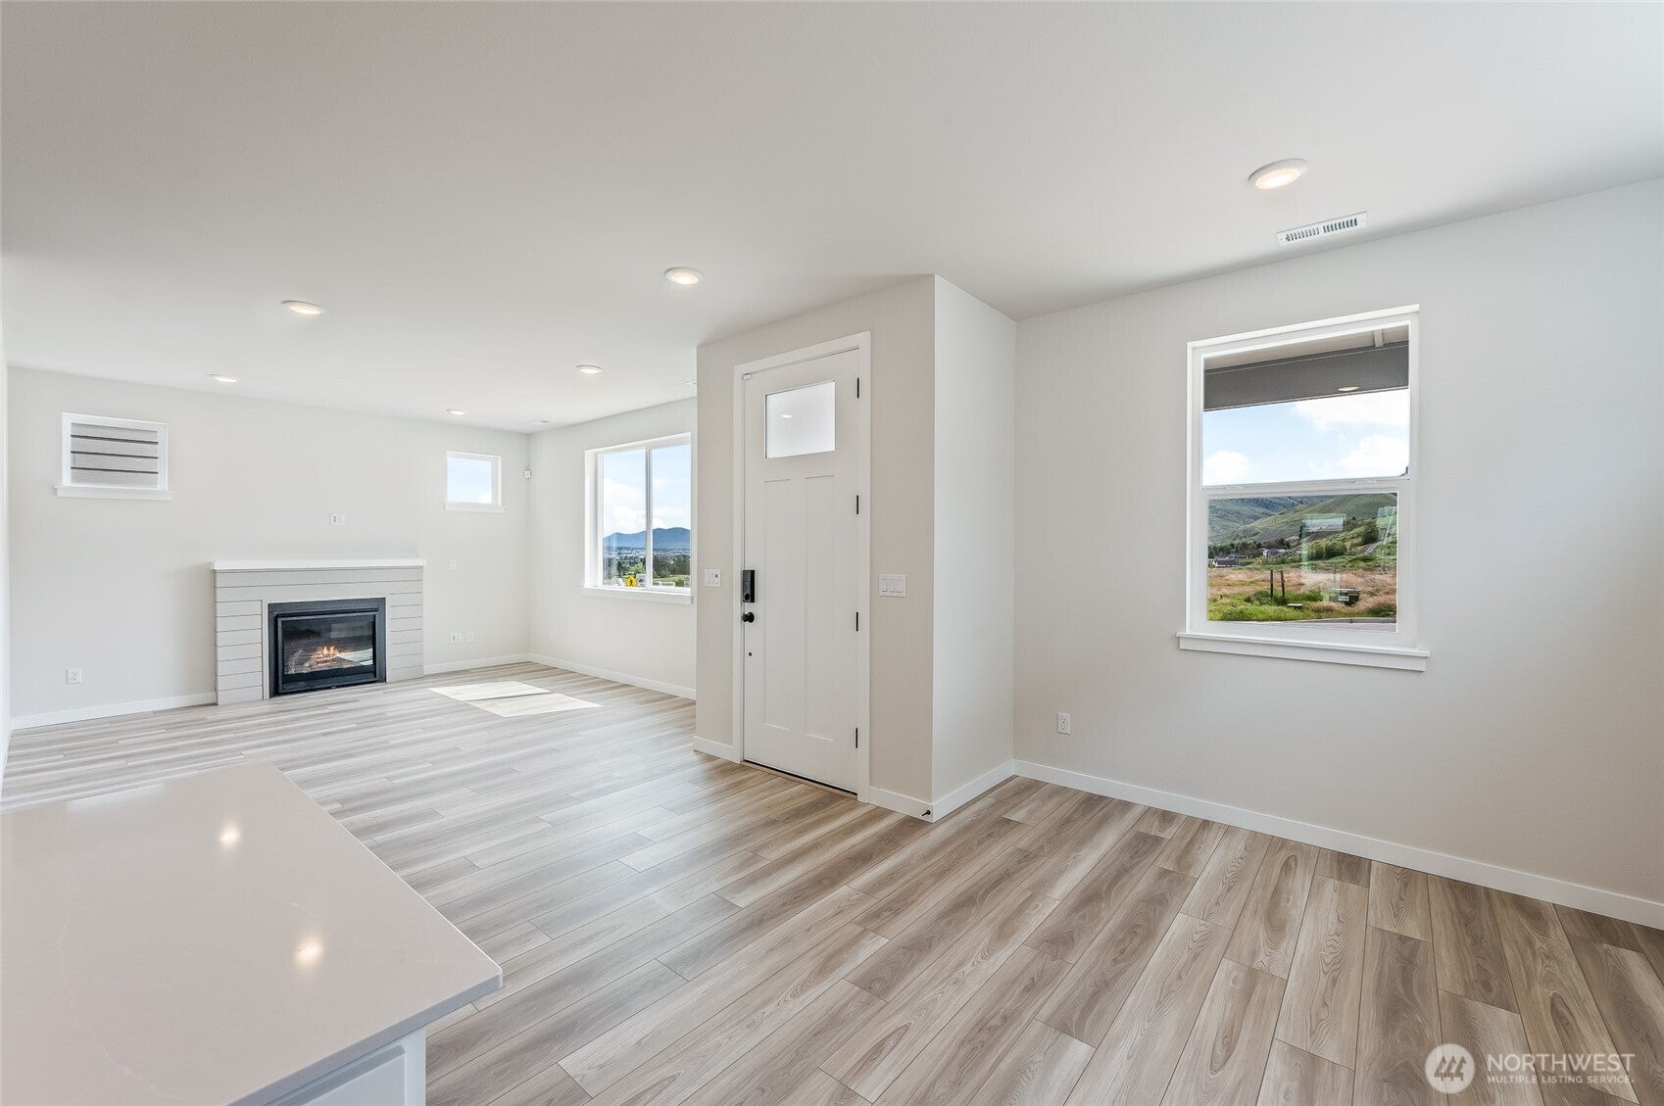
Welcome to the Shelby at Skyridge, an alley-load home in a desirable master planned community. Step up to the inviting front porch and into a bright, open great room that flows effortlessly into a chef-inspired kitchen, featuring a spacious center island and a cozy dining area. The main floor also includes a versatile study and a covered patio, perfect for enjoying those indoor-outdoor moments. Upstairs, you’ll find two generously sized secondary bedrooms, a loft, and a conveniently located laundry room. The luxurious owner’s suite is the highlight, complete with a spa-like walk-in shower, dual vanities, and a huge walk-in closet. Buyer's Broker must accompany &/or register Buyer at 1st visit.
Save
Ask
Tour
Hide
Listing Snapshot
Price
$515,327
Days On Site
0 Days
Bedrooms
3
Inside Area (SqFt)
2,074 sqft
Total Baths
3
Full Baths
1
Partial Baths
2
Lot Size
0.0906 Acres
Year Built
2025
MLS® Number
2593698
Status
Active
Property Tax
$6,000
HOA/Condo/Coop Fees
$30 monthly
Sq Ft Source
N/A
Friends & Family
Recent Activity
| 5 hours ago | Listing updated with changes from the MLS® | |
| 21 hours ago | Listing first seen on site |
General Features
Acres
0.0906
Attached Garage
Yes
Garage
Yes
Land Lease
No
Levels
Two
Parking
Attached
Parking Spaces
2
Property Condition
New Construction
Property Sub Type
Single Family Residence
Security
Security System
SqFt Total
2074
Style
Craftsman
Utilities
Sewer Connected
Water Source
Public
Interior Features
Appliances
DishwasherMicrowaveDisposal
Basement
None
Cooling
Central AirHeat Pump
Fireplace
Yes
Fireplace Features
Gas
Fireplaces
1
Flooring
CarpetVinyl
Heating
ElectricForced AirHeat Pump
Interior
Walk-In Closet(s)
Bathroom Full
Level - SecondDescription - shower/tub combo
Bathroom Half
Level - Main
Bathroom Three Quarter
Level - SecondDescription - Walk in Shower
Bedroom
Level - Second
Bonus Room
Level - Second
Den
Level - Main
Dining Room
Level - Main
Entry Hall
Level - Main
Great Room
Level - Main
Kitchen
Level - MainDescription - Quartz countertops, kitchen island, pantry
Master Bedroom
Level - SecondDescription - Ensuite bathroom, walk-in closet
Utility Room
Level - SecondDescription - Laundry
Save
Ask
Tour
Hide
Exterior Features
Construction Details
Cement Siding
Pool Features
Community
Roof
Composition
View
See Remarks
Waterview
See Remarks
Community Features
Association Fee
$30.0
Association Fee Frequency
Monthly
Community Features
PoolParkPlayground
MLS Area
971 - Wenatchee
School District
Wenatchee
Financing Terms Available
CashConventionalFHAVA Loan
Building Access
Main
Schools
School District
Wenatchee
Elementary School
John Newbery Elem
Middle School
Foothills Mid
High School
Wenatchee High
Courtesy of NWMLS
Listing courtesy of Kelly Morales of BMC Realty Advisors, Inc

Listing information is provided by Participants of the Northwest MLS. IDX information is provided exclusively for personal, non-commercial use, and may not be used for any purpose other than to identify prospective properties consumers may be interested in purchasing. Information is deemed reliable but not guaranteed. Copyright 2026, Northwest MLS.
All data is obtained from various sources and may not have been verified by the broker or MLS Grid. Supplied open house information is subject to change without notice. All information should be independently reviewed and verified for accuracy. Properties may or may not be listed by the office/agent presenting the information.
Last checked: 2026-10-13 10:19 AM PDT
Listing courtesy of Kelly Morales of BMC Realty Advisors, Inc

Listing information is provided by Participants of the Northwest MLS. IDX information is provided exclusively for personal, non-commercial use, and may not be used for any purpose other than to identify prospective properties consumers may be interested in purchasing. Information is deemed reliable but not guaranteed. Copyright 2026, Northwest MLS.
All data is obtained from various sources and may not have been verified by the broker or MLS Grid. Supplied open house information is subject to change without notice. All information should be independently reviewed and verified for accuracy. Properties may or may not be listed by the office/agent presenting the information.
Last checked: 2026-10-13 10:19 AM PDT
Neighborhood & Commute
Source: Walkscore
Disclosure: Community information and market data powered by Constellation Data Labs. Information is deemed reliable but not guaranteed.
Save
Ask
Tour
Hide