
Save
Ask
Tour
Hide
$400,000
20 Days On Site
722 Oakcrest Street SELacey, WA 98503
For Sale|Single Family Residence|Active
2
Beds
1
Total Bath
1
Full Bath
896
SqFt
$446
/SqFt
1969
Built
Cumulative Days On Market:
21
Subdivision:
Lacey
County:
Thurston
Courtesy of NWMLS
Listing Broker: Skyline Properties, Inc.; jesseachase@yahoo.com; Jesse Chase; (360) 515-8452
Listing Broker: Skyline Properties, Inc.; jesseachase@yahoo.com; Jesse Chase; (360) 515-8452
Save
Ask
Tour
Hide
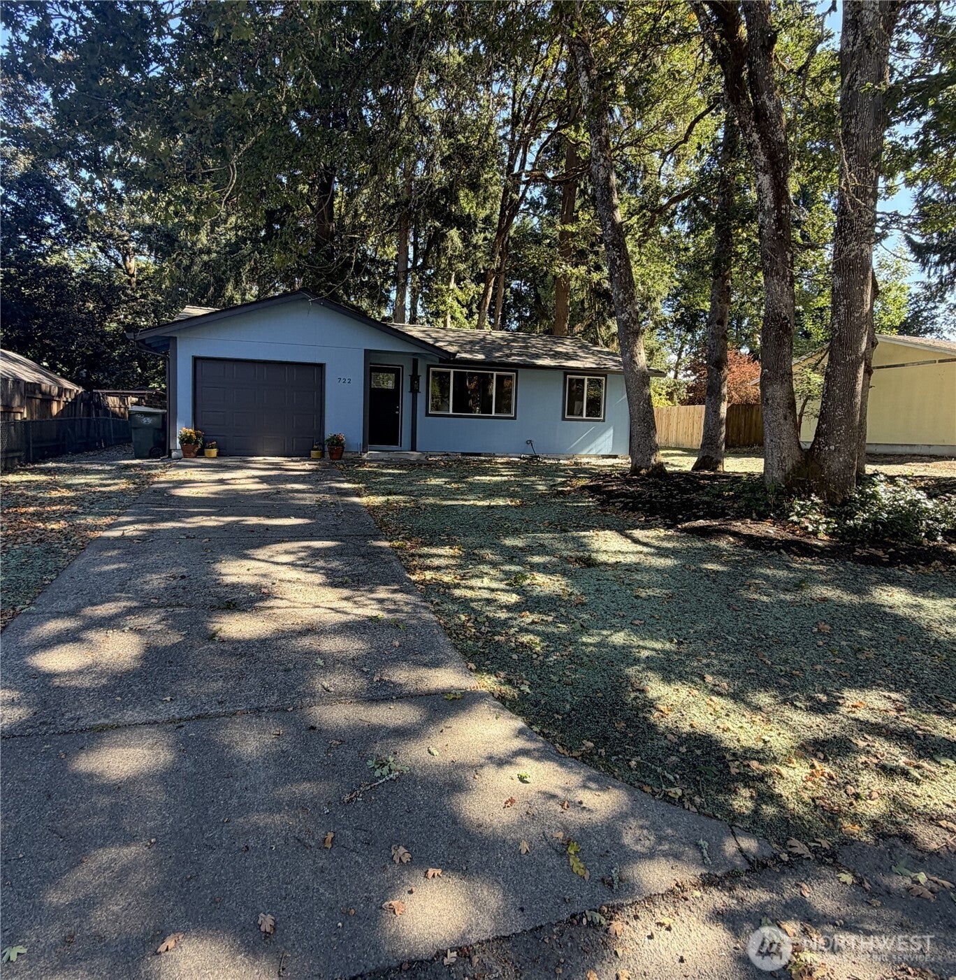
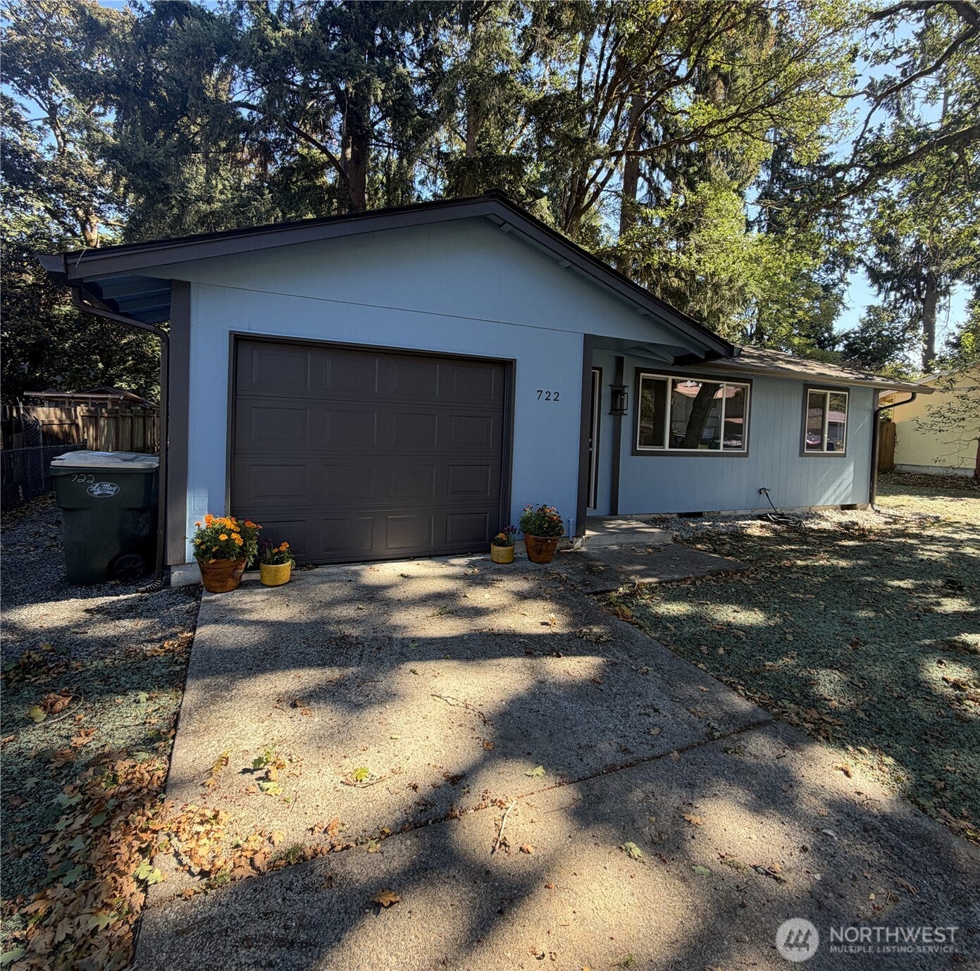
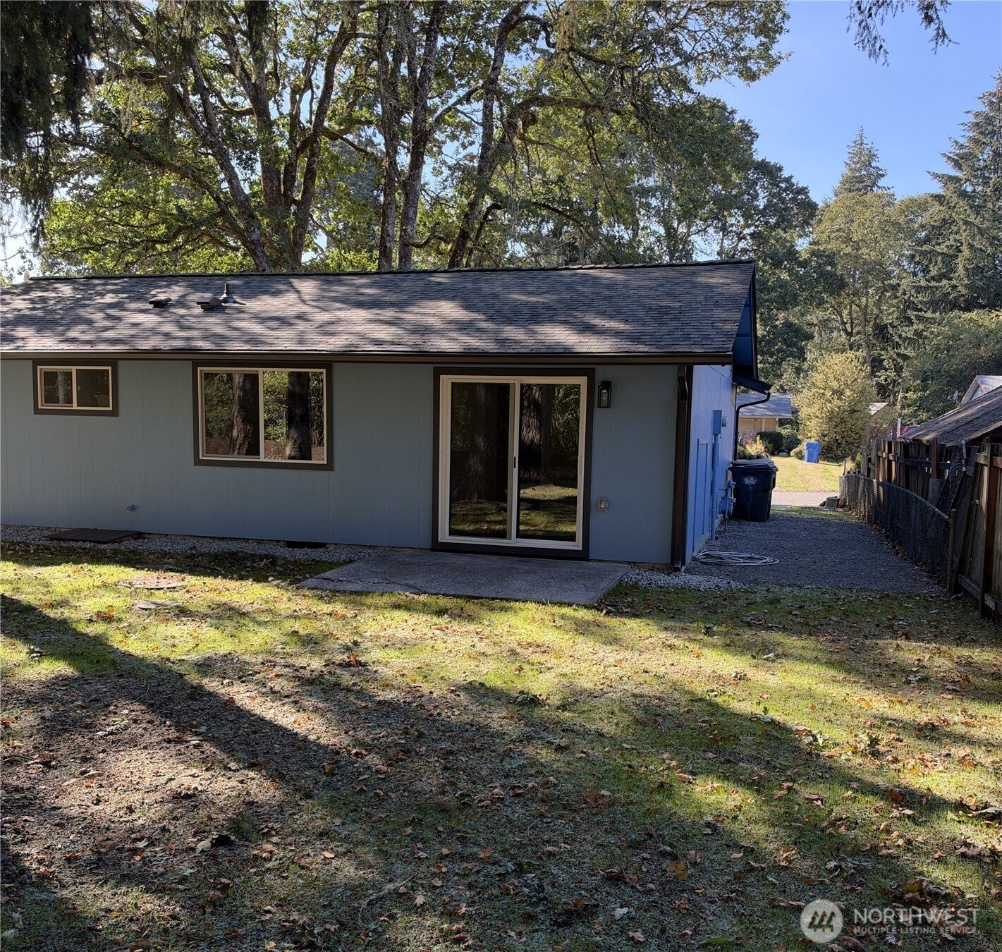
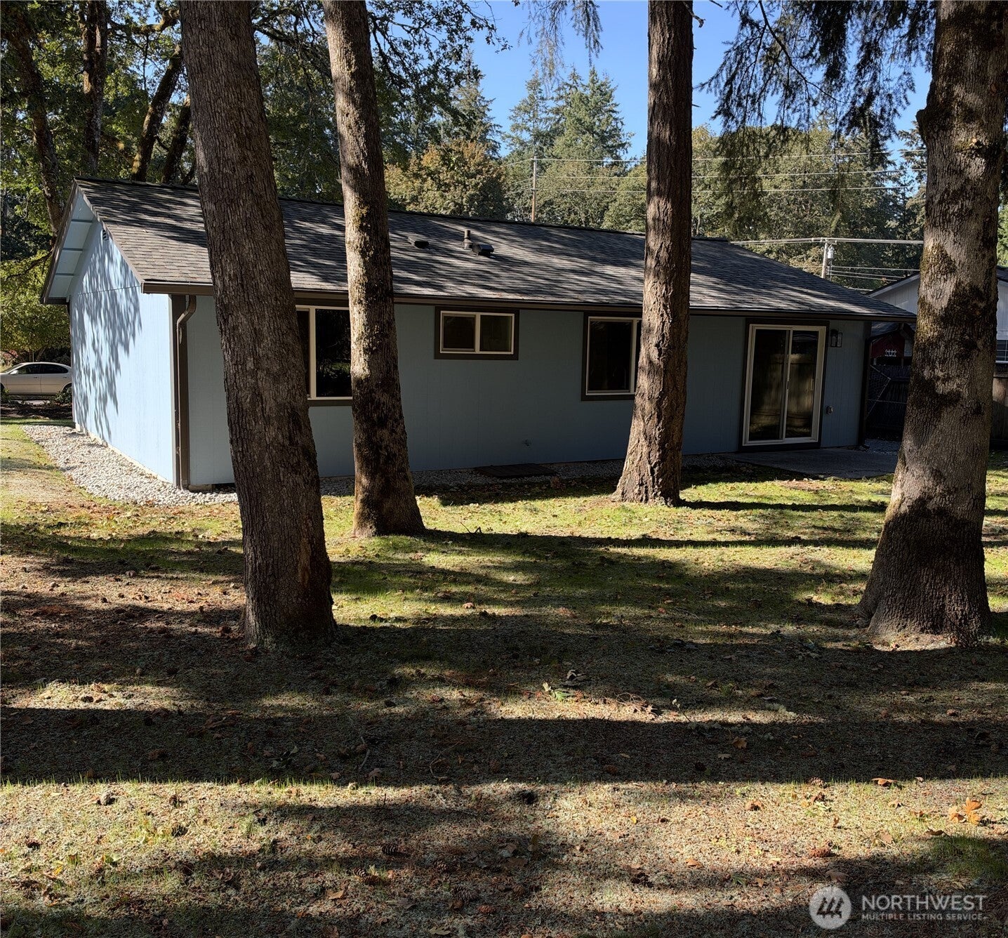
Come see this FULLY-REMODELED single-story home located in Lacey, WA. Just minutes away from the (RAC) Lacey Regional Athletic Complex. Situated on a partially fenced PARK-LIKE SETTING with beautiful Oak/Fir trees. Enjoy an Open Kitchen with MODERN white shaker cabinets, slow close hardware, CUSTOM granite countertops, and a completely new GE SS kitchen appliance package. Interior offers new continuous waterproof Luxury Vinyl plank flooring. NEW PAINT inside/out, ENERGY-EFFICIENT Milgard windows, new crawl space insulation, and a custom Swanstone tub/shower surround. Quick access to I-5, JBLM, shopping, dining, and entertainment- the perfect blend of comfort and convenience!
Save
Ask
Tour
Hide
Listing Snapshot
Price
$400,000
Days On Site
20 Days
Bedrooms
2
Inside Area (SqFt)
896 sqft
Total Baths
1
Full Baths
1
Partial Baths
N/A
Lot Size
0.1683 Acres
Year Built
1969
MLS Number
2593330
Status
Active
Property Tax
$2,975
HOA/Condo/Coop Fees
N/A
Sq Ft Source
N/A
Friends & Family
Recent Activity
| 2 weeks ago | Listing updated with changes from the MLS | |
| 3 weeks ago | Listing first seen on site |
General Features
Acres
0.1683
Attached Garage
Yes
Direction Faces
South
Garage
Yes
Land Lease
No
Levels
One
Parking
Attached
Parking Spaces
280
Property Sub Type
Single Family Residence
Sewer
Septic Tank
SqFt Total
896
Water Source
Public
Interior Features
Appliances
DishwasherMicrowaveRefrigeratorGas Water HeaterWater Heater
Basement
None
Flooring
Vinyl
Heating
ElectricNatural GasForced Air
Interior
Walk-In Closet(s)Ceiling Fan(s)
Main Level Bedrooms
2
Bathroom Full
Level - Main
Bedroom
Level - Main
Dining Room
Level - Main
Kitchen
Level - Main
Living Room
Level - Main
Master Bedroom
Level - Main
Utility Room
Level - Main
Save
Ask
Tour
Hide
Exterior Features
Fencing
Partial
Lot Features
Level
Patio And Porch
Patio
Roof
Composition
Community Features
MLS Area
451 - Hawks Prairie
School District
North Thurston
Financing Terms Available
CashConventionalFHA
Schools
School District
North Thurston
Elementary School
Unknown
Middle School
Unknown
High School
Unknown
Courtesy of NWMLS
Listing Broker: Skyline Properties, Inc.; jesseachase@yahoo.com; Jesse Chase; (360) 515-8452

Listing information is provided by Participants of the Northwest MLS. IDX information is provided exclusively for personal, non-commercial use, and may not be used for any purpose other than to identify prospective properties consumers may be interested in purchasing. Information is deemed reliable but not guaranteed. Copyright 2026, Northwest MLS.
All data is obtained from various sources and may not have been verified by the broker or MLS Grid. Supplied open house information is subject to change without notice. All information should be independently reviewed and verified for accuracy. Properties may or may not be listed by the office/agent presenting the information.
Last checked: 2026-11-04 12:53 AM PST
Listing Broker: Skyline Properties, Inc.; jesseachase@yahoo.com; Jesse Chase; (360) 515-8452

Listing information is provided by Participants of the Northwest MLS. IDX information is provided exclusively for personal, non-commercial use, and may not be used for any purpose other than to identify prospective properties consumers may be interested in purchasing. Information is deemed reliable but not guaranteed. Copyright 2026, Northwest MLS.
All data is obtained from various sources and may not have been verified by the broker or MLS Grid. Supplied open house information is subject to change without notice. All information should be independently reviewed and verified for accuracy. Properties may or may not be listed by the office/agent presenting the information.
Last checked: 2026-11-04 12:53 AM PST
Neighborhood & Commute
Source: Walkscore
Disclosure: Community information and market data powered by Constellation Data Labs. Information is deemed reliable but not guaranteed.
Save
Ask
Tour
Hide