
1526 121st Street SWEverett, WA 98204
Listing courtesy of Michelle Lee Hamshaw of John L. Scott Mukilteo
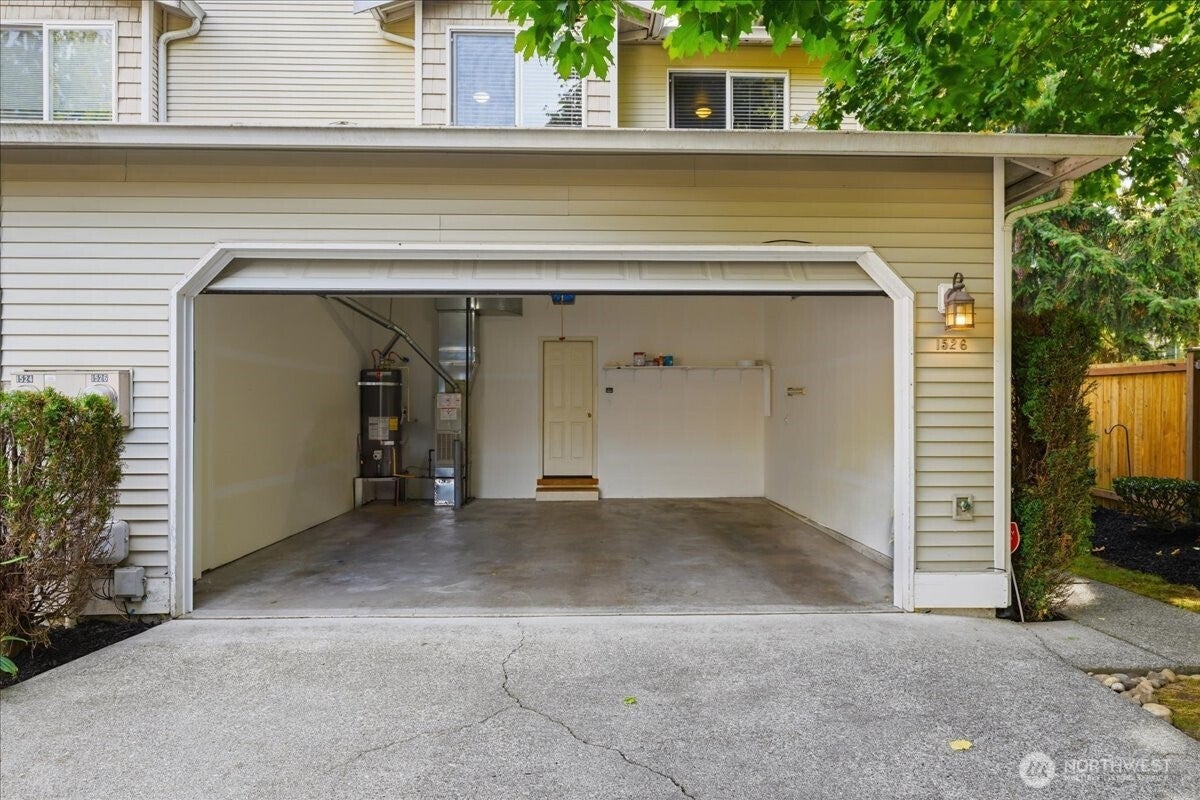
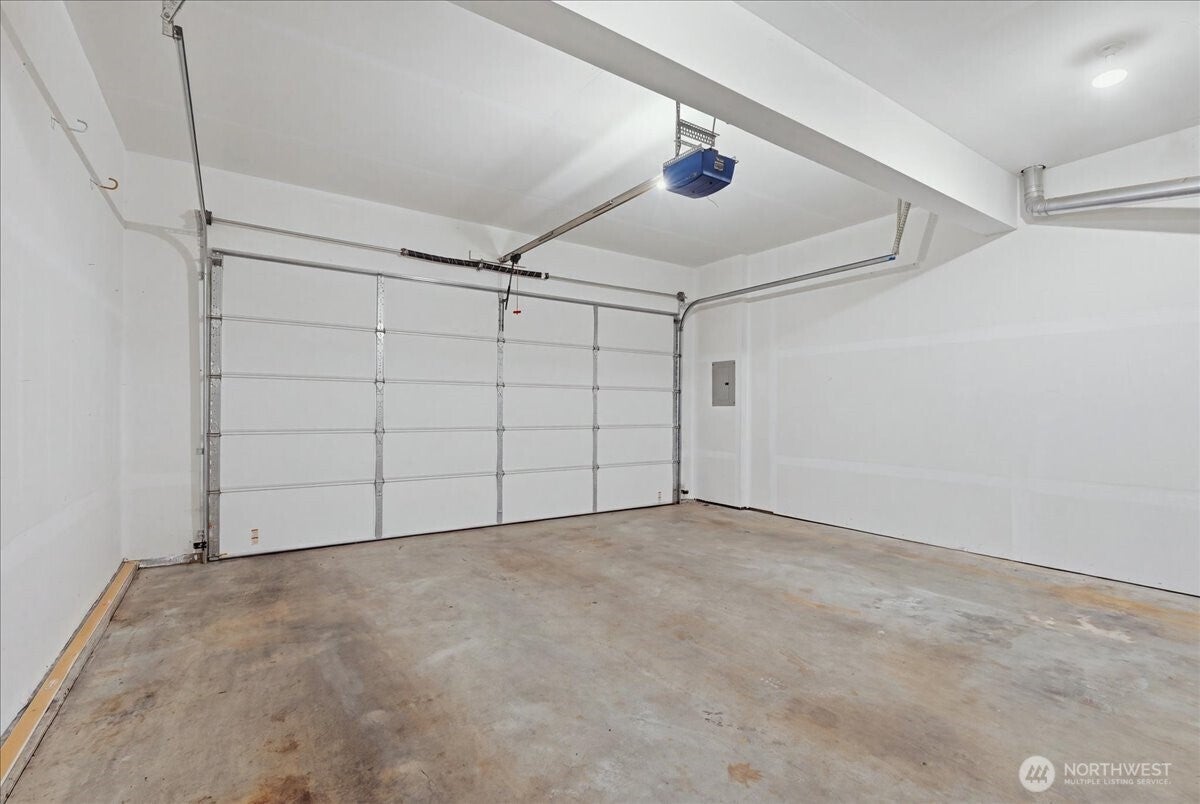
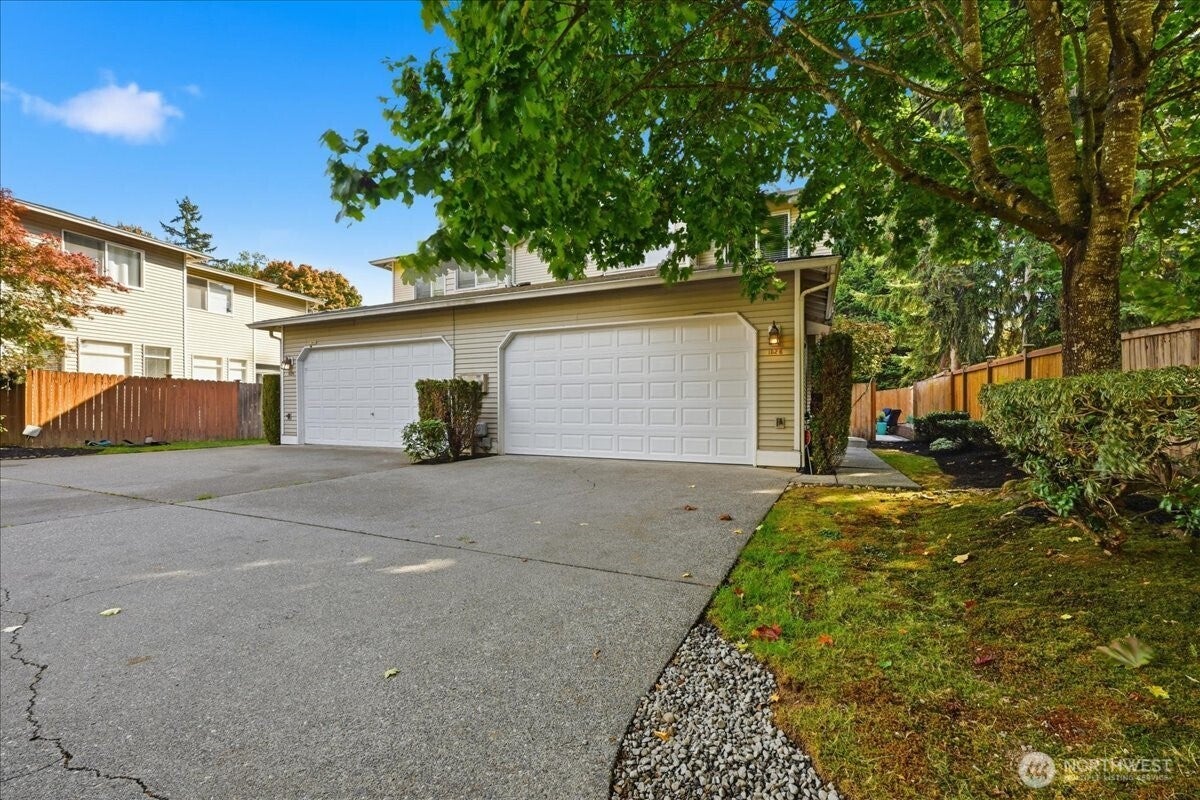
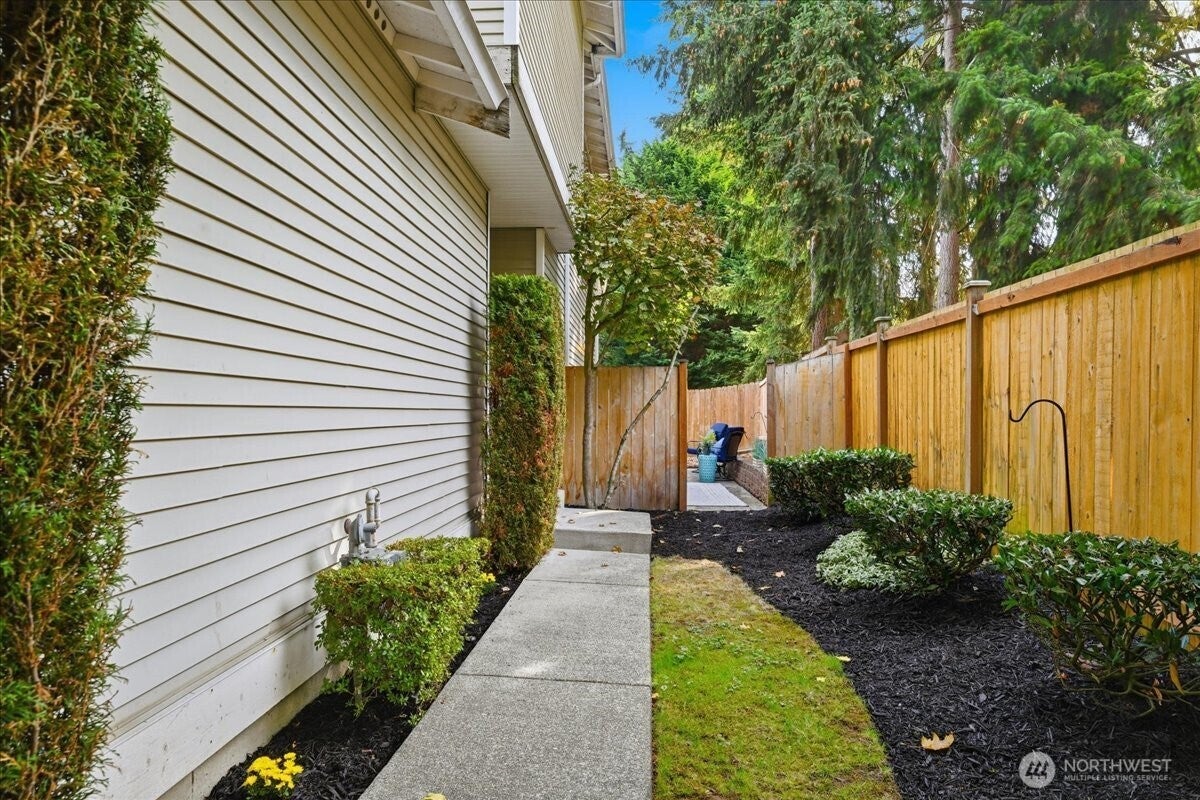
Welcome to Avondale Court, a neighborhood tucked into cozy cul-de-sac in S. Everett. 2-Story, Corner End-Unit Townhome (Zoned Residential-You OWN your Property). PRE-INSPECTED. 1,525 Sq Ft of Living Space, 3 Bedrooms, 2 1/2 Bathrooms, & a spacious 400 Sq Ft/2-Car side x side Garage. Minimal HOA dues allowing you to control your own home maintenance cost avoiding rising exorbitant fees. Open Concept Main Floor Features Cozy Gas Fireplace, Double Pane Windows allowing for Tons of Natural Light in Wide-Open Living Space - Added Bonus Living in the PNW! Enjoy Walk-In Pantry great for Xtra Essential Kitchen Needs for daily life! Dining Area offers Access to your Back Patio, Fully Fenced Yard Great for Furry &/or Non-Furry Members of your household. Spacious Primary Suite offers Private Full Bath & Oversized Walk-In Closet. Additional two Bedrooms also good sized. New Water Heater. Located just 1.5 miles from North & South I-5 exits & 128th St Park & Ride, making commuting easier. Just 7-8 min drive to Everett Boeing, less than 5 min drive to Seattle Paine International Airport(PAE) - flight path directed elsewhere making traveling a breeze without added noise. Sound Transit Light Rail coming & until then enjoy Swift Green Bus Line just blocks away. Close to many amenities to include PNW's favorite burger place; Dick's (2 blocks), grocery, Home Depot, more eateries; one of my fav's is La Palmera-yum, & Wood's Coffee! This all says LOCATION LOCATION LOCATION & Welcome Home!
| 17 hours ago | Listing updated with changes from the MLS® | |
| 4 days ago | Listing first seen on site |
Listing courtesy of Michelle Lee Hamshaw of John L. Scott Mukilteo

Listing information is provided by Participants of the Northwest MLS. IDX information is provided exclusively for personal, non-commercial use, and may not be used for any purpose other than to identify prospective properties consumers may be interested in purchasing. Information is deemed reliable but not guaranteed. Copyright 2026, Northwest MLS.
All data is obtained from various sources and may not have been verified by the broker or MLS Grid. Supplied open house information is subject to change without notice. All information should be independently reviewed and verified for accuracy. Properties may or may not be listed by the office/agent presenting the information.
Last checked: 2026-10-13 07:57 AM PDT
