
21509 102nd Street Ct EBonney Lake, WA 98391
Listing courtesy of Arika Josephson of Windermere Real Estate/East
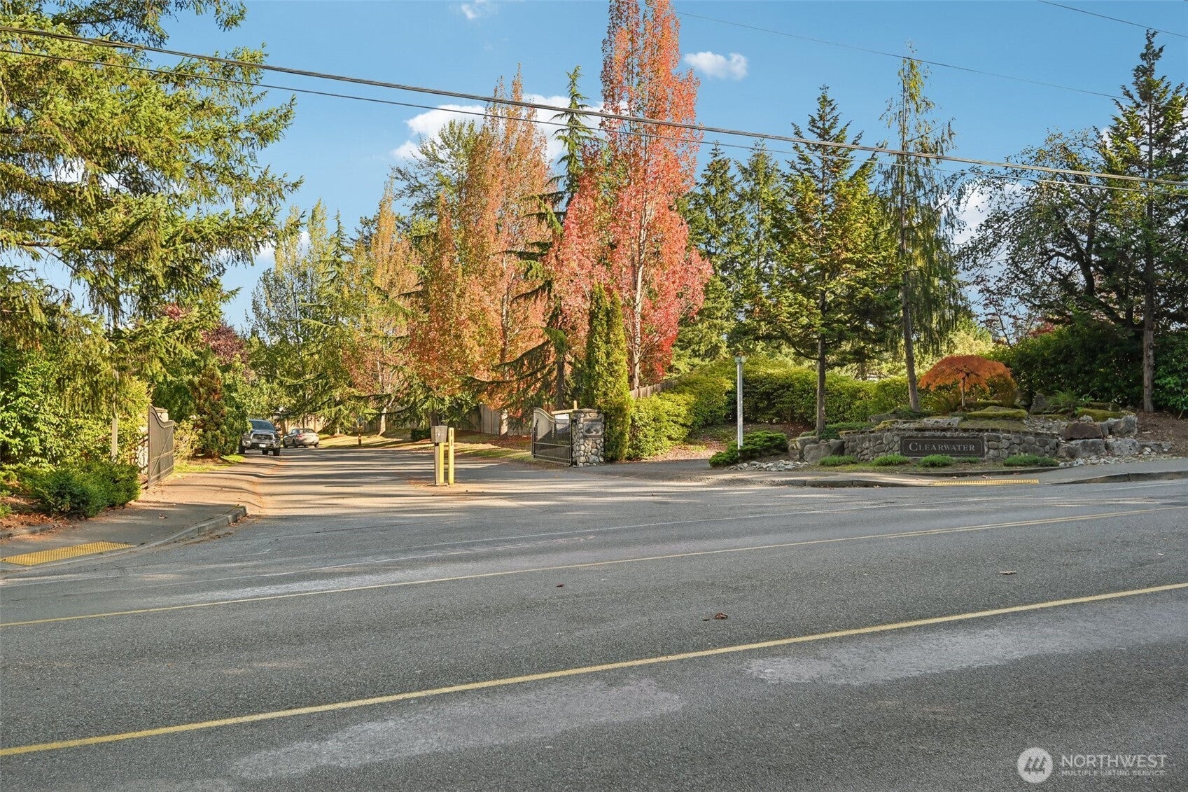
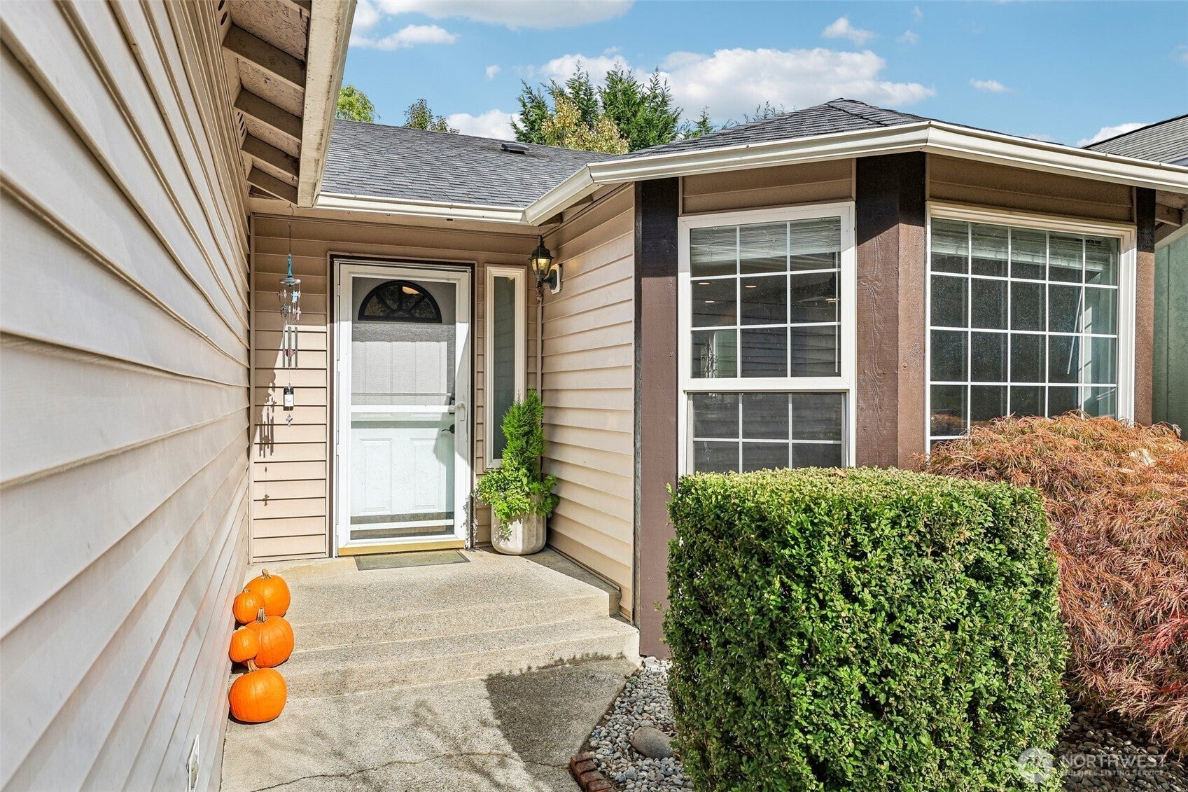
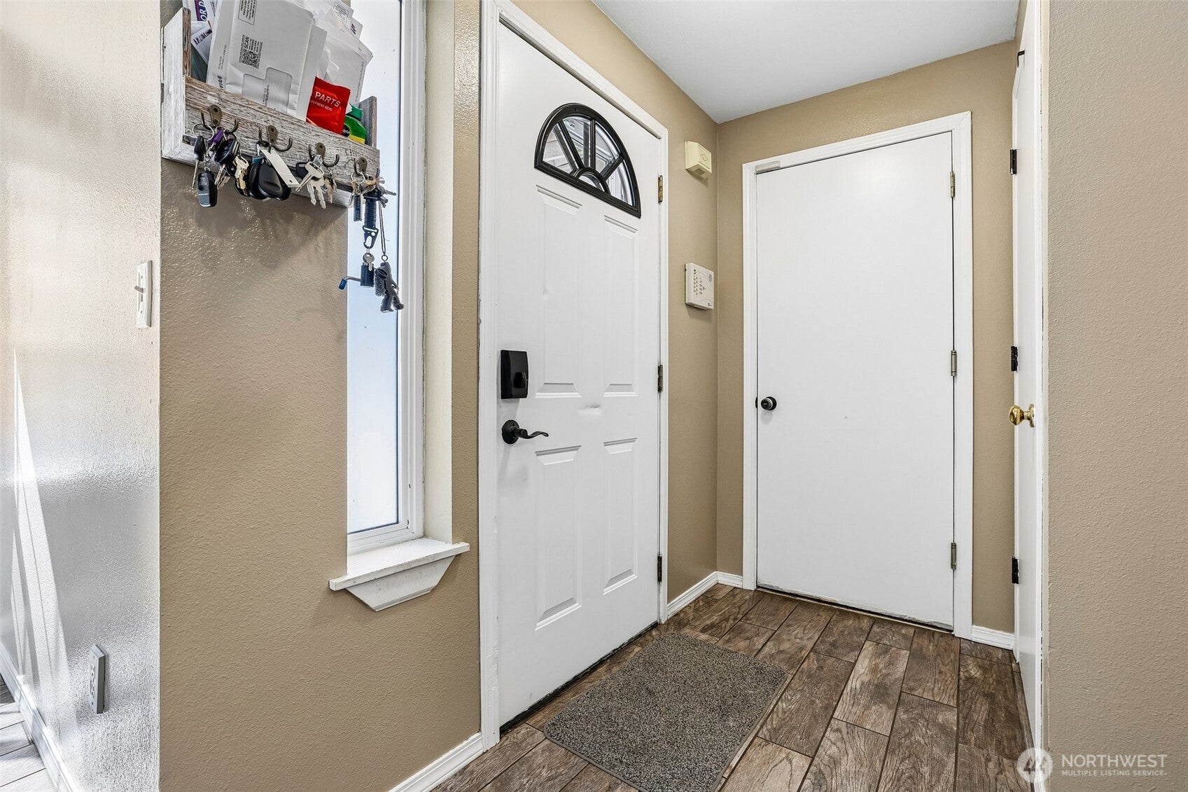
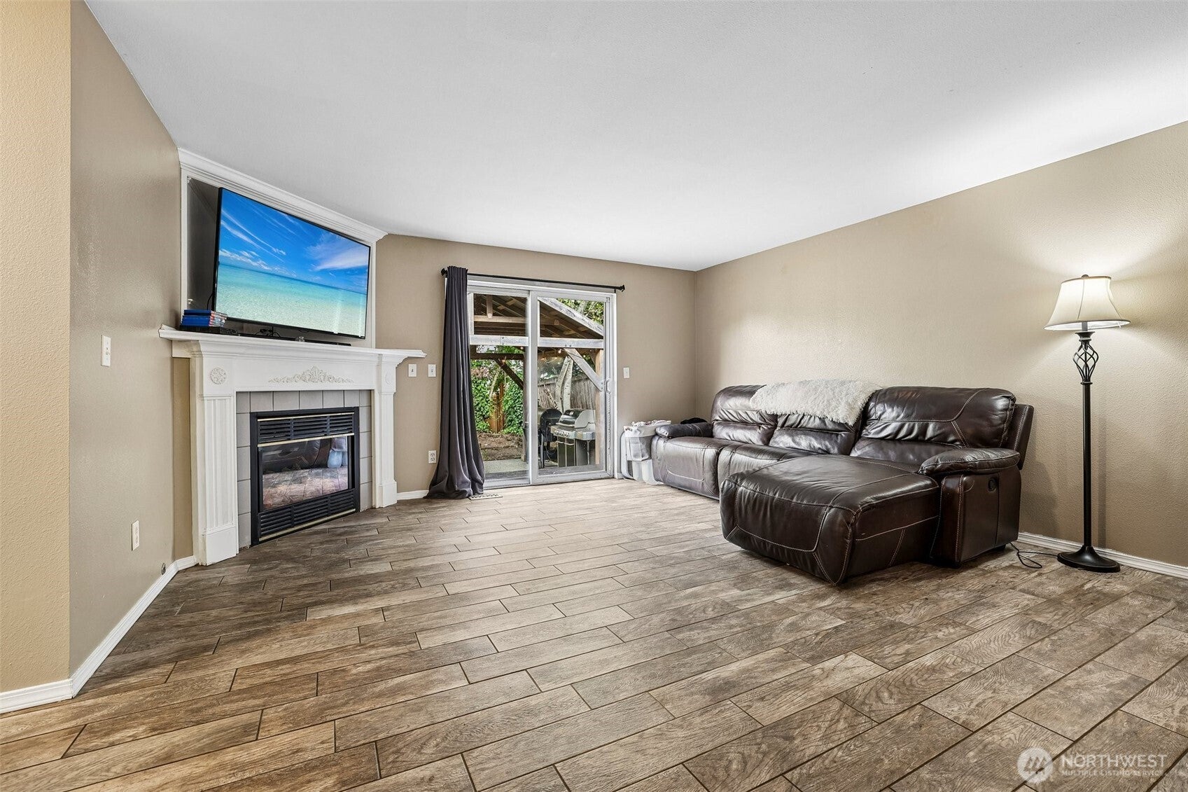
Privately positioned within Clearwater, this thoughtfully maintained 3 bed 2 bath single-level residence enjoys one of the community’s more desirable settings, with generous parking, and a sense of privacy rarely found in a neighborhood setting. Inside, upgraded hard-surface flooring extends throughout the home, creating a clean, cohesive aesthetic while offering effortless everyday maintenance. At the heart of the home, the kitchen features stainless steel appliances and a convenient breakfast bar that opens naturally to the living space, where a gas fireplace adds warmth and ambiance. Beyond, the fully fenced backyard becomes an extension of the home with a generous entertainment patio and pergola—an inviting setting for outdoor dining, gatherings, or quiet evenings at home. The spacious primary suite provides a comfortable retreat with plenty of room to unwind. Both bathrooms feature updated vanities for a fresh, contemporary feel. Residents of Clearwater enjoy a gated community with a private playground, and an enviable location near Lake Tapps, parks, shopping, dining, schools, and Highway 410, putting the best of the surrounding area and everyday conveniences just moments away. Pre-inspected and move-in ready, welcome home!
| 3 days ago | Listing updated with changes from the MLS® | |
| 4 days ago | Listing first seen on site |
Listing courtesy of Arika Josephson of Windermere Real Estate/East

Listing information is provided by Participants of the Northwest MLS. IDX information is provided exclusively for personal, non-commercial use, and may not be used for any purpose other than to identify prospective properties consumers may be interested in purchasing. Information is deemed reliable but not guaranteed. Copyright 2026, Northwest MLS.
All data is obtained from various sources and may not have been verified by the broker or MLS Grid. Supplied open house information is subject to change without notice. All information should be independently reviewed and verified for accuracy. Properties may or may not be listed by the office/agent presenting the information.
Last checked: 2026-10-13 04:35 AM PDT
