
9796 NE Murden Cove DriveBainbridge Island, WA 98110
Listing courtesy of Sonja L. Jones of Realogics Sotheby's Int'l Rlty
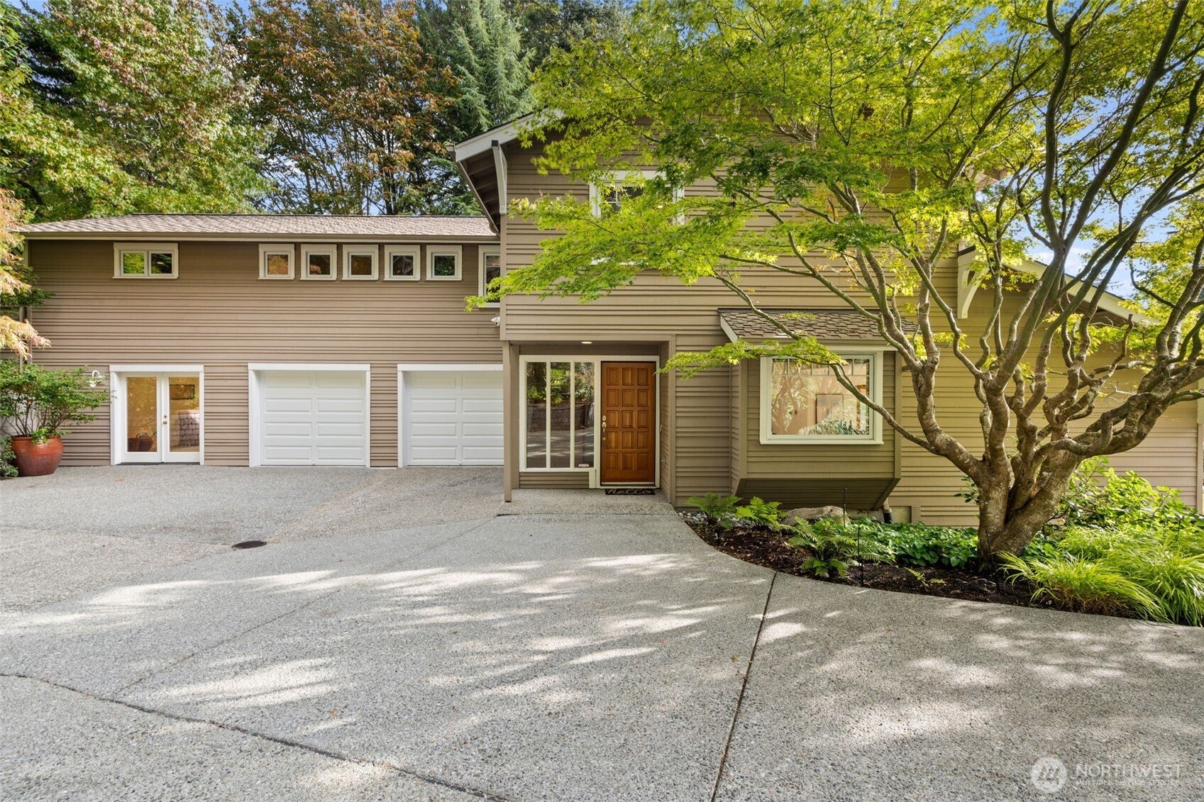
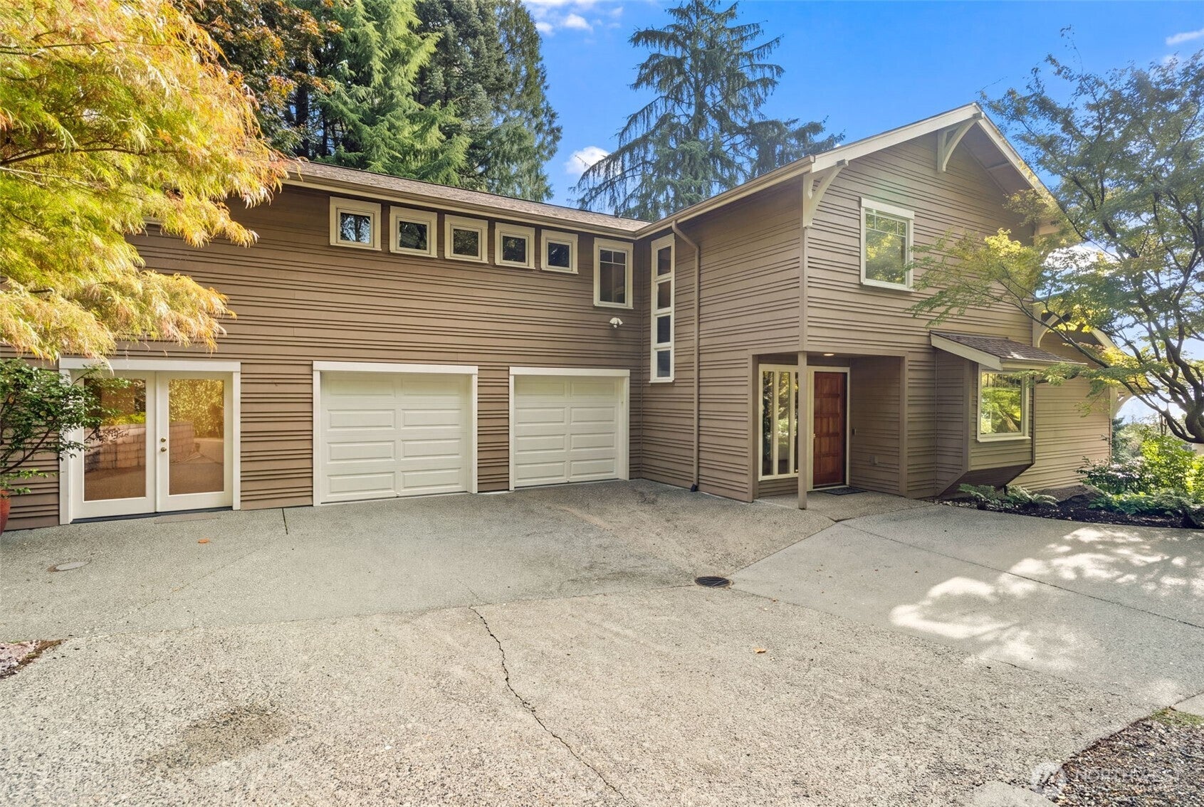
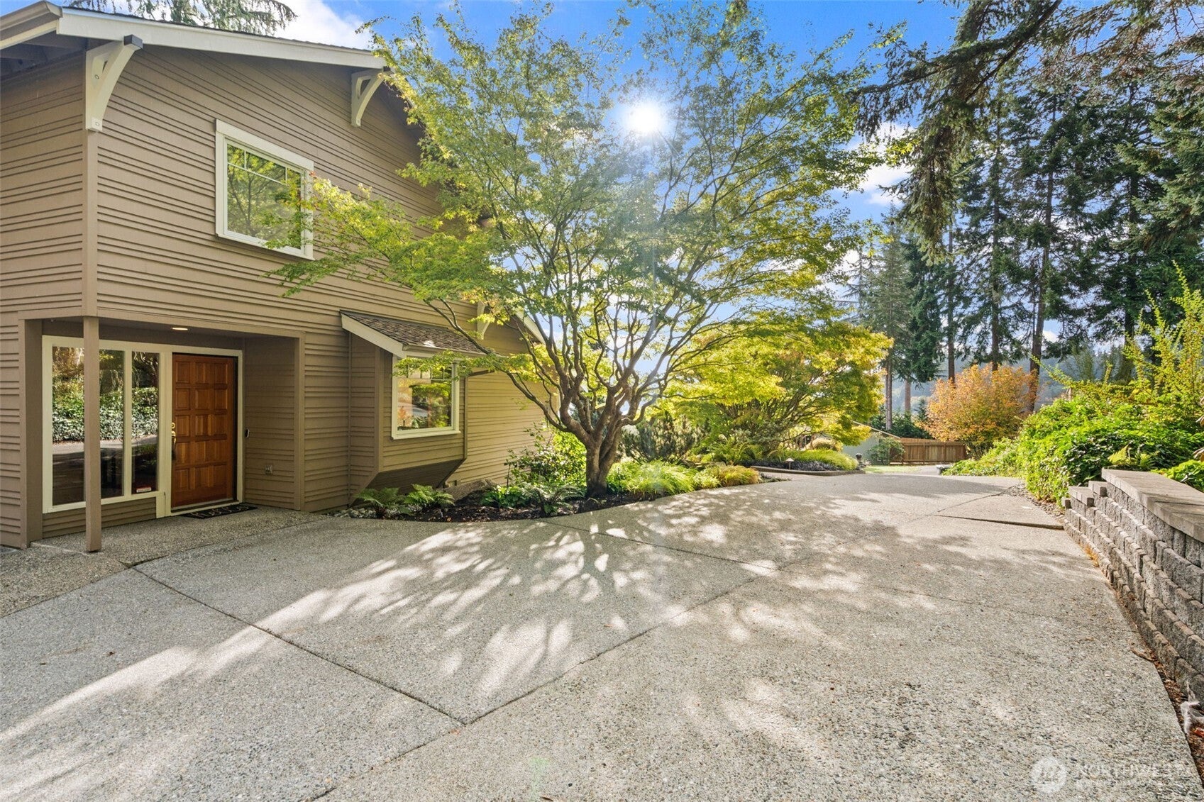
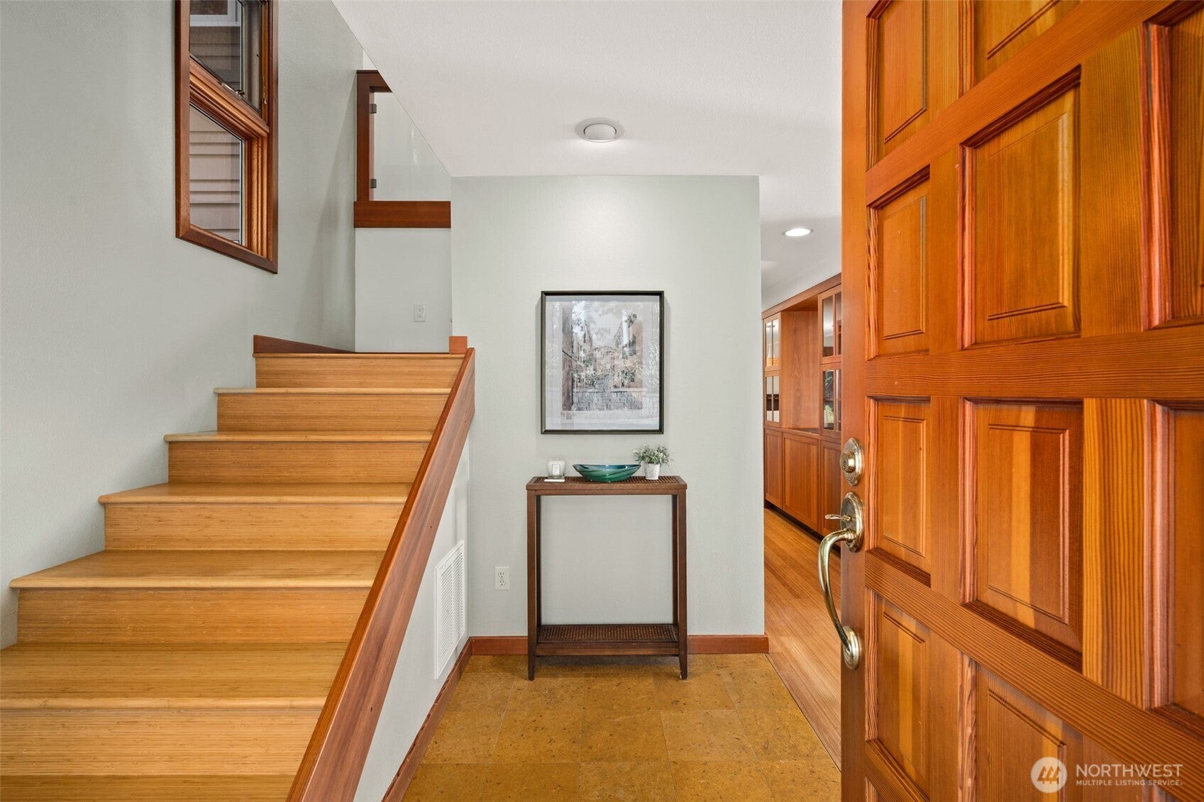
Discover the gracious art of Bainbridge Island living in this beautifully inviting NW Contemporary Murden Cove retreat, where sweeping Mt. Rainier and West Seattle skyline views create a spectacular backdrop to everyday life. A luminous solarium, beautifully appointed chef’s kitchen, and an array of warm, welcoming sitting areas encourage leisurely mornings, intimate conversations, and effortless entertaining. The expansive paver patio, thoughtfully anchored by a handsome fireplace, beckons for lingering evenings, alfresco dining, and convivial gatherings beneath the stars, while two generously proportioned primary suites provide rare flexibility for guests, multigenerational living, or a serene private escape. Enjoy coveted community beach access on Murden Cove, with its tranquil shoreline and ever-changing marine life viewing. Ideally situated near wonderful dining and shopping, downtown Winslow, and the Seattle/Bainbridge ferry, this is an especially inviting opportunity to embrace the beauty, ease, and relaxed sophistication of island living. A Life This Beautiful Shoulld Be Yours!
| a week ago | Listing updated with changes from the MLS | |
| 3 weeks ago | Listing first seen on site |
Listing courtesy of Sonja L. Jones of Realogics Sotheby's Int'l Rlty

Listing information is provided by Participants of the Northwest MLS. IDX information is provided exclusively for personal, non-commercial use, and may not be used for any purpose other than to identify prospective properties consumers may be interested in purchasing. Information is deemed reliable but not guaranteed. Copyright 2026, Northwest MLS.
All data is obtained from various sources and may not have been verified by the broker or MLS Grid. Supplied open house information is subject to change without notice. All information should be independently reviewed and verified for accuracy. Properties may or may not be listed by the office/agent presenting the information.
Last checked: 2026-10-25 01:56 PM PDT

Did you know? You can invite friends and family to your search. They can join your search, rate and discuss listings with you.