Save
Ask
Tour
Hide
Share
$469,500
3 Days On Site

1008 151st Street E
Tacoma, WA 98445

For Sale|Single Family Residence|Active
3
Beds
2
Total Baths
2
Partial Baths
1,266
SqFt
$371
/SqFt
1967
Built
Cumulative Days On Market:
3
Subdivision:
Tacoma
County:
Pierce
Courtesy of NWMLS
Listing courtesy of Toril Schoepfer of Toril Sells Houses Team
1008 151st Street E1008 151st Street E1008 151st Street E1008 151st Street E
Save
Ask
Tour
Hide
Share

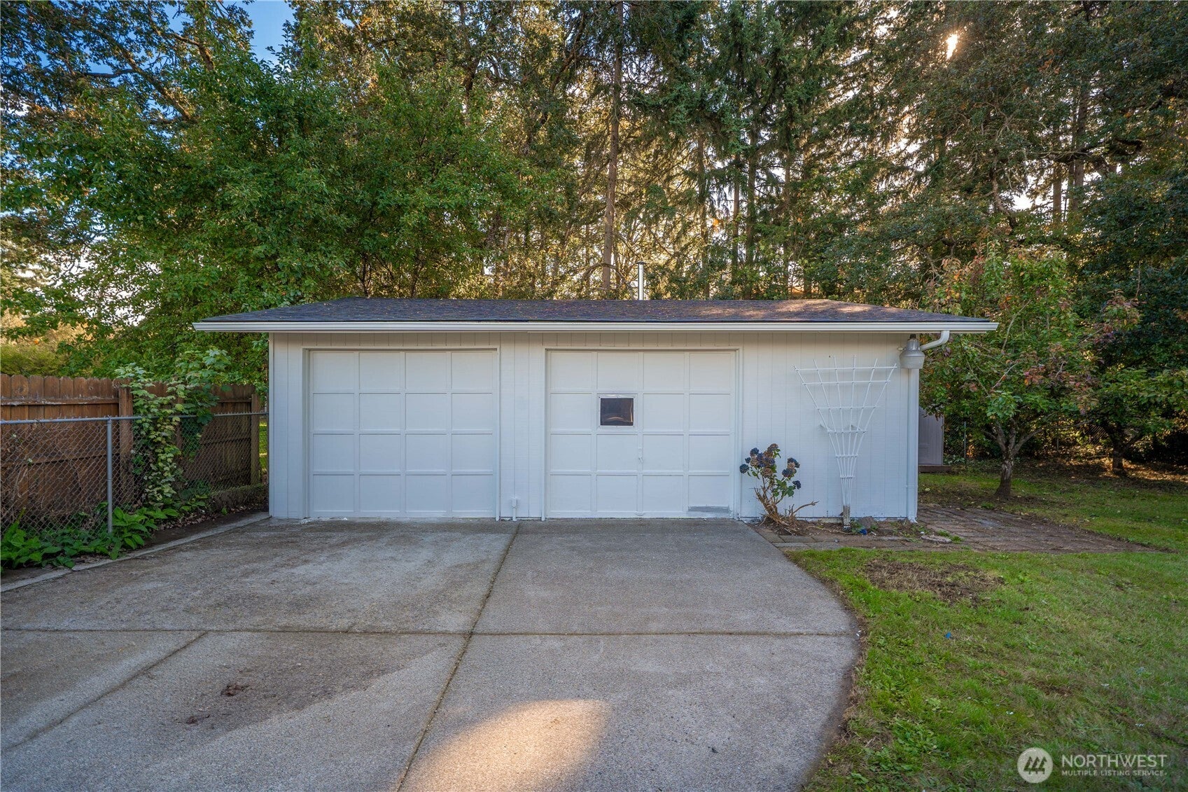
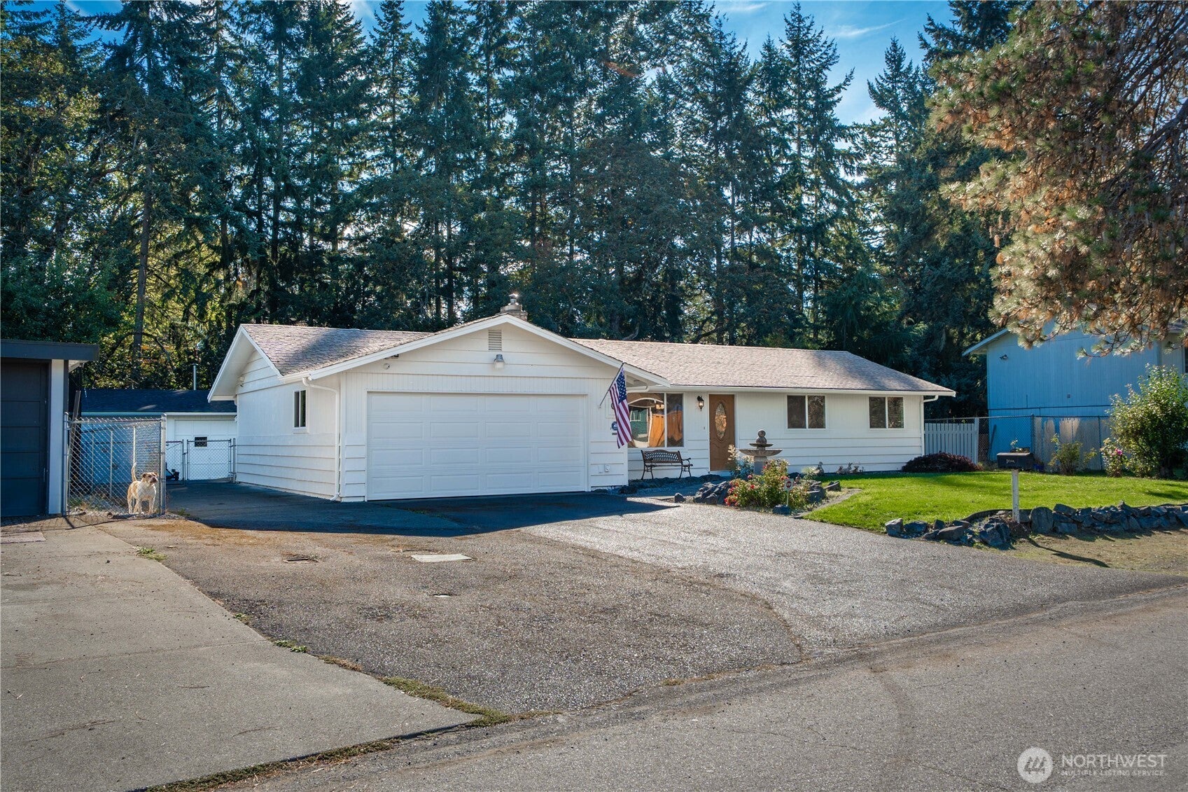
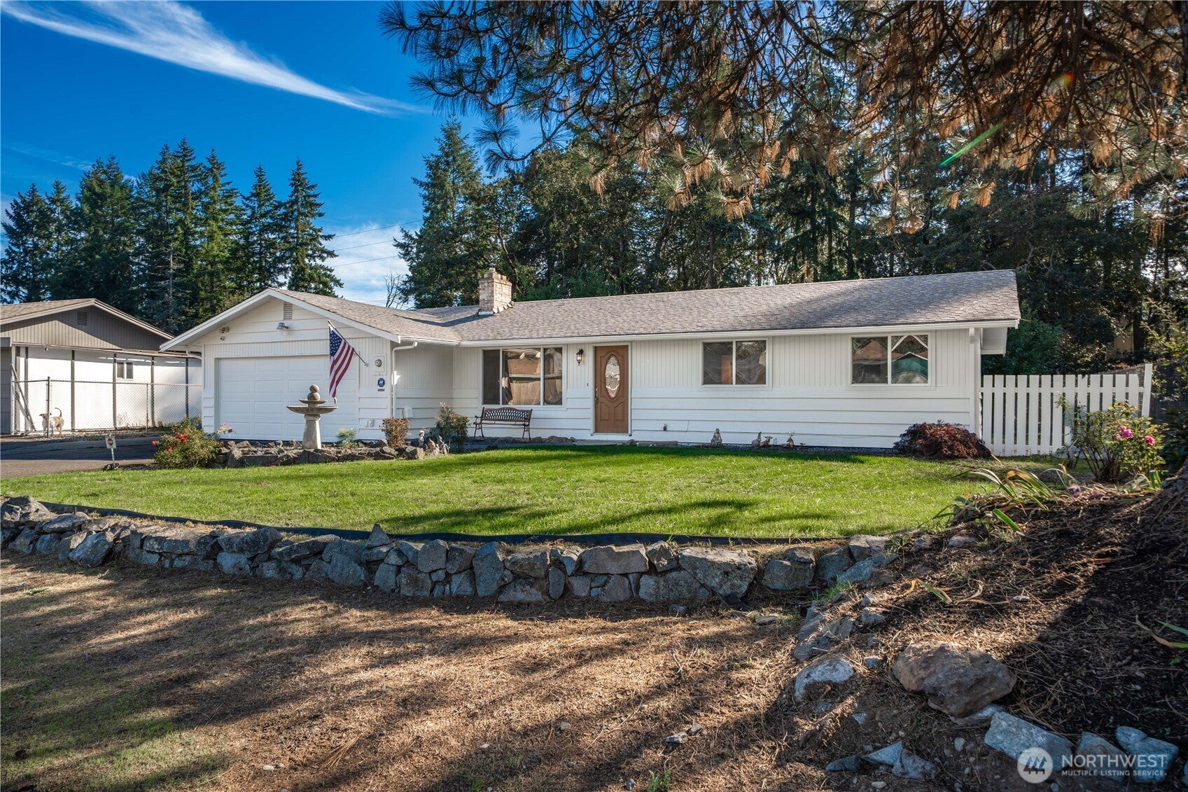
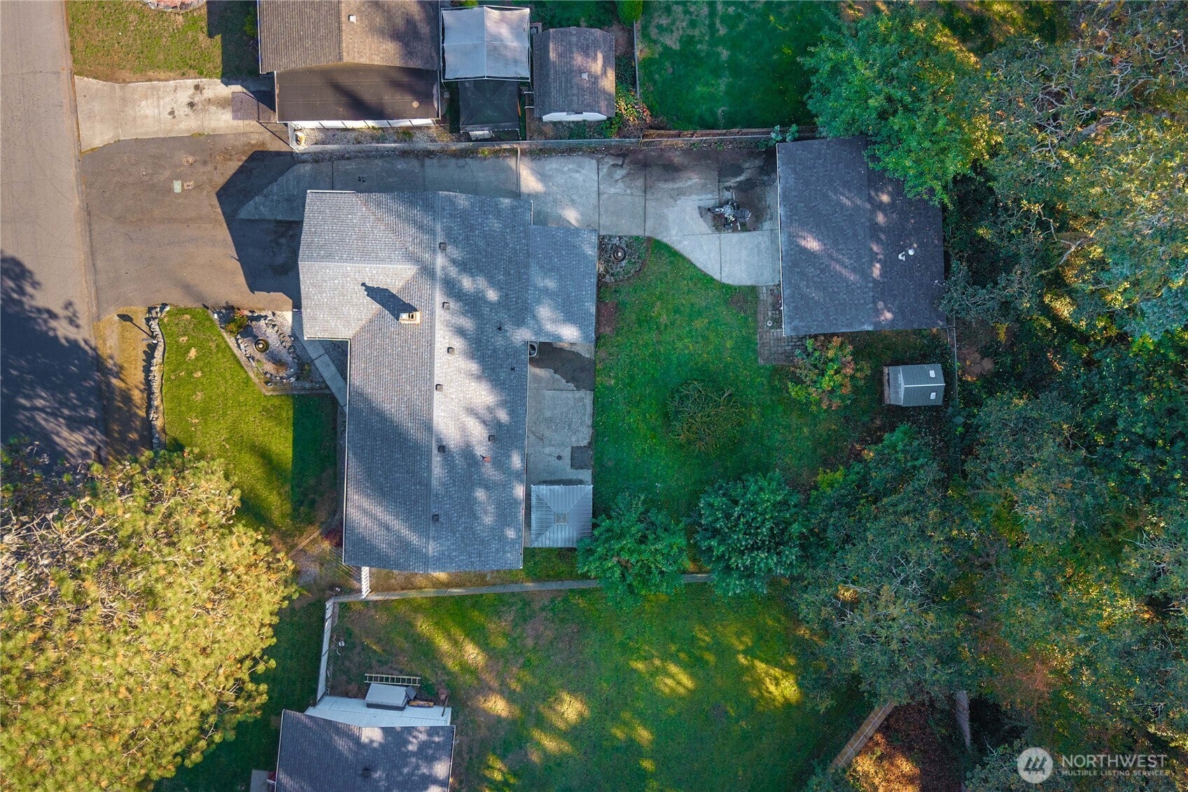
$10,000 buyer concession for % rate buy-down and/or closing costs. Welcome to this well-maintained single-level home offering 3 bedrooms and 2 bathrooms (3/4 bath & 1/2 bath). Living room features a wood stove and flows into the updated kitchen with casual eating space and an adjoining dining room that could be used as a family room. Hardwood and laminate flooring, double-pane windows, a security system, an electric furnace and heat pump installed in 2017, and a newer composition roof are just a few of the highlights. The home and detached garage have freshly painted exteriors, and all appliances stay including washer and dryer. Outside, enjoy a large partially covered patio, hot tub with covered gazebo, fully fenced level yard, and established apple, cherry, and pear trees. There’s exceptional space for vehicles, toys, hobbies, and projects with an attached 2-car garage, detached 2-car shop, additional shed/outbuilding, RV parking, and driveway parking for approximately 10 vehicles. Security cameras included. Conveniently located near shopping, dining, major freeways, JBLM, and outdoor recreation.

Save
Ask
Tour
Hide
Share
Listing Snapshot
Price 
$469,500
Days On Site 
3 Days
Bedrooms 
3
Inside Area (SqFt) 
1,266 sqft
Total Baths 
2
Full Baths 
N/A
Partial Baths 
2
Lot Size 
0.2663 Acres
Year Built 
1967
MLS® Number 
2591602
Status 
Active
Property Tax 
$5,307
HOA/Condo/Coop Fees 
N/A
Sq Ft Source 
N/A
Friends & Family
Recent Activity
2 hours agoListing updated with changes from the MLS®
3 days agoListing first seen on site
General Features
Acres 
0.2663
Attached Garage 
Yes
Direction Faces 
North
Garage 
Yes
Land Lease 
No
Levels 
One
Parking 
DrivewayAttachedDetachedRV Access/Parking
Parking Spaces 
14
Property Sub Type 
Single Family Residence
Security 
Security System
SqFt Total 
1266
Utilities 
Sewer Connected
Water Source 
Public
Interior Features
Appliances 
DishwasherDouble OvenDryerMicrowaveRefrigeratorElectric Water HeaterWasherWater Heater
Basement 
None
Cooling 
Heat Pump
Fireplace 
Yes
Fireplace Features 
Wood Burning
Fireplaces 
1
Flooring 
HardwoodLaminateVinyl
Heating 
ElectricForced AirHeat Pump
Main Level Bedrooms 
3
Spa 
Yes
Bathroom Half 
Level - Main
Bathroom Three Quarter 
Level - Main
Bedroom 
Level - Main
Dining Room 
Level - Main
Entry Hall 
Level - Main
Family Room 
Level - Main
Kitchen 
Level - Main
Utility Room 
Level - Main
Save
Ask
Tour
Hide
Share
Exterior Features
Fencing 
Fenced
Lot Features 
LevelPaved
Other Structures 
GazeboOutbuilding
Patio And Porch 
Patio
Roof 
Composition
Spa 
Yes
View 
Territorial
Waterview 
Territorial
Community Features
MLS Area 
68 - Parkland
School District 
Bethel
Financing Terms Available 
CashConventionalFHAVA Loan
Building Access 
Main
Schools
School District
Bethel
Elementary School
Thompson Elem
Middle School
Spanaway Jnr High
High School
Spanaway Lake High
Courtesy of NWMLS
Listing courtesy of Toril Schoepfer of Toril Sells Houses Team


Listing information is provided by Participants of the Northwest MLS. IDX information is provided exclusively for personal, non-commercial use, and may not be used for any purpose other than to identify prospective properties consumers may be interested in purchasing. Information is deemed reliable but not guaranteed. Copyright 2026, Northwest MLS.
All data is obtained from various sources and may not have been verified by the broker or MLS Grid. Supplied open house information is subject to change without notice. All information should be independently reviewed and verified for accuracy. Properties may or may not be listed by the office/agent presenting the information.
Last checked: 2026-10-12 11:34 PM PDT

Neighborhood & Commute
Source: Walkscore
Disclosure: Community information and market data powered by Constellation Data Labs. Information is deemed reliable but not guaranteed.
Save
Ask
Tour
Hide
Share