Save
Ask
Tour
Hide
Share
$899,950
19 Days On Site

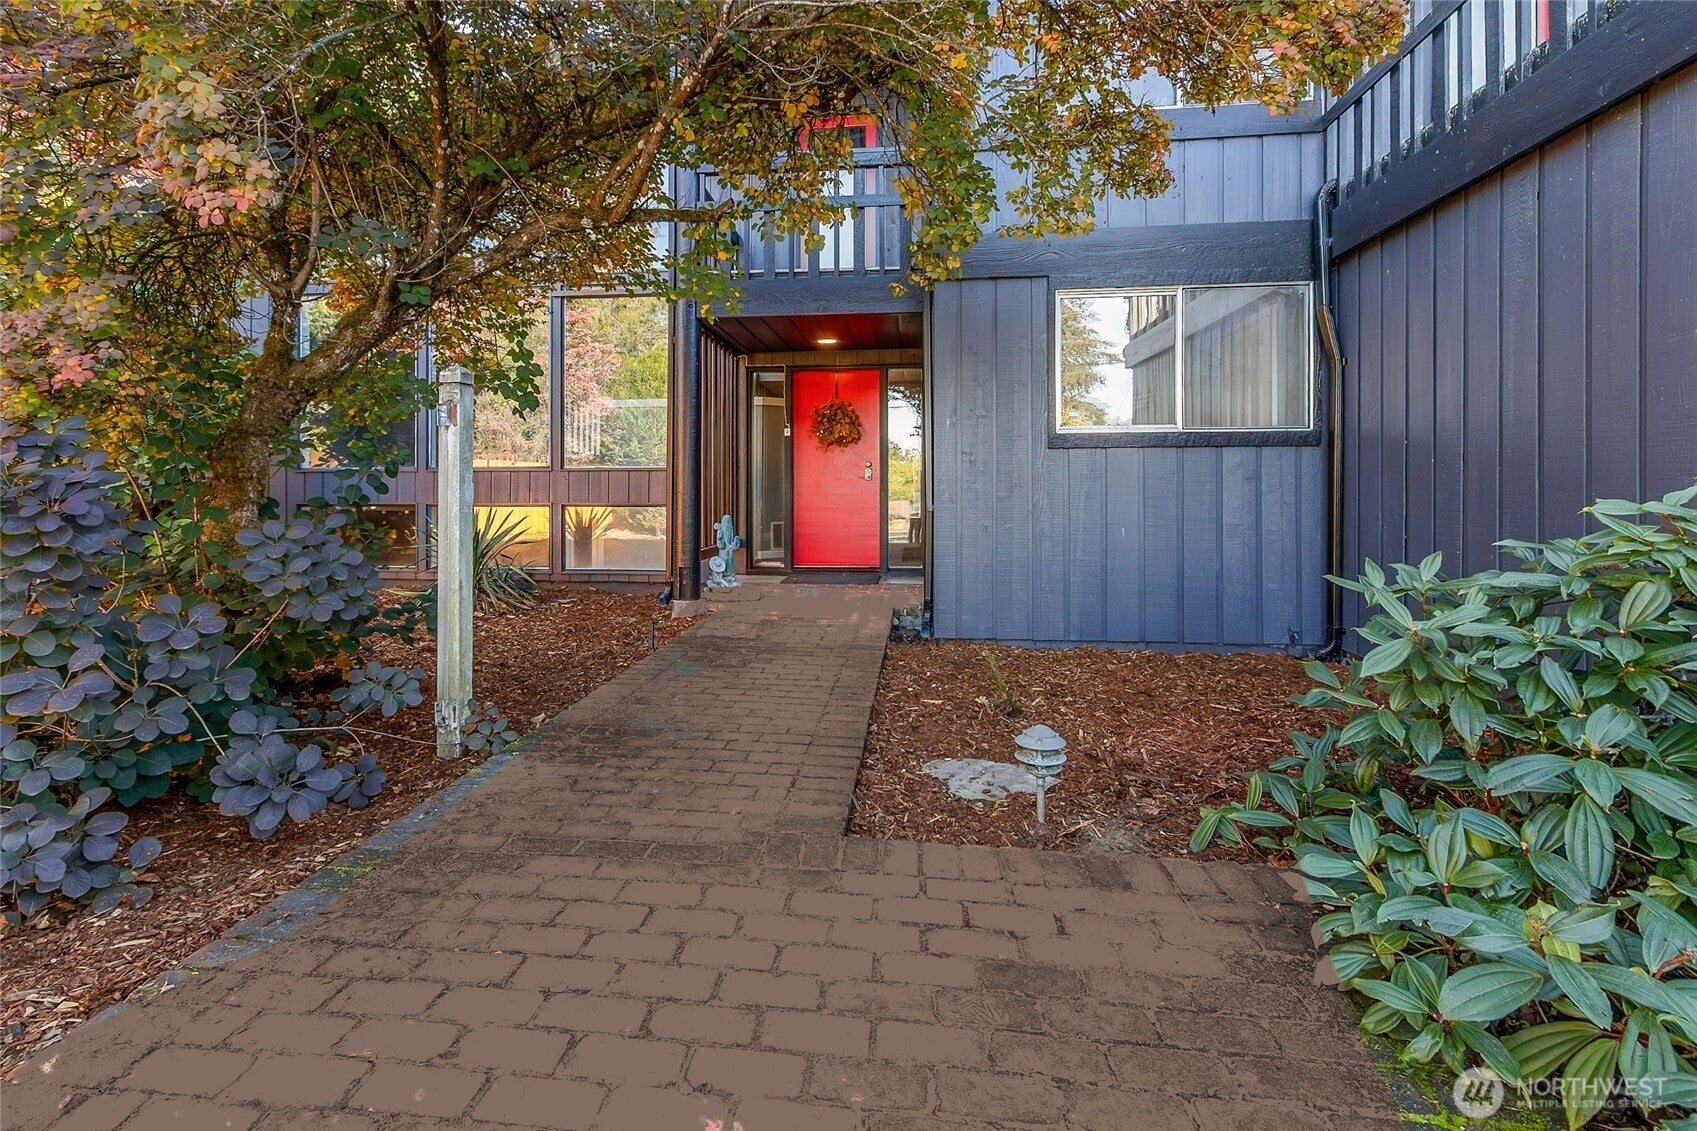
10904 Evergreen Terrace Lane SW
Lakewood, WA 98498

For Sale|Single Family Residence|Active
4
Beds
4
Total Baths
3
Full Baths
1
Partial Bath
2,828
SqFt
$318
/SqFt
1958
Built
Cumulative Days On Market:
19
Subdivision:
Lake Steilacoom
County:
Pierce
Courtesy of NWMLS
Listing Broker: Skyline Properties, Inc.; lizhelgeson@icloud.com; Elizabeth Helgeson; (310) 993-7376
10904 Evergreen Terrace Lane SW10904 Evergreen Terrace Lane SW10904 Evergreen Terrace Lane SW10904 Evergreen Terrace Lane SW
Save
Ask
Tour
Hide
Share

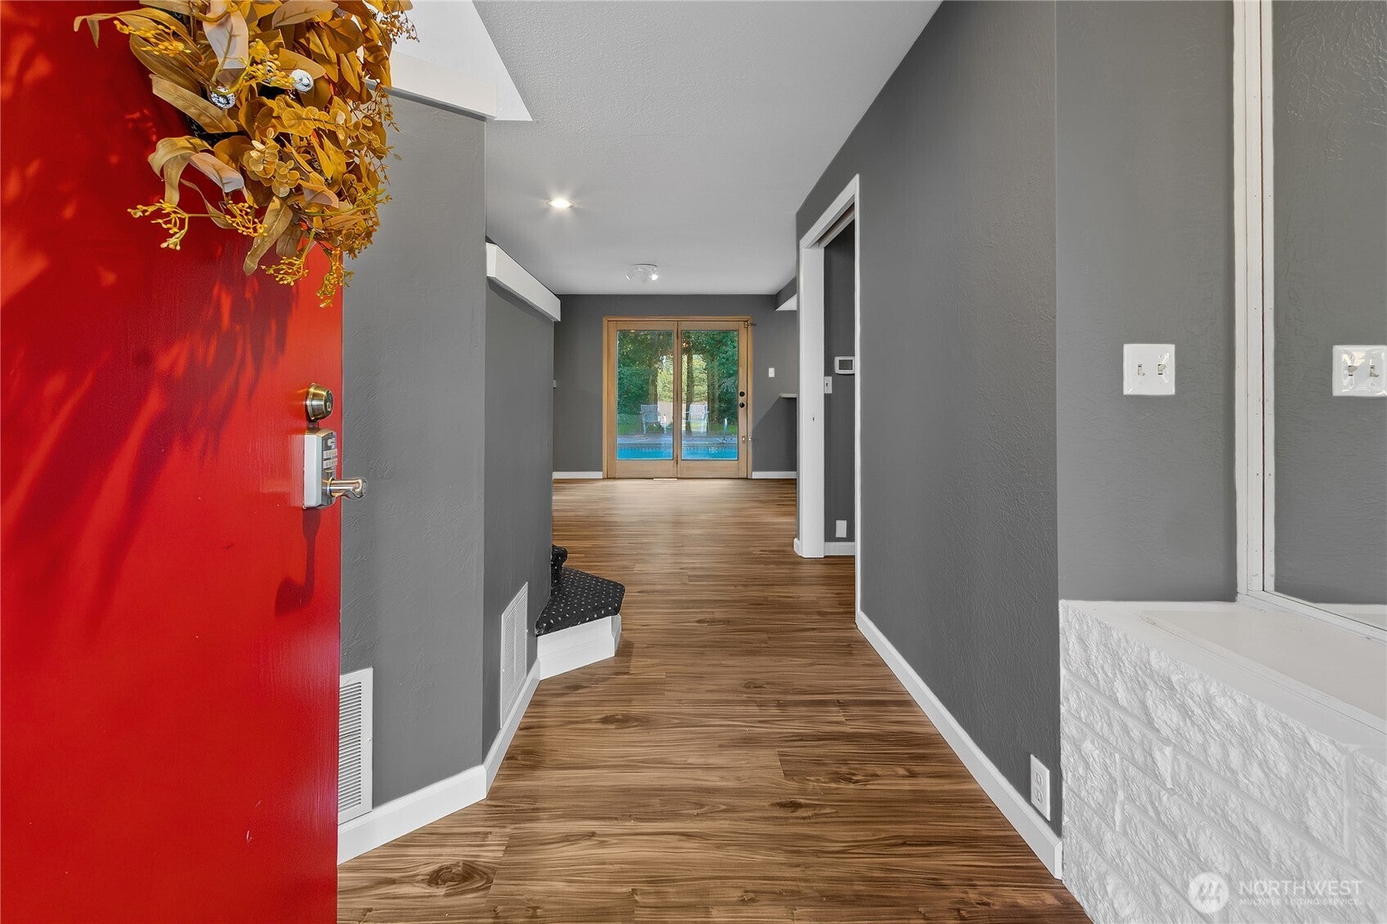
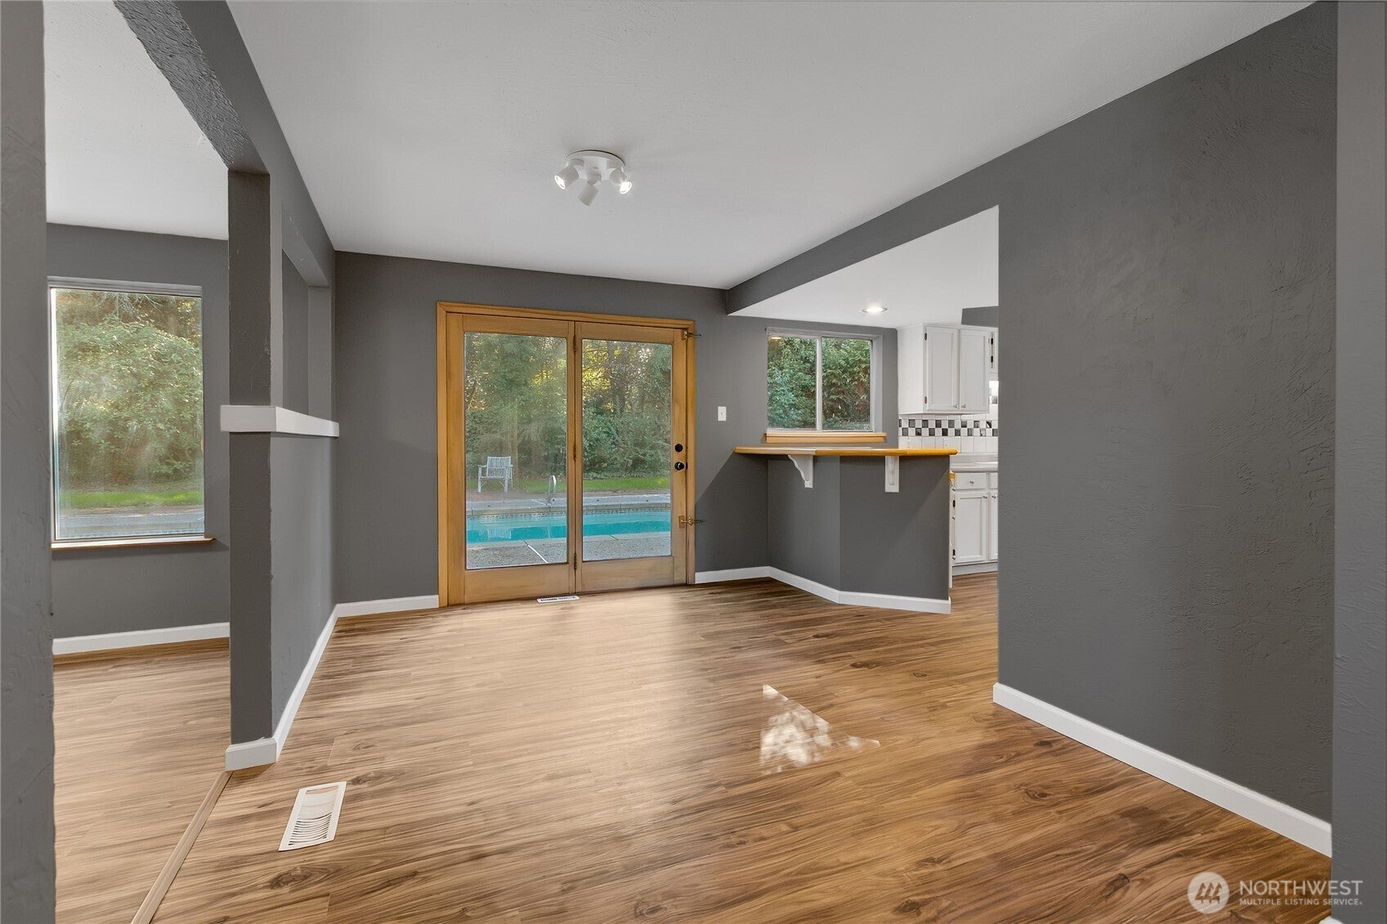
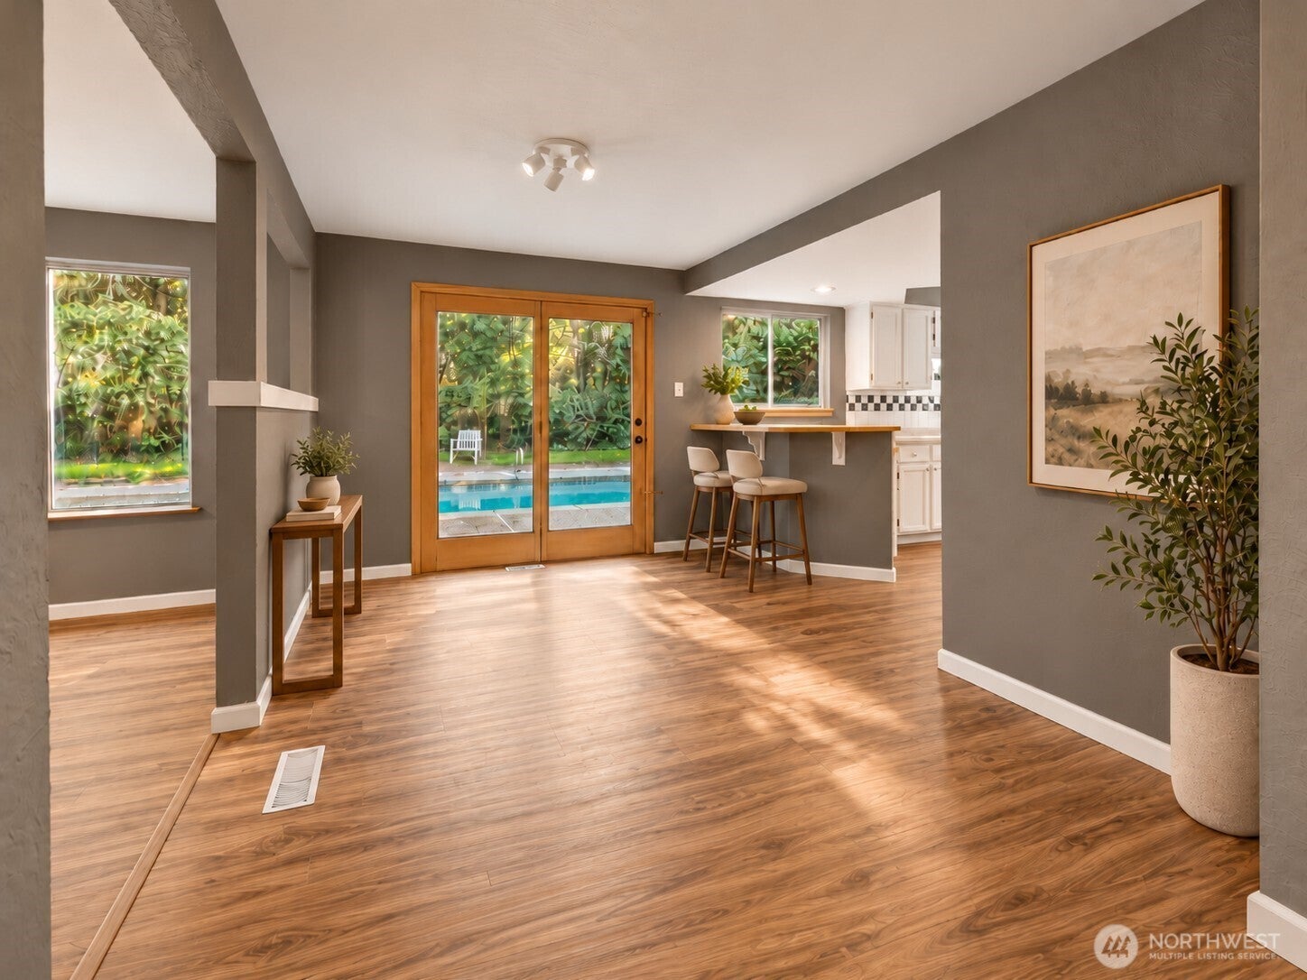
Discover refined living at 10904 Evergreen Terrace SW, a beautifully renovated 4 bedroom residence nestled within one of Lakewood’s quiet, established neighborhoods. Thoughtfully updated with modern finishes, fresh interiors, and brand new appliances, this move-in ready home offers an exceptional blend of comfort, privacy, and effortless elegance. Enjoy your own backyard retreat featuring a private in-ground swimming pool, ideal for entertaining or relaxing. Exclusive community amenities include private beach access and a boat launch, offering endless opportunities for boating, paddle boarding , and waterfront recreation. Tucked away in a peaceful setting with minimal through traffic, yet conveniently located near shopping, dining, and local amenities, this remarkable property delivers the perfect balance of tranquility and accessibility. A rare opportunity to experience elevated Pacific Northwest living with resort style amenities right at your doorstep.

Save
Ask
Tour
Hide
Share
Listing Snapshot
Price 
$899,950
Days On Site 
19 Days
Bedrooms 
4
Inside Area (SqFt) 
2,828 sqft
Total Baths 
4
Full Baths 
3
Partial Baths 
1
Lot Size 
0.2908 Acres
Year Built 
1958
MLS Number 
2591487
Status 
Active
Property Tax 
$6,412
HOA/Condo/Coop Fees 
$62.5 monthly
Sq Ft Source 
N/A
Friends & Family
Recent Activity
3 weeks agoListing updated with changes from the MLS
3 weeks agoListing first seen on site
General Features
Acres 
0.2908
Attached Garage 
Yes
Garage 
Yes
Land Lease 
No
Levels 
Multi/Split
Parking 
DrivewayAttached
Parking Spaces 
2
Property Sub Type 
Single Family Residence
SqFt Total 
2828
Utilities 
Cable AvailableSewer Available
Water Source 
Public
Interior Features
Appliances 
DishwasherDryerMicrowaveRefrigeratorWasher
Basement 
Daylight
Cooling 
Ceiling Fan(s)Central Air
Fireplace 
Yes
Fireplace Features 
Wood Burning
Fireplaces 
2
Flooring 
HardwoodLaminate
Heating 
ElectricForced Air
Interior 
Walk-In Closet(s)Ceiling Fan(s)PantryVaulted Ceiling(s)
Main Level Bedrooms 
1
Window Features 
Skylight(s)
Bathroom Full 
Level - Third
Bathroom Half 
Level - Main
Bedroom 
Level - Third
Dining Room 
Level - Main
Entry Hall 
Level - Main
Family Room 
Level - Second
Kitchen 
Level - Main
Master Bedroom 
Level - Main
Rec Room 
Level - Lower
Utility Room 
Level - Main
Save
Ask
Tour
Hide
Share
Exterior Features
Fencing 
Fenced
Lot Features 
Cul-De-SacPavedSecluded
Patio And Porch 
DeckPatio
Pool Features 
In Ground
Private Pool 
Yes
Roof 
Composition
Windows/Doors 
Skylight(s)
Community Features
Accessibility Features 
Therapeutic Whirlpool
Association Fee 
$750.0
Association Fee Frequency 
Annually
Community Features 
Park
MLS Area 
39 - Lakewood
School District 
Clover Park
Financing Terms Available 
CashConventionalFHAVA Loan
Building Access 
Main
Schools
School District
Clover Park
Elementary School
Idlewild Elem
Middle School
Hudtloff Mid
High School
Clover Park High
Courtesy of NWMLS
Listing Broker: Skyline Properties, Inc.; lizhelgeson@icloud.com; Elizabeth Helgeson; (310) 993-7376

Listing information is provided by Participants of the Northwest MLS. IDX information is provided exclusively for personal, non-commercial use, and may not be used for any purpose other than to identify prospective properties consumers may be interested in purchasing. Information is deemed reliable but not guaranteed. Copyright 2026, Northwest MLS.
All data is obtained from various sources and may not have been verified by the broker or MLS Grid. Supplied open house information is subject to change without notice. All information should be independently reviewed and verified for accuracy. Properties may or may not be listed by the office/agent presenting the information.
Last checked: 2026-11-02 06:35 AM PST

Neighborhood & Commute
Source: Walkscore
Disclosure: Community information and market data powered by Constellation Data Labs. Information is deemed reliable but not guaranteed.
Save
Ask
Tour
Hide
Share
