Save
Ask
Tour
Hide
Share
$1,179,000
4 Days On Site

13444 110th Place NE
Kirkland, WA 98034

For Sale|Single Family Residence|Active
3
Beds
2
Total Baths
1
Full Bath
1
Partial Bath
1,630
SqFt
$723
/SqFt
1982
Built
Cumulative Days On Market:
23
Subdivision:
Juanita
County:
King
Courtesy of NWMLS
Listing courtesy of Donny Kessack of Reger Homes LLC
13444 110th Place NE13444 110th Place NE13444 110th Place NE13444 110th Place NE
Save
Ask
Tour
Hide
Share

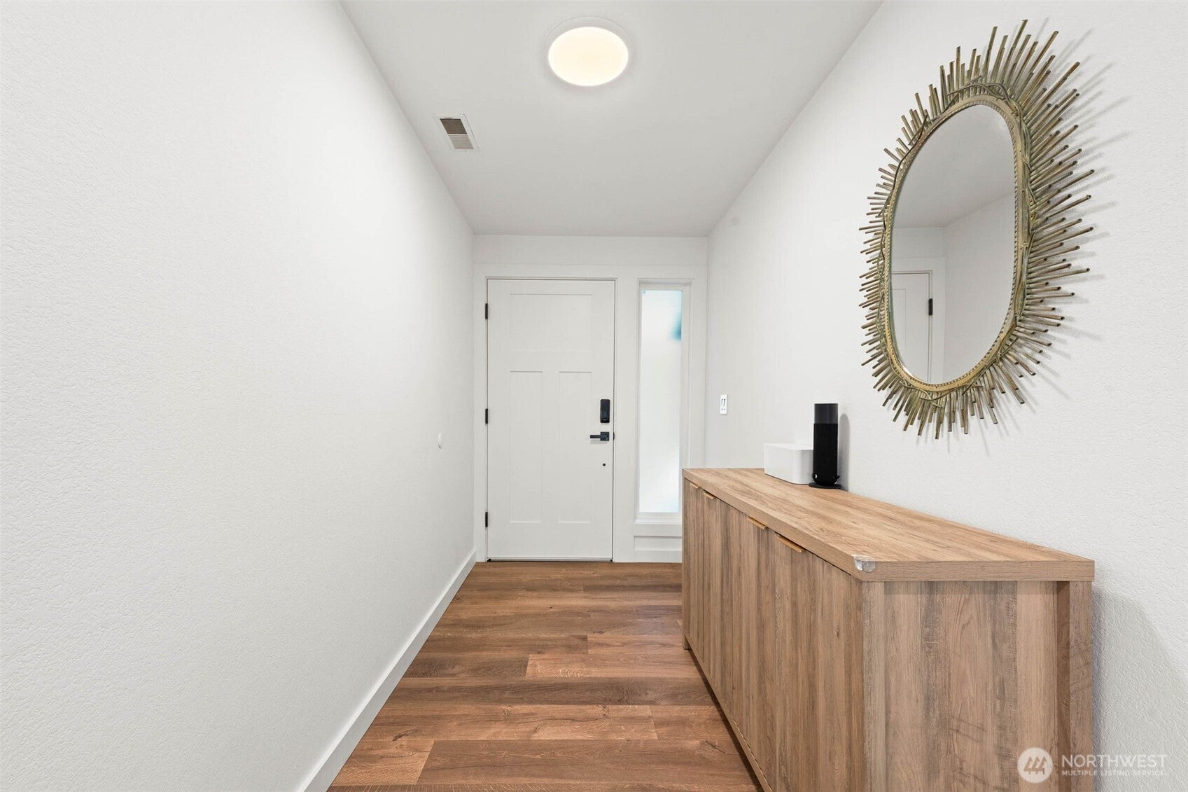
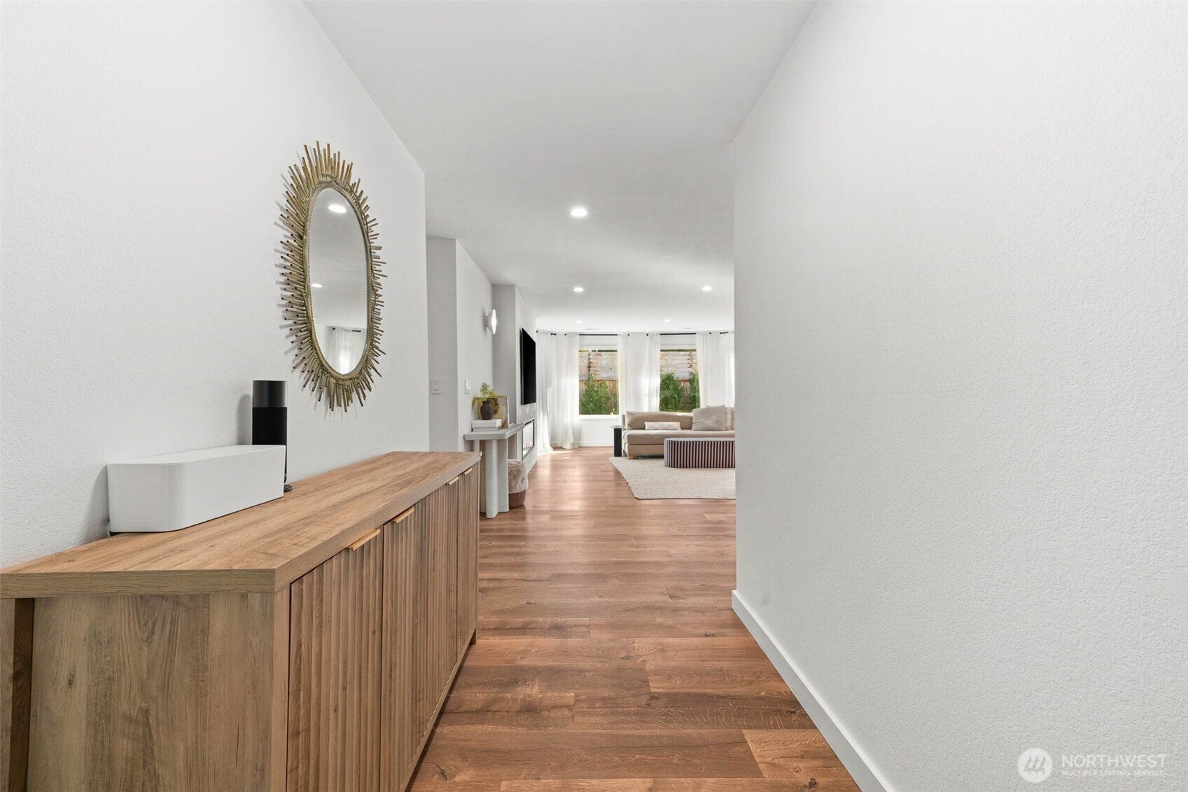
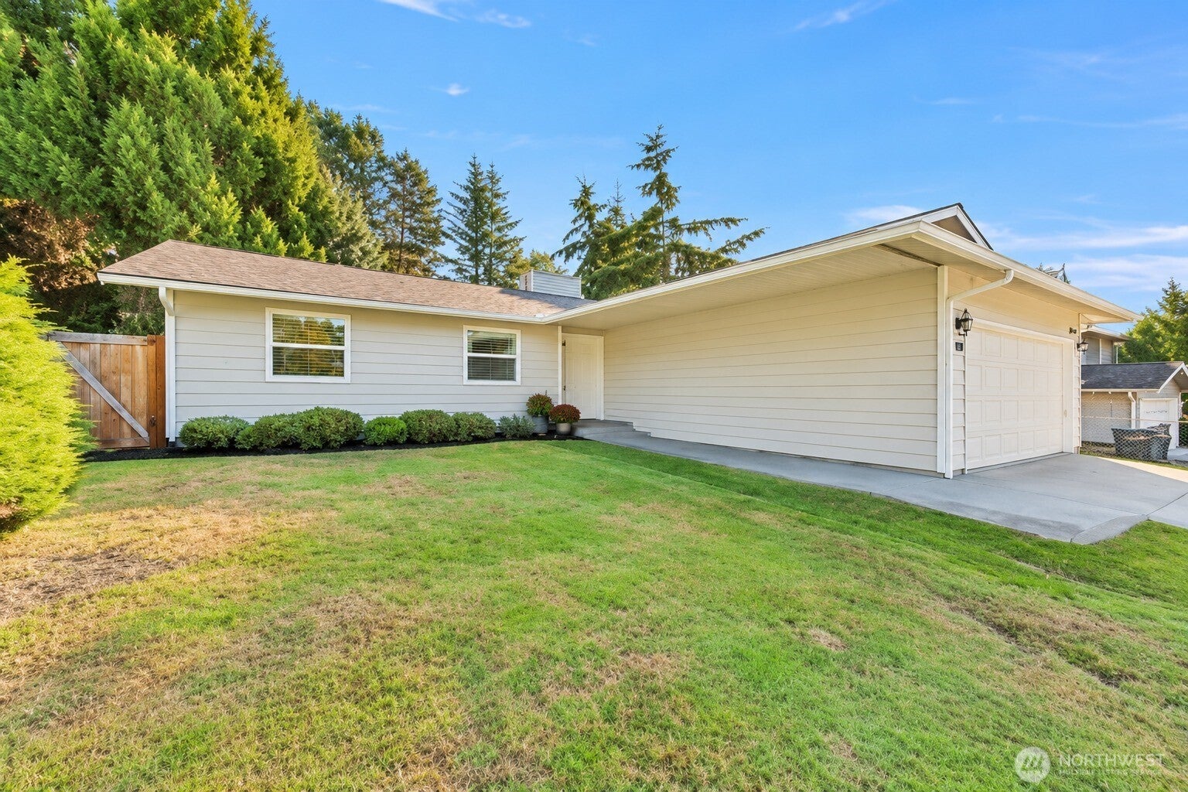
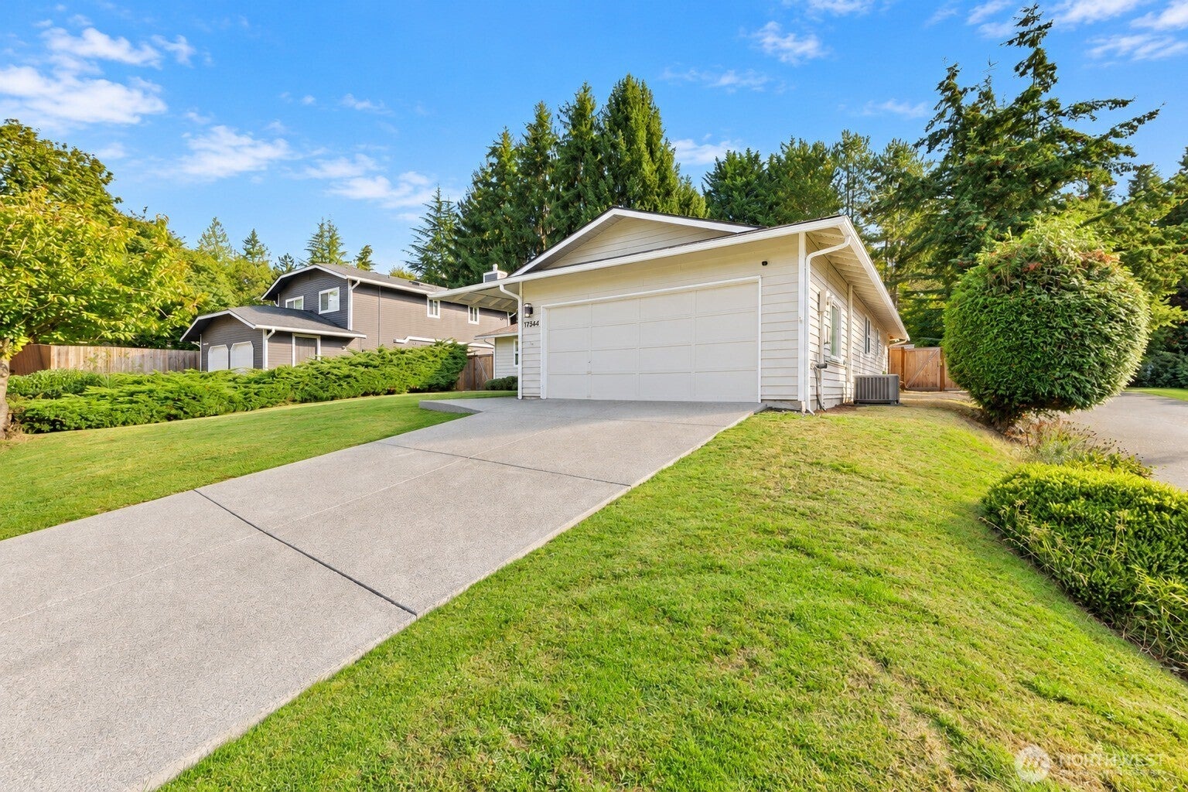
Located in Kirkland’s sought-after Juanita neighborhood, this beautifully renovated single-level rambler offers modern finishes and thoughtful upgrades throughout. A brand-new concrete driveway and walkway lead into a bright, open-concept interior with newer luxury vinyl plank flooring, contemporary fixtures, and designer lighting. The fully remodeled kitchen features custom white shaker cabinetry, quartz countertops, Italian marble backsplash, microwave drawer, panel-ready appliances, and a spacious island with a premium induction range. The primary suite includes an updated ensuite with a custom shower and modern vanity. Additional upgrades include newer Milgard triple-pane windows, a new electrical panel, and central HVAC with A/C, with both systems installed within the past year and serviced in September 2026. Outside, enjoy a fully fenced backyard with an adjustable louvered pergola, raised garden beds, and mature landscaping. Conveniently located near The Village at Totem Lake, Juanita Beach Park, Lake Washington schools, and I-405!

Save
Ask
Tour
Hide
Share
Listing Snapshot
Price 
$1,179,000
Days On Site 
4 Days
Bedrooms 
3
Inside Area (SqFt) 
1,630 sqft
Total Baths 
2
Full Baths 
1
Partial Baths 
1
Lot Size 
0.1662 Acres
Year Built 
1982
MLS® Number 
2591462
Status 
Active
Property Tax 
$9,284
HOA/Condo/Coop Fees 
N/A
Sq Ft Source 
N/A
Friends & Family
Recent Activity
4 days agoListing updated with changes from the MLS®
5 days agoListing first seen on site
General Features
Acres 
0.1662
Attached Garage 
Yes
Direction Faces 
West
Garage 
Yes
Land Lease 
No
Levels 
One
Parking 
DrivewayAttached
Parking Spaces 
2
Property Condition 
Updated/Remodeled
Property Sub Type 
Single Family Residence
SqFt Total 
1630
Utilities 
Cable AvailableSewer Connected
Water Source 
Public
Interior Features
Appliances 
DishwasherDryerMicrowaveRefrigeratorGas Water HeaterWasherWater Heater
Cooling 
Central Air
Fireplace 
Yes
Fireplace Features 
Electric
Fireplaces 
1
Flooring 
CarpetVinyl
Heating 
ElectricNatural GasForced Air
Main Level Bedrooms 
3
Window Features 
Triple Pane Windows
Bathroom Full 
Dimensions - 8.50 x 8.30Level - Main
Bathroom Three Quarter 
Dimensions - 8.30 x 6.10Level - Main
Bedroom 
Dimensions - 11.60 x 10.10Level - Main
Dining Room 
Dimensions - 12.70 x 10.00Level - Main
Entry Hall 
Dimensions - 10.10 x 5.80Level - Main
Kitchen 
Dimensions - 22.60 x 12.70Level - Main
Living Room 
Dimensions - 26.30 x 13.10Level - Main
Master Bedroom 
Dimensions - 14.11 x 13.40Level - Main
Save
Ask
Tour
Hide
Share
Exterior Features
Exterior 
Garden
Fencing 
Fenced
Lot Features 
LevelCorner Lot
Patio And Porch 
Patio
Roof 
Composition
Windows/Doors 
Triple Pane Windows
Community Features
MLS Area 
600 - Juanita/Woodinville
School District 
Lake Washington
Financing Terms Available 
CashConventionalFHAVA Loan
Building Access 
Main
Schools
School District
Lake Washington
Elementary School
Keller Elem
Middle School
Kamiakin Middle
High School
Juanita High
Courtesy of NWMLS
Listing courtesy of Donny Kessack of Reger Homes LLC


Listing information is provided by Participants of the Northwest MLS. IDX information is provided exclusively for personal, non-commercial use, and may not be used for any purpose other than to identify prospective properties consumers may be interested in purchasing. Information is deemed reliable but not guaranteed. Copyright 2026, Northwest MLS.
All data is obtained from various sources and may not have been verified by the broker or MLS Grid. Supplied open house information is subject to change without notice. All information should be independently reviewed and verified for accuracy. Properties may or may not be listed by the office/agent presenting the information.
Last checked: 2026-10-13 05:40 AM PDT

Neighborhood & Commute
Source: Walkscore
Disclosure: Community information and market data powered by Constellation Data Labs. Information is deemed reliable but not guaranteed.
Save
Ask
Tour
Hide
Share