
381 E Pointes Drive EShelton, WA 98584
Listing courtesy of Shannon Bell-Peterson of Realogics Sotheby's Int'l Rlty
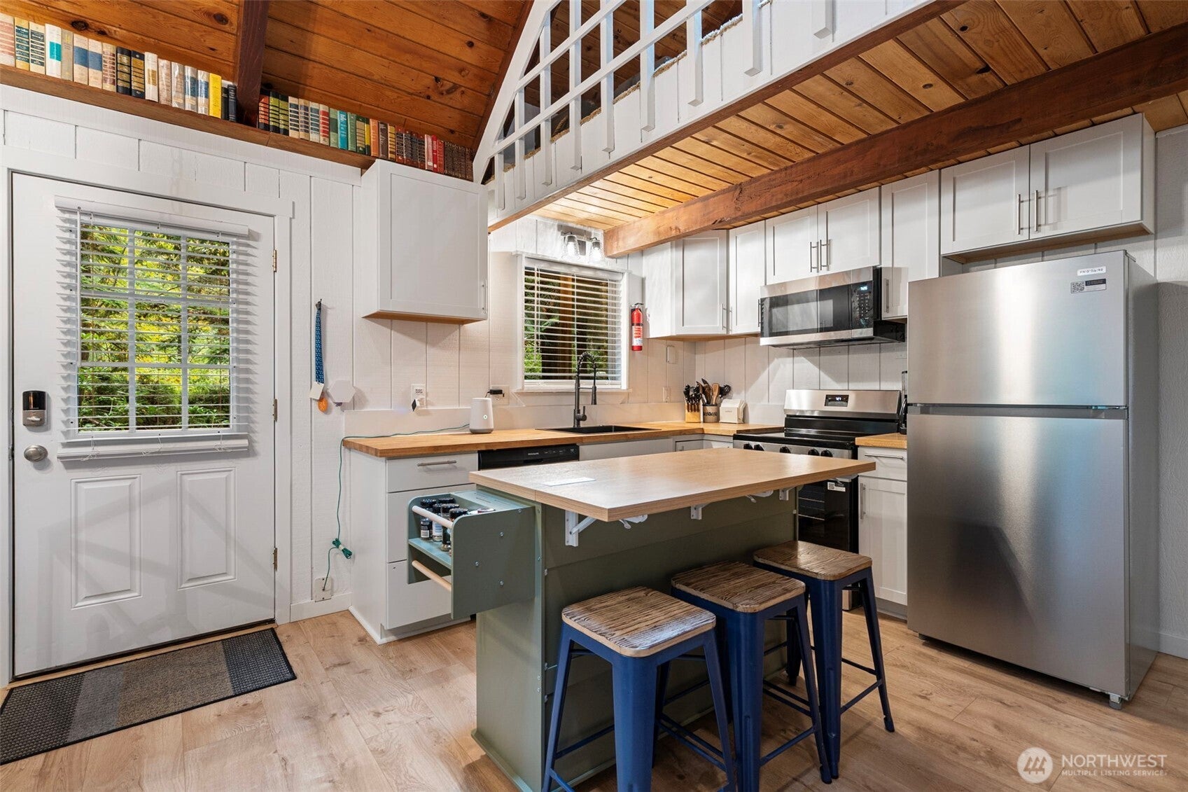
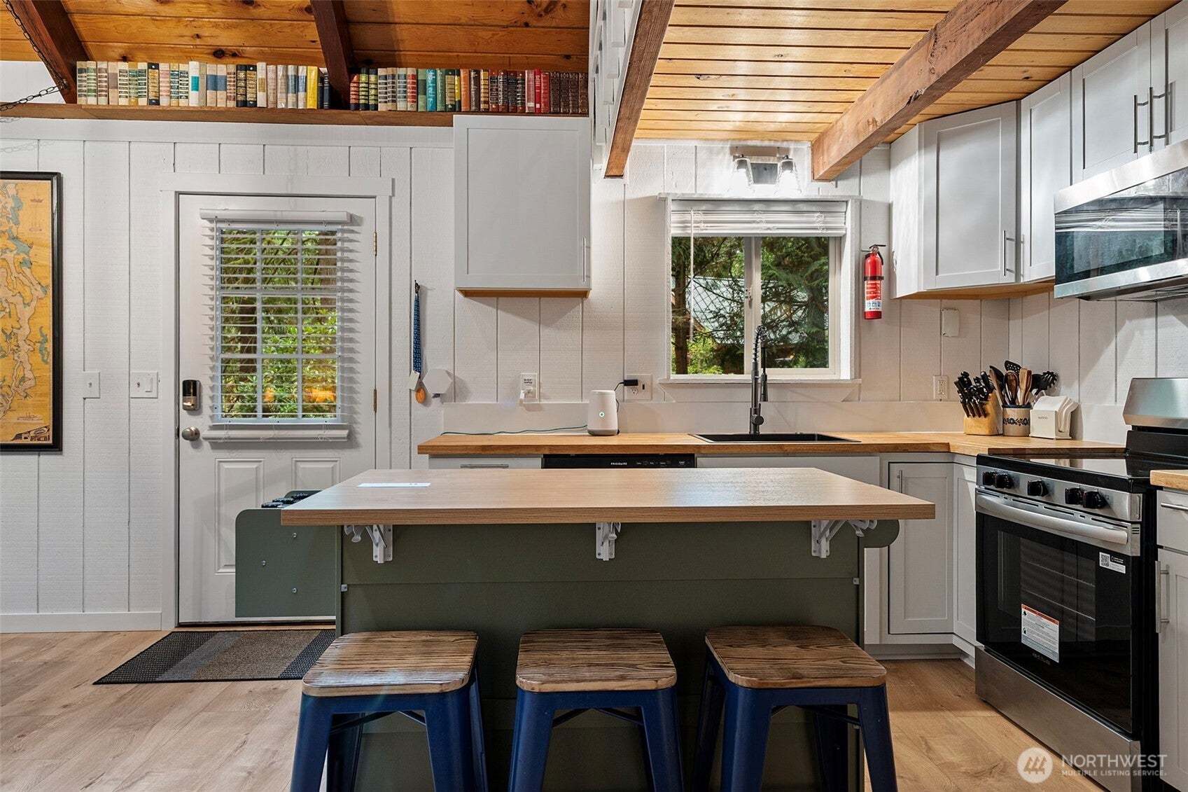
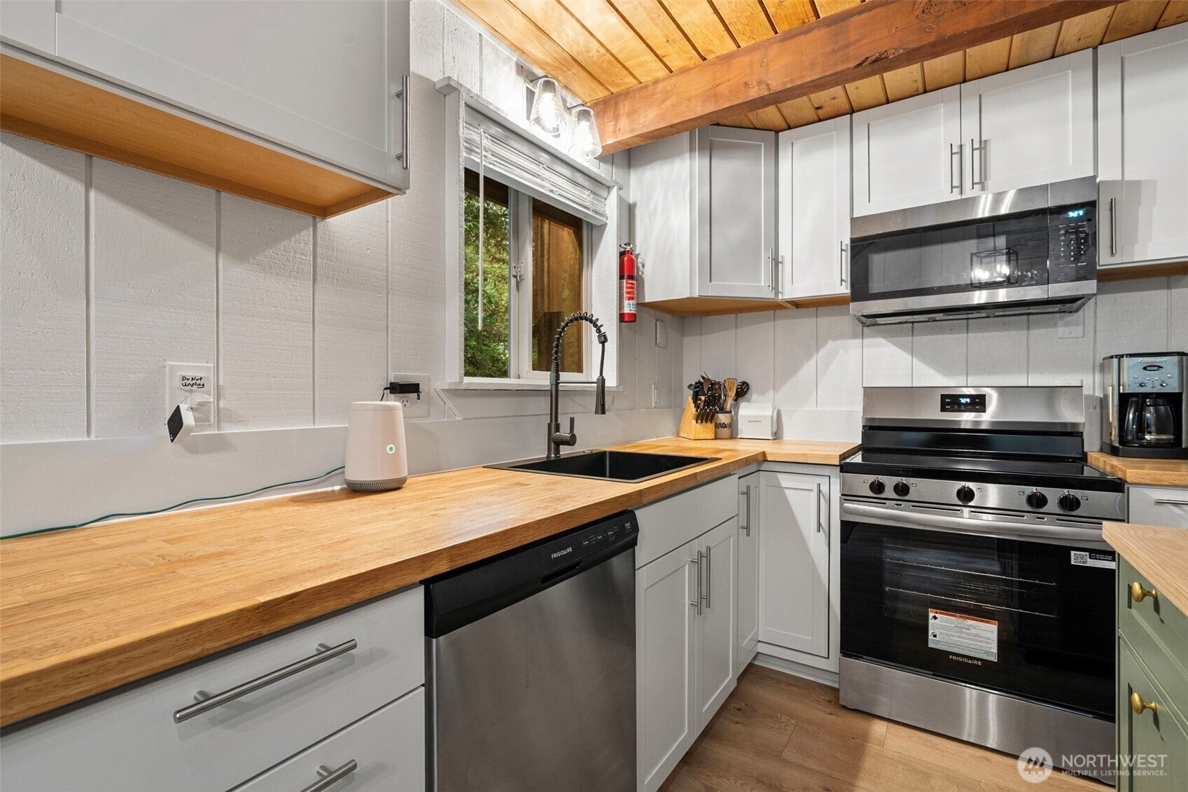
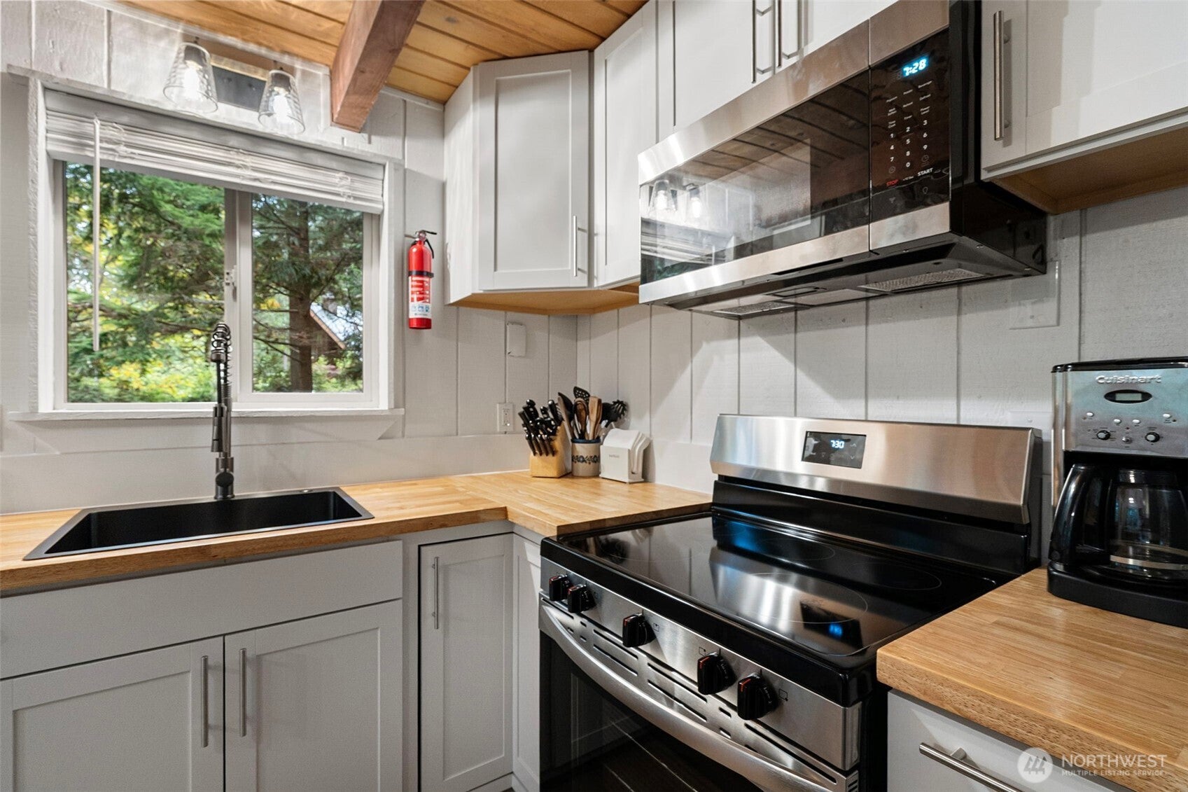
Discover an idyllic Pacific Northwest retreat within the gated waterfront community of Hartstene Pointe on Harstine Island. Beautifully updated and uniquely positioned, this island home enjoys a desirable front-facing location with unobstructed views into the surrounding forest and glimpses of the water beyond. With no neighboring units directly in front, the setting offers a wonderful sense of privacy and connection to nature.Inside, thoughtful updates to the kitchen and baths, newer flooring, and a traditional staircase in place of the more commonly found spiral design bring both style and ease to everyday living. A flexible floor plan creates comfortable spaces equally suited to a full-time residence, weekend escape, or potential vacation retreat.Step outside and discover what feels like your own private Pacific Northwest park. Miles of wooded trails wind through the community, while private saltwater beaches, a marina and boat launch invite days spent on the water. A clubhouse, swimming pool, hot tub, fitness center, tennis and pickleball courts, playgrounds, and abundant wildlife offer something for every pace of life. Begin the morning with coffee overlooking the trees, launch a kayak for an afternoon on the water, wander the shoreline, or simply settle into the quiet of island living. More than a home, this is an opportunity to embrace a lifestyle centered around nature, recreation, and effortless escape.
| 6 days ago | Listing updated with changes from the MLS® | |
| 7 days ago | Listing first seen on site |
Listing courtesy of Shannon Bell-Peterson of Realogics Sotheby's Int'l Rlty

Listing information is provided by Participants of the Northwest MLS. IDX information is provided exclusively for personal, non-commercial use, and may not be used for any purpose other than to identify prospective properties consumers may be interested in purchasing. Information is deemed reliable but not guaranteed. Copyright 2026, Northwest MLS.
All data is obtained from various sources and may not have been verified by the broker or MLS Grid. Supplied open house information is subject to change without notice. All information should be independently reviewed and verified for accuracy. Properties may or may not be listed by the office/agent presenting the information.
Last checked: 2026-10-14 09:42 AM PDT
