Save
Ask
Tour
Hide
Share
$885,000
5 Days On Site

26809 NE 163rd Street
Duvall, WA 98019

For Sale|Single Family Residence|Active
4
Beds
3
Total Baths
2
Full Baths
1
Partial Bath
1,880
SqFt
$471
/SqFt
1994
Built
Cumulative Days On Market:
6
Subdivision:
Duvall
County:
King
Courtesy of NWMLS
Listing courtesy of Jessica M Loutsis of RE/MAX Northwest
26809 NE 163rd Street26809 NE 163rd Street26809 NE 163rd Street26809 NE 163rd Street
Save
Ask
Tour
Hide
Share

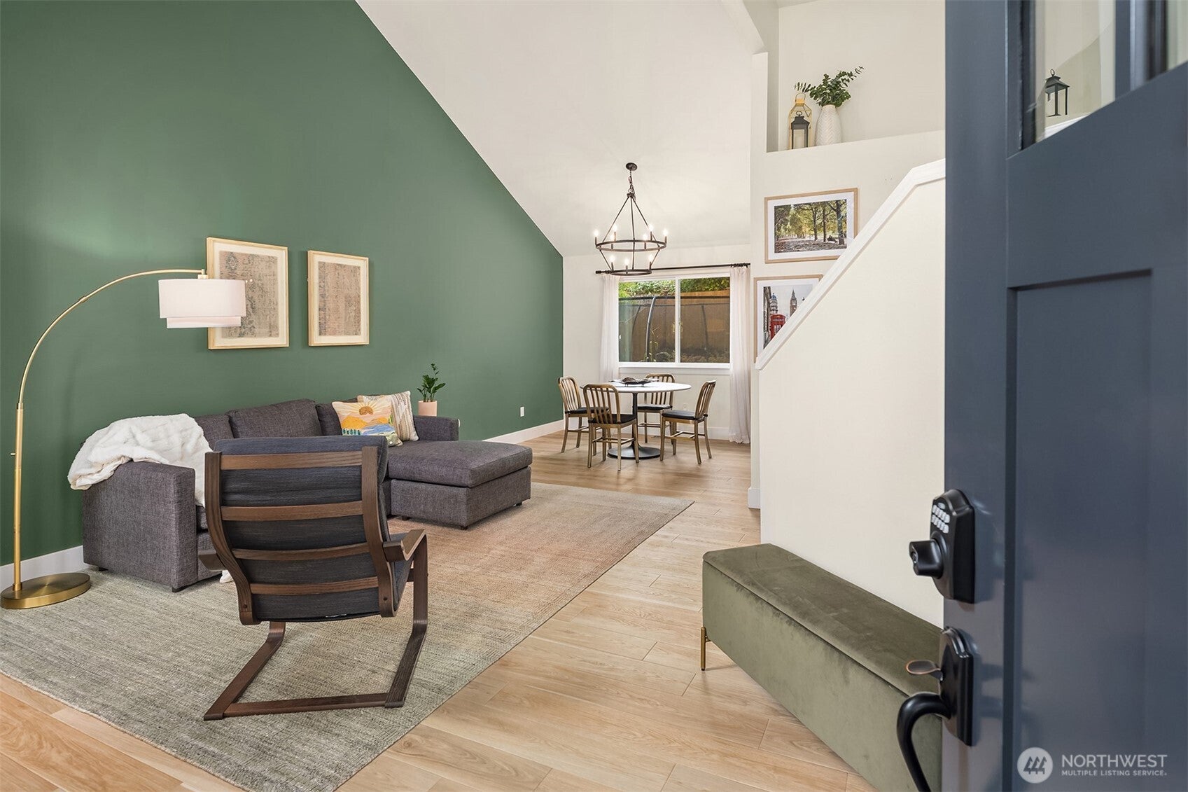
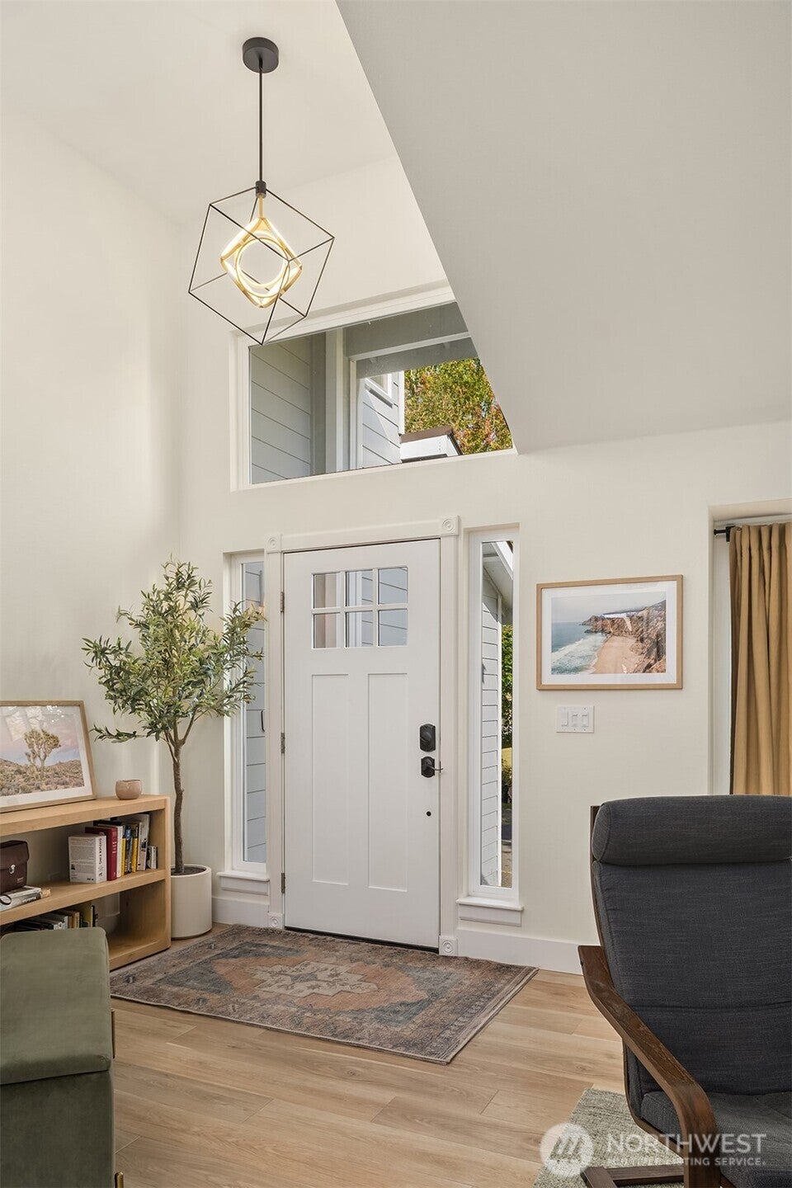
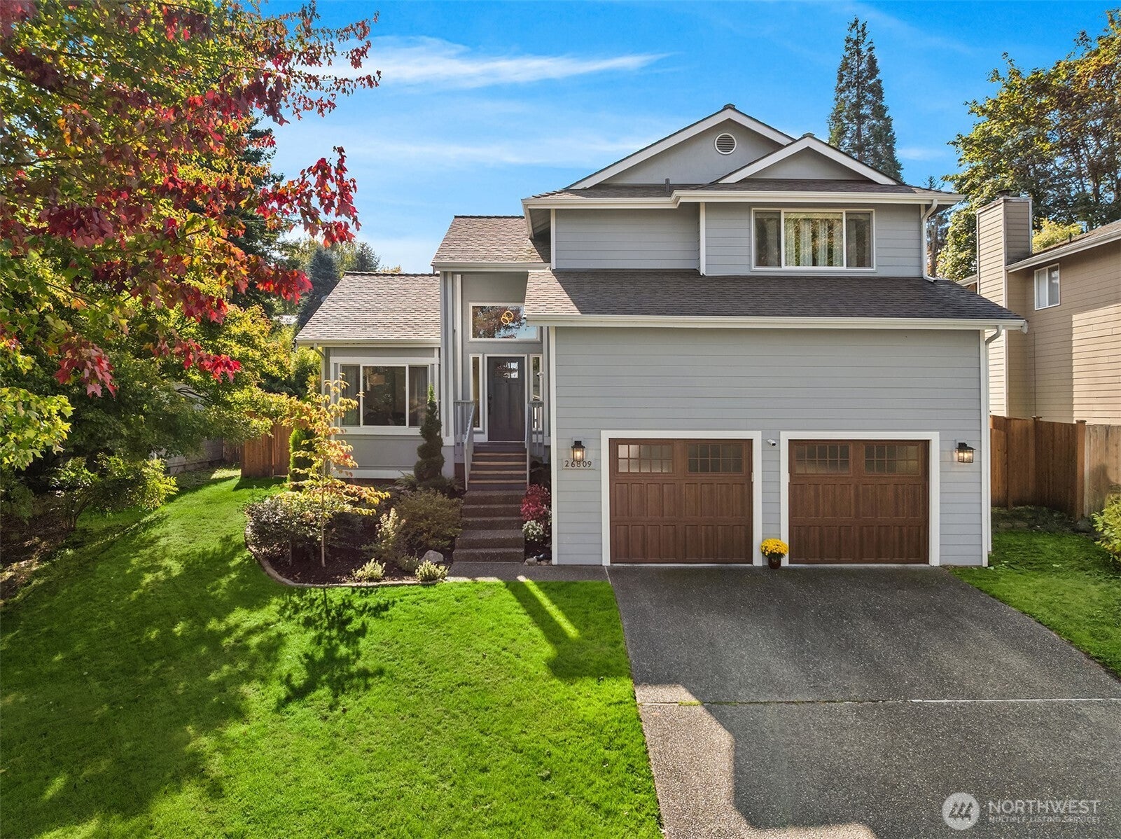
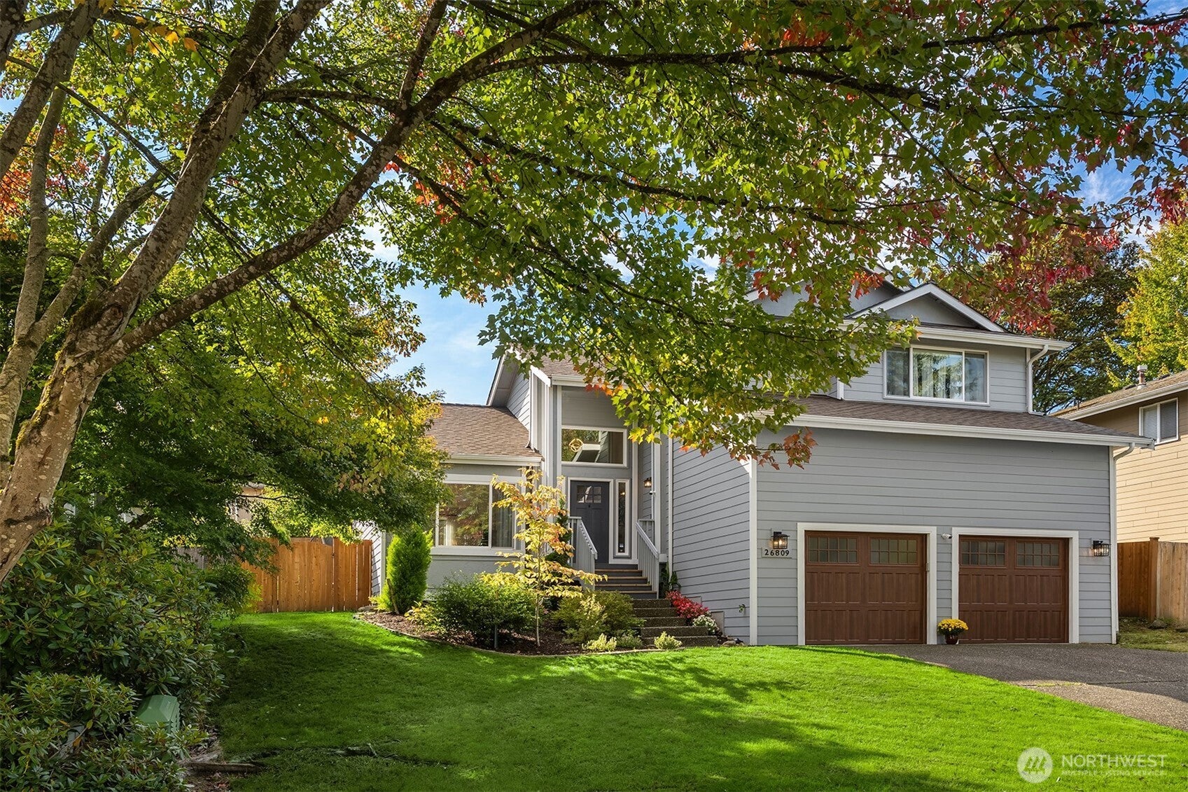
Welcome to this beautifully refreshed 4 BR, 2.5 BA home offering nearly 1,900 +/- SF of thoughtfully updated living space. Extensive improvements have touched nearly every corner, creating a truly move in ready home with a long list of recent upgrades. Major updates include a new roof (2025), whole-house Milgard windows (2023), AC/heat pump (2023), luxury vinyl flooring throughout the main level (2024), and a stylishly updated kitchen (2024) with all-new appliances, including an induction range. Fresh interior paint, updated light fixtures, and an electric fireplace add to the home's inviting appeal. The fully fenced backyard features enhanced landscaping, a spacious deck, and a charming gazebo, creating a private, inviting setting for entertaining, relaxing, and enjoying the outdoors. Enjoy the best of both worlds with a quiet cul-de-sac location just blocks from charming Downtown Duvall, where you'll find local shops, farm-to-table restaurants, parks, and trails. Conveniently located with easy access to major employment hubs, including SpaceX/Starlink and Microsoft. With major systems, finishes, and spaces thoughtfully improved, this home offers the rare combination of turnkey comfort, extensive recent investment, and a vibrant small town lifestyle, all ready for you to move in and enjoy! Preinspected!

Save
Ask
Tour
Hide
Share
Listing Snapshot
Price 
$885,000
Days On Site 
5 Days
Bedrooms 
4
Inside Area (SqFt) 
1,880 sqft
Total Baths 
3
Full Baths 
2
Partial Baths 
1
Lot Size 
0.1446 Acres
Year Built 
1994
MLS® Number 
2591424
Status 
Active
Property Tax 
$8,346
HOA/Condo/Coop Fees 
N/A
Sq Ft Source 
N/A
Friends & Family
Recent Activity
3 days agoListing updated with changes from the MLS®
6 days agoListing first seen on site
General Features
Acres 
0.1446
Attached Garage 
Yes
Garage 
Yes
Land Lease 
No
Levels 
Two
Parking 
Attached
Parking Spaces 
2
Property Sub Type 
Single Family Residence
Security 
Security System
SqFt Total 
1880
Utilities 
Cable AvailableSewer Connected
Water Source 
Public
Interior Features
Appliances 
DishwasherDryerMicrowaveRefrigeratorDisposalGas Water HeaterWasherWater Heater
Basement 
None
Cooling 
Central AirHeat Pump
Fireplace 
Yes
Fireplace Features 
Electric
Fireplaces 
1
Flooring 
Ceramic TileHardwoodSee RemarksCarpetVinyl
Heating 
Natural GasForced Air
Interior 
Walk-In Closet(s)Vaulted Ceiling(s)
Bathroom Full 
Level - Second
Bathroom Half 
Level - Main
Bedroom 
Level - Second
Dining Room 
Level - Main
Entry Hall 
Level - Main
Family Room 
Level - Main
Kitchen 
Level - Main
Living Room 
Level - Main
Master Bedroom 
Level - Second
Utility Room 
Level - Main
Save
Ask
Tour
Hide
Share
Exterior Features
Construction Details 
Cement Siding
Exterior 
Garden
Fencing 
Fenced
Lot Features 
LevelCul-De-SacPaved
Other Structures 
GazeboOutbuilding
Patio And Porch 
DeckPatio
Roof 
Composition
View 
Mountain(s)Territorial
Waterview 
Mountain(s)Territorial
Community Features
MLS Area 
600 - Juanita/Woodinville
School District 
Riverview
Financing Terms Available 
CashConventionalFHAUSDA LoanVA Loan
Building Access 
Main
Schools
School District
Riverview
Elementary School
Cherry Vly Elem
Middle School
Tolt Mid
High School
Cedarcrest High
Courtesy of NWMLS
Listing courtesy of Jessica M Loutsis of RE/MAX Northwest


Listing information is provided by Participants of the Northwest MLS. IDX information is provided exclusively for personal, non-commercial use, and may not be used for any purpose other than to identify prospective properties consumers may be interested in purchasing. Information is deemed reliable but not guaranteed. Copyright 2026, Northwest MLS.
All data is obtained from various sources and may not have been verified by the broker or MLS Grid. Supplied open house information is subject to change without notice. All information should be independently reviewed and verified for accuracy. Properties may or may not be listed by the office/agent presenting the information.
Last checked: 2026-10-13 12:19 AM PDT

Neighborhood & Commute
Source: Walkscore
Disclosure: Community information and market data powered by Constellation Data Labs. Information is deemed reliable but not guaranteed.
Save
Ask
Tour
Hide
Share